
2030 Equestrian Lane, Tyler, TX 75703
Local realty services provided by:Better Homes and Gardens Real Estate Lindsey Realty
2030 Equestrian Lane,Tyler, TX 75703
$1,086,000Last list price
- 4 Beds
- 5 Baths
- - sq. ft.
- Single family
- Sold
Listed by: douglas crutcher
Office: re/max properties
MLS#:21333260
Source:GDAR
Sorry, we are unable to map this address
Price summary
- Price:$1,086,000
- Monthly HOA dues:$91.67
About this home
Some homes offer beautiful spaces. Others tell a story. This exceptional estate a one of those rare residences where timeless elegance, extraordinary craftsmanship, and breathtaking surroundings come together to create a lifestyle that is both inspiring and unforgettable. Nestled within the prestigious gated community of Graemont, this remarkable property is situated on more than an acre of beautifully wooded grounds, offering exceptional privacy and a serene natural setting. Thoughtfully designed for gracious living and effortless entertaining, every space reflects quality, comfort, and sophistication. A stunning library with space for more than 1000 books serves as a dream retreat for readers and collectors alike. The impressive great room is anchored by a show stopping travertine fireplace and flows seamlessly into the dining area and gourmet kitchen. Designed to impress, the kitchen features a Monogram 6-burner gas cooktop,double ovens, warming drawer, Samsung refrigerator, and a JeannAir refrigerator. The primary suite provides a luxurious private sanctuary, complete with a spa-inspired bath and boutique style walk-in wardrobes that elevate everyday living. Generous living spaces throughout the home offer flexibility for both family life and entertaining guests. One of the property's most unique features is a separate heated and cooled wing with its own HVAC system, encompassing a bedroom, full bath, and an expansive 30'x 24' flex room. Whether envisioned as a guest house, media room, game room private office, creative studio, fitness space, or workshop, the possibilities are endless. Additional highlights include an oversized detached three car garage and attic lift, mature landscaping, and the peace of mind that comes with living in one of Tyler's most desirable gated communities. Offering the flexibility of up to five bedrooms and four and a half bathrooms, this extraordinary estate is more than a home its a legacy property designed for generations to enjoy!...
Contact an agent
Home facts
- Year built:2008
- Subdivision & Development:Graemont Estates
- Listing ID #:21333260
- Added:70 day(s) ago
- Updated:September 25, 2026 at 06:25 AM
Rooms and interior
- Bedrooms:4
- Total bathrooms:5
- Full bathrooms:4
- Half bathrooms:1
- Flooring:Carpet, Tile, Wood
- Kitchen Description:Dishwasher, Disposal, Double Oven, Electric Oven, Electric Range, Gas Cooktop, Refrigerator, Warming Drawer, Wine Cooler
Heating and cooling
- Cooling:Ceiling Fans, Central Air, Electric, Zoned
- Heating:Central, Fireplaces, Natural Gas, Zoned
- Central air:Yes
Structure and exterior
- Roof:Composition
- Year built:2008
- Lot Features:Few Trees, Lawn, Sprinkler System, Subdivision
- Architectural Style:Traditional
- Construction Materials:Brick, Stone, Stone Veneer
- Foundation Description:Slab
- Levels:1 Story
Schools
- High school:Whitehouse
- Middle school:Holloway,Whitehouse
- Elementary school:Cain
Finances and disclosures
- Price:$1,086,000
Features and amenities
- Appliances:Dishwasher, Disposal, Double Oven, Electric Oven, Electric Range, Gas Cooktop, Refrigerator, Tankless Water Heater, Warming Drawer, Wine Cooler
- Amenities:Gated Community, Security Gate, Security System, Security System Owned, Smoke Detectors, Window Coverings
Parking
- Garage:Yes
- Garage spaces:3
 Information provided, in part, by North Texas Real Estate Information Systems, Inc. Last Updated September 25, 2026 Listings with the NTREIS logo are listed by brokerages other than Better Homes and Gardens Real Estate Lindsey Realty.
New listings near 2030 Equestrian Lane
- New
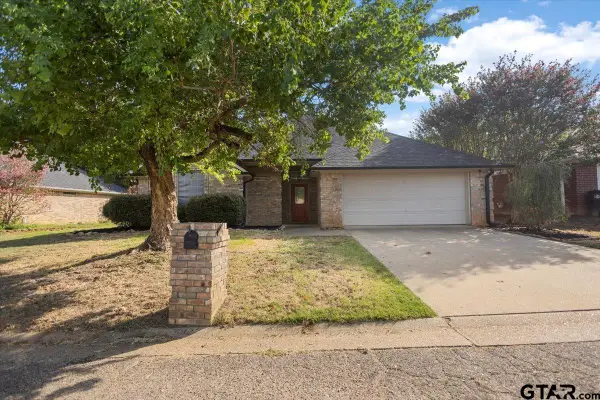 $290,000Active2 beds 2 baths1,510 sq. ft.
5922 Creekside Circle, Tyler, TX 75703
MLS# 26013203Listed by: REALTY ONE GROUP ROSE - New
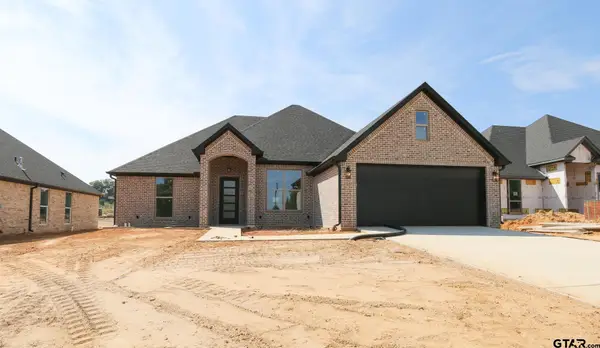 $369,900Active3 beds 2 baths1,852 sq. ft.
15175 Coop Lane, Tyler, TX 75703
MLS# 26013196Listed by: RE/MAX IMPACT - New
 $363,900Active3 beds 2 baths1,820 sq. ft.
15189 Coop Lane, Tyler, TX 75703
MLS# 26013197Listed by: RE/MAX IMPACT - New
 $409,900Active4 beds 2 baths2,047 sq. ft.
15207 Coop Lane, Tyler, TX 75703
MLS# 26013198Listed by: RE/MAX IMPACT - New
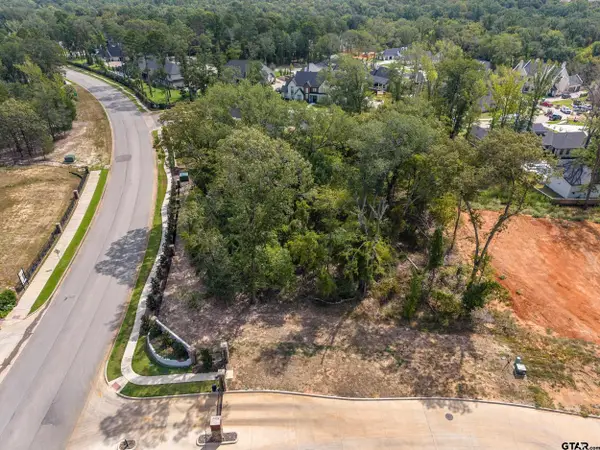 $245,000Active-- beds -- baths
1912 Magnollia Trl, Tyler, TX 75703
MLS# 26013201Listed by: RE/MAX TYLER - New
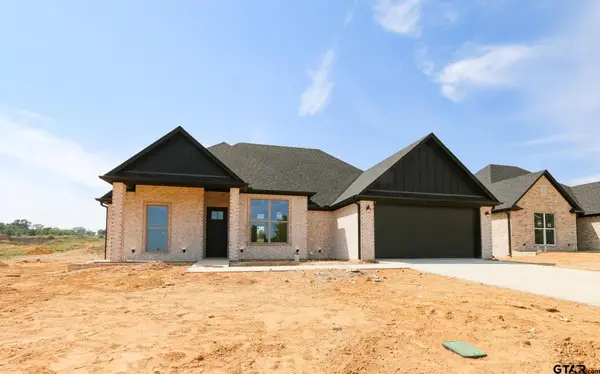 $349,900Active3 beds 2 baths1,769 sq. ft.
15151 Coop Lane, Tyler, TX 75703
MLS# 26013193Listed by: RE/MAX IMPACT - New
 $369,000Active3 beds 2 baths1,834 sq. ft.
15165 Coop Lane, Tyler, TX 75703
MLS# 26013194Listed by: RE/MAX IMPACT - New
 $310,504Active4 beds 2 baths1,920 sq. ft.
1770 Cr 386, Tyler, TX 75708
MLS# 26013189Listed by: HIBBARD REAL ESTATE - New
 $275,000Active3 beds 2 baths1,926 sq. ft.
2523 Sheryl Ln, Tyler, TX 75701
MLS# 26013191Listed by: COLDWELL BANKER APEX, REALTORS - New
 $59,500Active-- beds -- baths
188 Letha Court, Tyler, TX 75702
MLS# 26013188Listed by: RED DOOR REAL ESTATE


Protect your home and budget from life's surprises with an Assurant Home Warranty, backed by a partner that supports you through every step of homeownership. Explore Plans.
© 2026 Better Homes and Gardens Real Estate LLC. An Anywhere Real Estate company. All rights reserved. Better Homes and Gardens® Real Estate is a registered trademark owned by Meredith Operations Corporation, licensed to Better Homes and Gardens Real Estate LLC and used with permission. Better Homes and Gardens Real Estate LLC fully supports the principles of the Fair Housing Act and the Equal Opportunity Act. Listing information is deemed reliable but is not guaranteed accurate.
Each office is independently owned and operated.
Any services or products provided by third parties are not provided by, affiliated with or related to Better Homes and Gardens Real Estate LLC, or its affiliated companies.