
317 Amberwood Circle, Tyler, TX 75701
Local realty services provided by:Better Homes and Gardens Real Estate I-20 Team
317 Amberwood Circle,Tyler, TX 75701
$249,900
- 2 Beds
- 2 Baths
- 1,399 sq. ft.
- Single family
- Active
Listed by: michael, moore
Office: coldwell banker apex - tyler
MLS#:25014091
Source:TX_GTAR
Price summary
- Price:$249,900
- Price per sq. ft.:$178.63
About this home
House is in cul-de-sac area toward the back of subdivision in one of Tyler's most sought after areas. Walking in you immediately feel like you are in a tree house. A thick lush back area that can never be built on. Hide away in the privacy and beauty of the area. A 55+ community just asking for you to be private and quiet. This is truly a must see home! Have fun touring this beautiful place.
Contact an agent
Home facts
- Year built:1999
- Subdivision & Development:Amberwood
- Listing ID #:25014091
- Added:327 day(s) ago
- Updated:August 11, 2026 at 11:48 PM
Rooms and interior
- Bedrooms:2
- Total bathrooms:2
- Full bathrooms:2
- Flooring:Laminate, Vinyl
- Bathrooms Description:Shower and Tub, Walk-In Closet
- Kitchen Description:Dishwasher, Electric Cooktop, Electric Oven, Electric Range, Refrigerator
- Bedroom Description:All Bedrooms Downstairs, Guest Bedroom Split, Master Bedroom Split, Walkin Closet
- Living area:1,399 sq. ft.
Heating and cooling
- Cooling:Ceiling Fan(s), Central Electric
- Heating:Central/Electric, Fireplace
Structure and exterior
- Roof:Composition
- Year built:1999
- Building area:1,399 sq. ft.
- Lot Features:Cul-De-Sac, Subdivision Lot
- Architectural Style:Traditional
- Construction Materials:Brick, Shingle Siding
- Exterior Features:Covered
- Foundation Description:Slab
- Levels:1 Story
Schools
- High school:Tyler Legacy
- Middle school:Hubbard
- Elementary school:Woods
Utilities
- Water:Public
- Sewer:Public Sewer
Finances and disclosures
- Price:$249,900
- Price per sq. ft.:$178.63
- Tax amount:$3,317 (2024)
Features and amenities
- Appliances:Dishwasher, Electric Cooktop, Electric Oven, Electric Range, Refrigerator
- Amenities:Ceiling - Vaulted, Ceiling Fan(s), Walk-In Closet(s)
Parking
- Parking description:Garage, Garage Door Opener
- Garage spaces:2
New listings near 317 Amberwood Circle
- New
 $399,900Active3 beds 2 baths2,206 sq. ft.
4130 Sagemont Lane, Tyler, TX 75707
MLS# 26011239Listed by: COLDWELL BANKER APEX, REALTORS - New
 $214,000Active2 beds 1 baths1,248 sq. ft.
300 E Lake, Tyler, TX 75701
MLS# 26011228Listed by: SHILLING REAL ESTATE COMPANY - New
 $499,900Active3 beds 3 baths3,097 sq. ft.
1500 Sequoia Drive, Tyler, TX 75703
MLS# 26011234Listed by: COLDWELL BANKER APEX, REALTORS - New
 $1,100,000Active119 Acres
TBD Cr 246 S, Tyler, TX 75705
MLS# 21337277Listed by: UNITED COUNTRY LEGACY LAND COMPANY - New
 $1,100,000Active-- beds -- baths
TBD C R 246 S, Tyler, TX 75705
MLS# 26011201Listed by: UNITED COUNTRY LEGACY LAND COMPANY - New
 $279,900Active3 beds 2 baths1,620 sq. ft.
14733 County Road 384, Tyler, TX 75708
MLS# 26011203Listed by: MAYA PROPERTIES - New
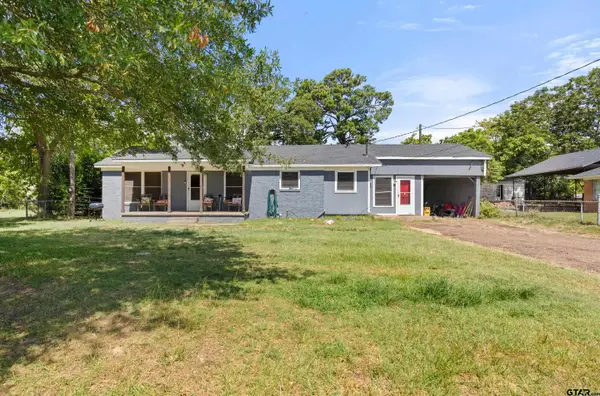 $230,000Active3 beds 1 baths1,128 sq. ft.
13210 State Highway 155 South, Tyler, TX 75703
MLS# 26011194Listed by: SHILLING REAL ESTATE COMPANY - New
 $325,000Active3 beds 2 baths1,507 sq. ft.
11467 Cr 2246, Tyler, TX 75707
MLS# 26011187Listed by: MAYA PROPERTIES - New
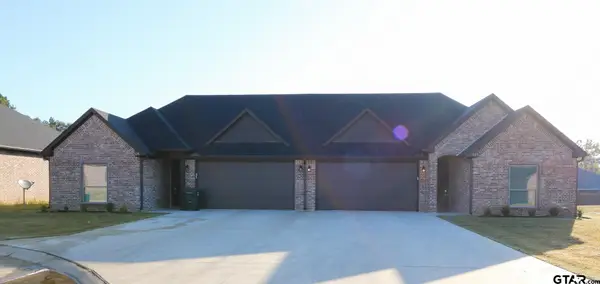 $1,900Active-- beds -- baths1,450 sq. ft.
11170 Cr 167, Tyler, TX 75703
MLS# 26011190Listed by: RE/MAX IMPACT - New
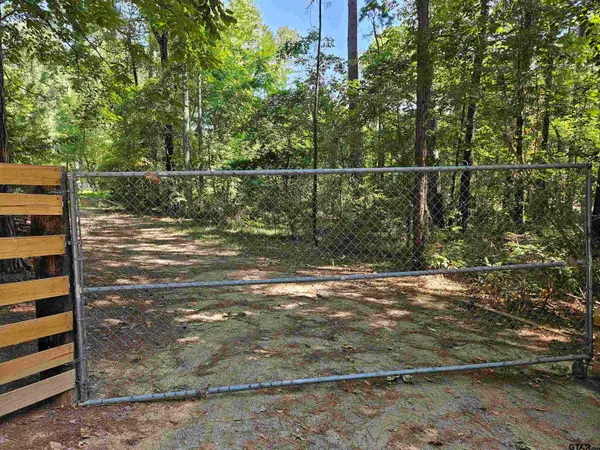 $100,000Active-- beds -- baths
21415 Apache, Tyler, TX 75705
MLS# 26011191Listed by: RE/MAX TYLER


Protect your home and budget from life's surprises with an Assurant Home Warranty, backed by a partner that supports you through every step of homeownership. Explore Plans.
© 2026 Better Homes and Gardens Real Estate LLC. An Anywhere Real Estate company. All rights reserved. Better Homes and Gardens® Real Estate is a registered trademark owned by Meredith Operations Corporation, licensed to Better Homes and Gardens Real Estate LLC and used with permission. Better Homes and Gardens Real Estate LLC fully supports the principles of the Fair Housing Act and the Equal Opportunity Act. Listing information is deemed reliable but is not guaranteed accurate.
Each office is independently owned and operated.
Any services or products provided by third parties are not provided by, affiliated with or related to Better Homes and Gardens Real Estate LLC, or its affiliated companies.