
5832 Mustang Trail, Tyler, TX 75707
Local realty services provided by:Better Homes and Gardens Real Estate I-20 Team
5832 Mustang Trail,Tyler, 75707
$297,000
- 4 Beds
- 2 Baths
- 1,836 sq. ft.
- Single family
- Active
Office: southern charm real estate
MLS#:26009245
Source:TX_GTAR
Price summary
- Price:$297,000
- Price per sq. ft.:$161.76
About this home
Welcome to 5832 Mustang Trail in Tyler, Texas—a beautifully maintained 4-bedroom, 2-bath home offering 1,836 square feet of comfortable living in a convenient location. Step inside to discover a bright, open-concept floor plan with stylish wood-look tile flooring that creates a warm and inviting atmosphere. The spacious living room seamlessly connects to the dining area, making it the perfect space for entertaining guests or enjoying everyday life. The well-appointed kitchen is ready for its next owner, with all appliances included—even the washer and dryer—making your move that much easier. Retreat to the generously sized primary suite featuring a private ensuite bath with dual vanities, a walk-in shower, and plenty of room to unwind. Three additional bedrooms provide flexible space for family, guests, a home office, or hobbies. Outside, you'll find a spacious backyard perfect for relaxing, entertaining, or letting pets and kids play, along with a two-car garage that offers ample storage and convenience. This move-in-ready home combines comfort, functionality, and value in one great package. Don't miss your opportunity to make 5832 Mustang Trail your next home—schedule your private showing today!...
Contact an agent
Home facts
- Year built:2005
- Listing ID #:26009245
- Added:8 day(s) ago
- Updated:July 07, 2026 at 03:59 PM
Rooms and interior
- Bedrooms:4
- Total bathrooms:2
- Full bathrooms:2
- Bathrooms Description:Double Lavatory, Shower Only, Shower/Tub, Walk-In Closet
- Kitchen Description:Dishwasher, Disposal, Electric Range, Gas, Microwave
- Bedroom Description:All Bedrooms Downstairs
- Living area:1,836 sq. ft.
Heating and cooling
- Cooling:Central Electric
- Heating:Central/Electric
Structure and exterior
- Roof:Composition
- Year built:2005
- Building area:1,836 sq. ft.
- Lot area:0.21 Acres
- Architectural Style:Traditional
- Construction Materials:Brick
- Exterior Features:Porch
- Foundation Description:Slab
- Levels:1 Story
Schools
- High school:Whitehouse
- Middle school:Whitehouse
- Elementary school:Whitehouse - Brown
Utilities
- Water:Public
- Sewer:Public Sewer
Finances and disclosures
- Price:$297,000
- Price per sq. ft.:$161.76
Features and amenities
- Appliances:Dishwasher, Disposal, Electric Range, Microwave
- Amenities:Ceiling - Vaulted, Ceiling Fan(s)
Parking
- Parking description:Garage, Garage Door Opener
- Garage spaces:2
New listings near 5832 Mustang Trail
- New
 $272,500Active3 beds 2 baths1,690 sq. ft.
2728 Royal Village Way, Tyler, 75701
MLS# 26009686Listed by: NEWBERRY REAL ESTATE - New
 $599,900Active4 beds 3 baths2,611 sq. ft.
2546 Barton Creek Cir, Tyler, 75703
MLS# 26009676Listed by: KELLER WILLIAMS REALTY-TYLER - New
 $174,999Active4 beds 1 baths1,503 sq. ft.
1414 N Summit Ave, Tyler, 75702
MLS# 26009678Listed by: MAYA PROPERTIES - New
 $252,000Active3 beds 2 baths2,311 sq. ft.
3424 Martha Street, Tyler, TX 75702
MLS# 21325516Listed by: ULTIMA REAL ESTATE - New
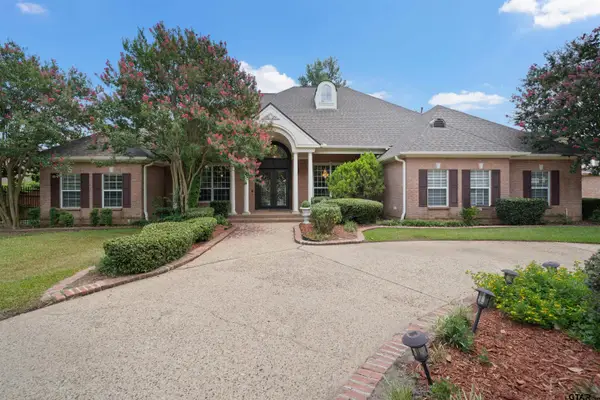 $1,050,000Active5 beds 6 baths5,778 sq. ft.
7402 Hollytree Dr, Tyler, 75703
MLS# 26009667Listed by: DWELL REALTY - New
 $78,500Active-- beds -- baths
21019 Patriot Circle, Tyler, 75703
MLS# 26009668Listed by: DWELL REALTY - New
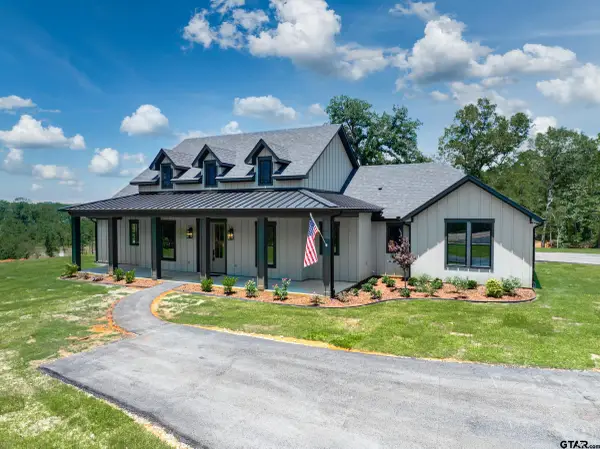 $899,000Active5 beds 3 baths2,232 sq. ft.
4920 Fm 724, Tyler, 75704
MLS# 26009669Listed by: FATHOM REALTY, LLC - New
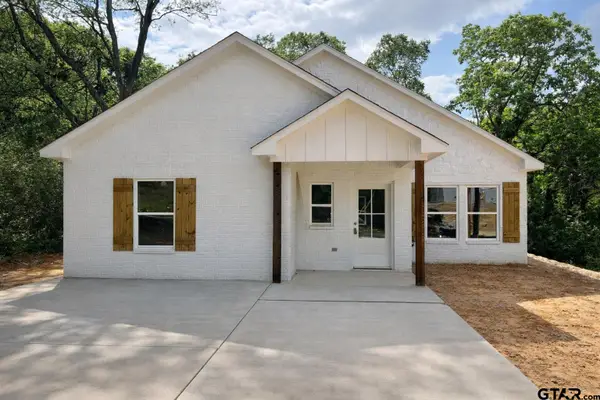 $239,900Active3 beds 2 baths1,544 sq. ft.
817 Boyd Ave, Tyler, 75701
MLS# 26009670Listed by: MORA REALTY GROUP, LLC - New
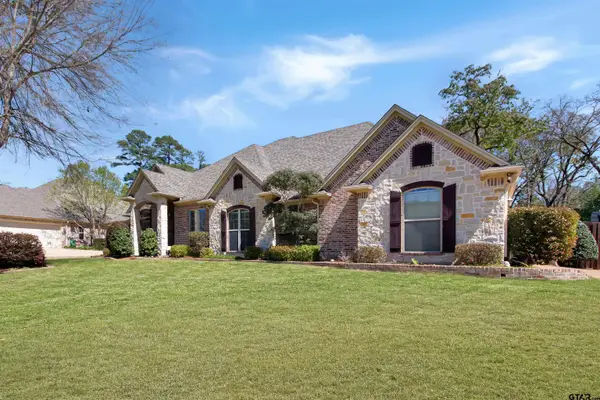 $749,900Active6 beds 4 baths3,498 sq. ft.
6518 Rochester Way, Tyler, 75703
MLS# 26009658Listed by: RE/MAX PROFESSIONALS - New
 $624,793Active5 beds 5 baths3,325 sq. ft.
12171 Copper Ct, Tyler, 75706
MLS# 26009663Listed by: KELLER WILLIAMS REALTY-TYLER


Protect your home and budget from life's surprises with an Assurant Home Warranty, backed by a partner that supports you through every step of homeownership. Explore Plans.
© 2026 Better Homes and Gardens Real Estate LLC. An Anywhere Real Estate company. All rights reserved. Better Homes and Gardens® Real Estate is a registered trademark owned by Meredith Operations Corporation, licensed to Better Homes and Gardens Real Estate LLC and used with permission. Better Homes and Gardens Real Estate LLC fully supports the principles of the Fair Housing Act and the Equal Opportunity Act. Listing information is deemed reliable but is not guaranteed accurate.
Each office is independently owned and operated.
Any services or products provided by third parties are not provided by, affiliated with or related to Better Homes and Gardens Real Estate LLC, or its affiliated companies.