
625 Bunker Dr., Tyler, TX 75703
Local realty services provided by:Better Homes and Gardens Real Estate I-20 Team
625 Bunker Dr.,Tyler, TX 75703
$364,500
- 3 Beds
- 3 Baths
- 2,181 sq. ft.
- Single family
- Active
Listed by: doug, bunnell
Office: bunnell realty
MLS#:26011730
Source:TX_GTAR
Price summary
- Price:$364,500
- Price per sq. ft.:$167.13
About this home
Located in the quiet, well-maintained Oak Hurst Place subdivision, this upgraded 3-bed, 2 and 1/2 bath, rear-entry 2-car garage garden home offers an impressive blend of comfort, quality, and thoughtful design throughout. Finished wood floors highlight the main living areas and extend into the primary bedroom, complemented by elegant crown molding, premium cabinetry, and attractive granite countertops that enhance both style and function. The interior layout features large, well-proportioned rooms, abundant closet space, and a practical flow that supports a wide range of everyday uses. A separate office provides a dedicated workspace with flexibility for various needs. The kitchen includes upgraded cabinetry, granite surfaces, and a versatile configuration suited for cooking, meal preparation, and entertaining. A whole-house water purification and softener system supplies treated water throughout the home, adding convenience, efficiency, and long-term value. The property is situated within Oak Hurst Place, a peaceful setting with well-kept surroundings, established landscaping, maintained streets, and proximity to the golf course, providing scenic views and an appealing residential environment. Additional features include the desirable rear-entry garage design, garden-home lot configuration, upgraded interior finishes, and a layout that supports both comfort and functionality. This residence combines spacious interiors, quality materials, and a desirable location, creating a strong opportunity for those seeking a well-appointed home in Oak Hurst Place with a refined presentation and a thoughtfully designed interior....
Contact an agent
Home facts
- Year built:2011
- Subdivision & Development:Oak Hurst Place
- Listing ID #:26011730
- Added:1 day(s) ago
- Updated:August 23, 2026 at 10:45 PM
Rooms and interior
- Bedrooms:3
- Total bathrooms:3
- Full bathrooms:2
- Half bathrooms:1
- Flooring:Carpet, Tile, Wood
- Bathrooms Description:Ceramic Tile, Double Lavatory, Dressing Area, Linen Closet, Separate Water Closet, Shower and Tub, Shower/Tub, Walk-In Closet
- Kitchen Description:Dishwasher, Disposal, Gas Cook Top, Gas Oven, Microwave, Tankless Water Heater
- Bedroom Description:All Bedrooms Downstairs, Guest Bedroom Split, Master Bedroom Split, Sitting Area in Master, Walkin Closet
- Living area:2,181 sq. ft.
Heating and cooling
- Cooling:Ceiling Fan(s), Central Electric
- Heating:Central/Gas
Structure and exterior
- Roof:Composition
- Year built:2011
- Building area:2,181 sq. ft.
- Lot Features:Subdivision Lot
- Architectural Style:Traditional
- Construction Materials:Brick, Shingle Siding
- Exterior Features:Covered
- Foundation Description:Slab
- Levels:1 Story
Schools
- High school:Whitehouse
- Middle school:Whitehouse
- Elementary school:Whitehouse - Stanton-Smith
Utilities
- Water:Public
- Sewer:Public Sewer
Finances and disclosures
- Price:$364,500
- Price per sq. ft.:$167.13
- Tax amount:$943 (2026)
Features and amenities
- Appliances:Dishwasher, Disposal, Gas Cooktop, Gas Oven, Microwave, Water Heater - Tankless
- Amenities:Ceiling Fan(s), Walk-In Closet(s)
Parking
- Parking description:Garage, Garage Door Opener
- Garage spaces:2
New listings near 625 Bunker Dr.
- New
 $444,000Active3 beds 3 baths2,621 sq. ft.
789 Fairmont Dr, Tyler, TX 75701
MLS# 26011748Listed by: NEXTHOME NEIGHBORS - New
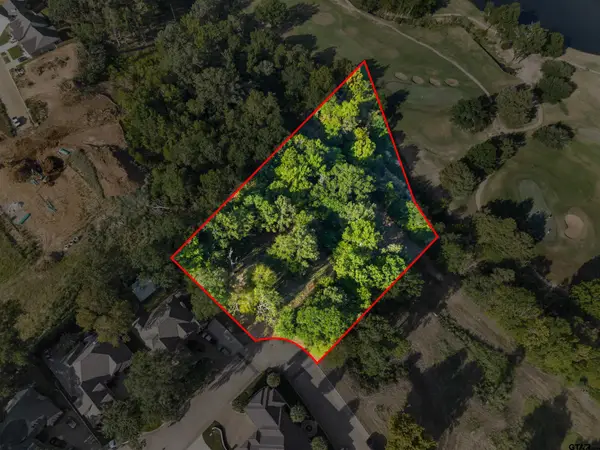 $126,800Active-- beds -- baths
7119 Ridgecreek Dr, Tyler, TX 75703
MLS# 26011743Listed by: EBBY HALLIDAY - TYLER - New
 $1,500Active-- beds -- baths995 sq. ft.
1174 & 1178 E Earle St, Tyler, TX 75702
MLS# 26011738Listed by: MILLER HOMES GROUP - New
 $1,500Active-- beds -- baths995 sq. ft.
1164 & 1168 E Earle, Tyler, TX 75702
MLS# 26011737Listed by: MILLER HOMES GROUP - New
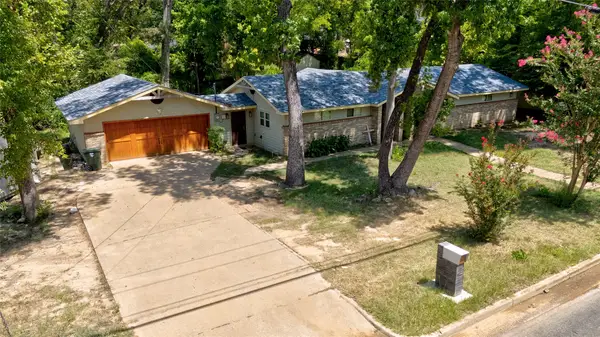 $325,000Active3 beds 2 baths1,591 sq. ft.
2708 Mcdonald Road, Tyler, TX 75701
MLS# 21366066Listed by: FLEX GROUP REAL ESTATE - New
 $39,000Active-- beds -- baths
TBD Wilson Rd. (lot 42), Tyler, TX 75707
MLS# 26011726Listed by: EAST TEXAS HOMES & LAND LLC - New
 $39,000Active-- beds -- baths
TBD Wilson Rd. (lot 43), Tyler, TX 75707
MLS# 26011727Listed by: EAST TEXAS HOMES & LAND LLC - New
 $39,000Active-- beds -- baths
TBD Wilson Rd. (lot 41), Tyler, TX 75707
MLS# 26011724Listed by: EAST TEXAS HOMES & LAND LLC - New
 $814,500Active5 beds 5 baths3,899 sq. ft.
9261 Caddo Ridge Cove, Tyler, TX 75703
MLS# 26011716Listed by: NEWBERRY REAL ESTATE


Protect your home and budget from life's surprises with an Assurant Home Warranty, backed by a partner that supports you through every step of homeownership. Explore Plans.
© 2026 Better Homes and Gardens Real Estate LLC. An Anywhere Real Estate company. All rights reserved. Better Homes and Gardens® Real Estate is a registered trademark owned by Meredith Operations Corporation, licensed to Better Homes and Gardens Real Estate LLC and used with permission. Better Homes and Gardens Real Estate LLC fully supports the principles of the Fair Housing Act and the Equal Opportunity Act. Listing information is deemed reliable but is not guaranteed accurate.
Each office is independently owned and operated.
Any services or products provided by third parties are not provided by, affiliated with or related to Better Homes and Gardens Real Estate LLC, or its affiliated companies.