
7050 Walden Drive, Tyler, TX 75703
Local realty services provided by:Better Homes and Gardens Real Estate I-20 Team
Listed by: doug crutcher
Office: re/max properties
MLS#:26007166
Source:TX_GTAR
Price summary
- Price:$867,500
- Price per sq. ft.:$189.87
About this home
This extraordinary estate is located in the gated community of Winsford within the prestigious Hollytree community. Perfectly positioned on both the golf course and community lake, the property offers stunning views from your private pool and hot tub, creating a true resort-style setting. An impressive two-story custom wrought-iron entry welcomes you into an exceptional family room featuring soaring ceilings, artist-painted details, and dramatic floor-to-ceiling windows designed to showcase the breathtaking lake and golf course views. Entertaining is effortless with a spacious refreshment center for guests - and this is only the beginning. The gourmet kitchen is beautifully appointed with a Dacor six-burner gas cooktop, KitchenAid built-in refrigerator, double wall ovens added in August 2025, and warming drawer. The formal dining room is equally impressive, highlighted by a barrel ceiling with custom artist painting and a crystal chandelier. The luxurious primary suite offers a private sitting area and peaceful lake views. The expansive primary bath features a jetted tub, oversized shower for two, and separate his-and-her bath areas complete with large walk-in closets. Plantation shutters are featured throughout the home. Additional amenities include a separate study with fireplace and coffered ceiling, an upstairs exercise room with private bath, and a three-car garage that includes a dedicated golf cart garage. This remarkable property offers exceptional craftsmanship, luxury, and breathtaking surroundings at every turn. Schedule your private tour today - you do not want to miss this one!...
Contact an agent
Home facts
- Year built:1998
- Listing ID #:26007166
- Added:49 day(s) ago
- Updated:July 09, 2026 at 06:47 PM
Rooms and interior
- Bedrooms:4
- Total bathrooms:5
- Full bathrooms:4
- Half bathrooms:1
- Flooring:Carpet, Marble
- Dining Description:BreakFast Bar
- Bathrooms Description:Bidet, Double Shower, Marble, Separate Dressing Areas, Separate Lavatories, Separate Walk-In Closets, Separate Water Closet, Shower and Jetted Tub
- Kitchen Description:Dishwasher, Disposal, Double Oven, Electric Oven, Gas Cook Top, Refrigerator, Warming Drawer
- Bedroom Description:Guest Bedroom Downstairs, Guest Bedroom Split, Master Bedroom Downstairs, Master Bedroom Split, Sitting Area in Master
- Living area:4,569 sq. ft.
Heating and cooling
- Heating:Central/Gas, Zoned
Structure and exterior
- Roof:Composition
- Year built:1998
- Building area:4,569 sq. ft.
- Lot area:0.21 Acres
- Lot Features:On Golf Course, Subdivision Lot
- Architectural Style:Traditional
- Construction Materials:Brick
- Exterior Features:Covered, Patio, Screened
- Foundation Description:Slab
- Levels:1 & 1/2 Stories
Schools
- High school:Tyler Legacy
- Middle school:Three Lakes
- Elementary school:Jack
Utilities
- Water:Public
- Sewer:Public Sewer
Finances and disclosures
- Price:$867,500
- Price per sq. ft.:$189.87
- Tax amount:$3,725 (2026)
Features and amenities
- Appliances:Dishwasher, Disposal, Double Oven, Electric Oven, Gas Cooktop, Refrigerator, Warming Drawer
- Amenities:Ceiling - Vaulted, Ceiling Fan(s), Common Area, Golf Course, Resort Property, Wet Bar
- Pool features:Chlorine, Gunite, Heated, In Ground, Outdoor Hot Tub or Spa, Private
Parking
- Parking description:Garage, Garage Door Opener, Golf Cart Garage, Workshop In Garage
- Garage spaces:3
New listings near 7050 Walden Drive
- New
 $239,000Active2 beds 2 baths1,458 sq. ft.
2313 Dietz Ln, Tyler, 75701
MLS# 26009551Listed by: CATHY SHIPP & ASSOCIATES - New
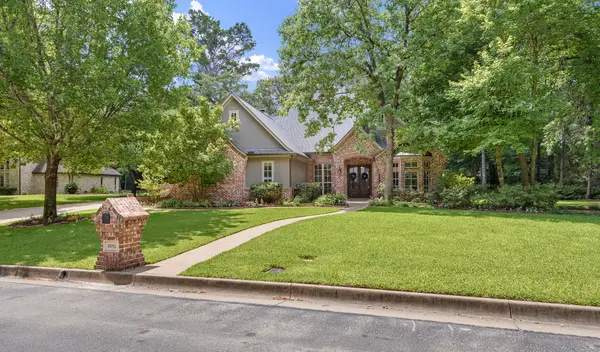 $799,900Active4 beds 4 baths3,050 sq. ft.
1915 Stonegate Boulevard, Tyler, TX 75703
MLS# 21296194Listed by: RE/MAX TYLER - New
 $204,900Active3 beds 2 baths1,080 sq. ft.
1221 N Whitten Ave, Tyler, 75702
MLS# 26009533Listed by: BOSCAP REALTY LLC - New
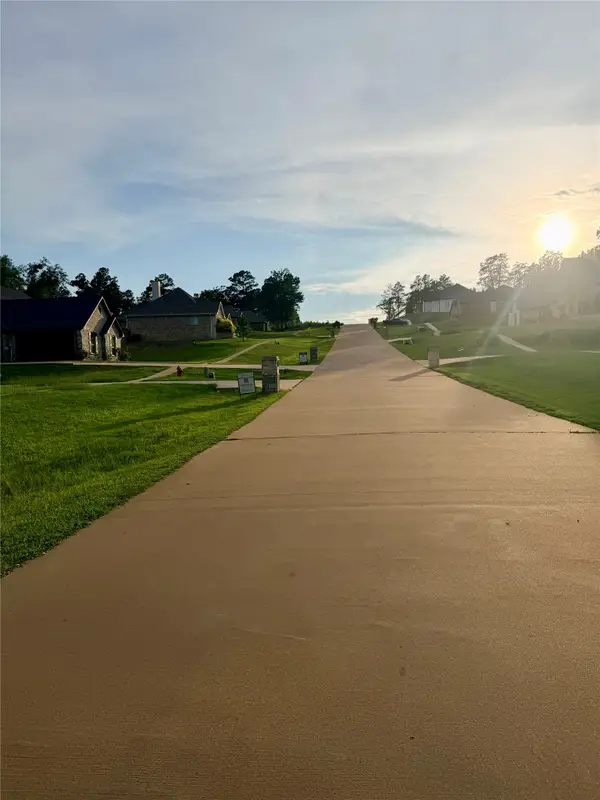 $75,000Active0.83 Acres
12335 Oak Grove Drive, Tyler, TX 75706
MLS# 21325357Listed by: KELLER WILLIAMS REALTY-TYLER - New
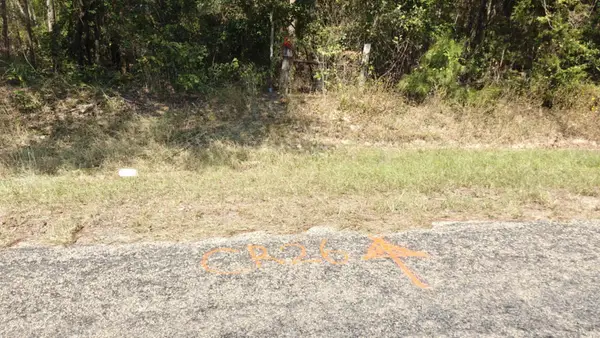 $99,900Active1.58 Acres
14915 County Road 26, Tyler, TX 75707
MLS# 21325620Listed by: RENDON REALTY, LLC - New
 $415,000Active3 beds 2 baths2,650 sq. ft.
5417 Carmel Court, Tyler, 75703
MLS# 26009515Listed by: LESLIE CAIN REALTY, LLC - New
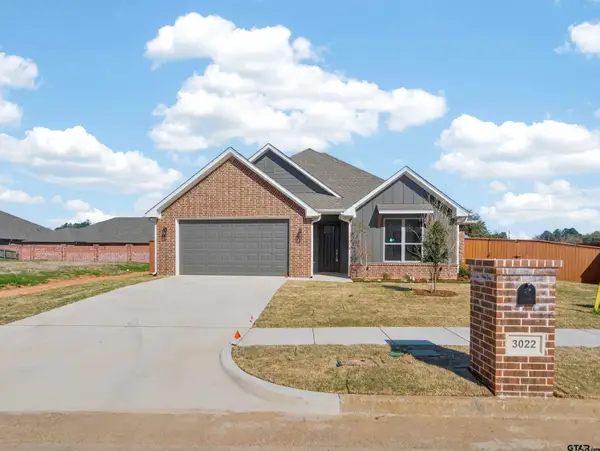 $375,000Active3 beds 3 baths1,850 sq. ft.
3022 Guinn Farms Rd, Tyler, 75707
MLS# 26009518Listed by: EXP REALTY, LLC-AUSTIN - New
 $315,000Active-- beds -- baths
7929 Maple Ln, Tyler, 75703
MLS# 26009520Listed by: JONES & CO. REALTY GROUP, LLC - New
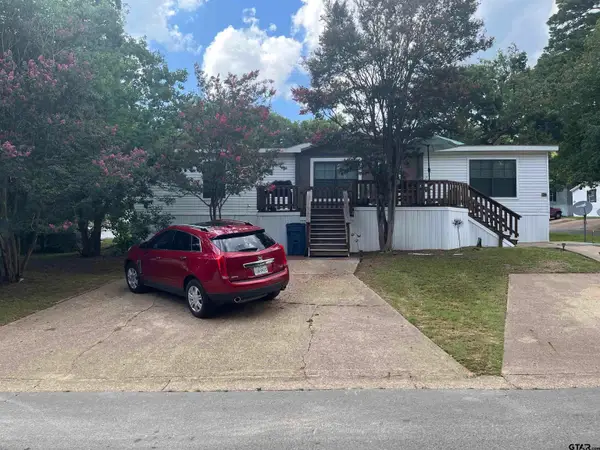 $169,500Active3 beds 2 baths1,456 sq. ft.
2525 Shilow Rd # 210, Tyler, 75703
MLS# 26009522Listed by: NEWBERRY REAL ESTATE - New
 $450,000Active-- beds -- baths2,926 sq. ft.
5922 Pine Cone Lane, Tyler, 75707
MLS# 26009509Listed by: AVAILABLE HOMES, LLC


Protect your home and budget from life's surprises with an Assurant Home Warranty, backed by a partner that supports you through every step of homeownership. Explore Plans.
© 2026 Better Homes and Gardens Real Estate LLC. An Anywhere Real Estate company. All rights reserved. Better Homes and Gardens® Real Estate is a registered trademark owned by Meredith Operations Corporation, licensed to Better Homes and Gardens Real Estate LLC and used with permission. Better Homes and Gardens Real Estate LLC fully supports the principles of the Fair Housing Act and the Equal Opportunity Act. Listing information is deemed reliable but is not guaranteed accurate.
Each office is independently owned and operated.
Any services or products provided by third parties are not provided by, affiliated with or related to Better Homes and Gardens Real Estate LLC, or its affiliated companies.