
8509 Castleton Way, Tyler, TX 75703
Local realty services provided by:Better Homes and Gardens Real Estate Rhodes Realty
8509 Castleton Way,Tyler, TX 75703
$525,000Last list price
- 4 Beds
- 3 Baths
- - sq. ft.
- Single family
- Sold
Listed by: pamela walters
Office: the pamela walters group
MLS#:21255662
Source:GDAR
Sorry, we are unable to map this address
Price summary
- Price:$525,000
About this home
Brand New Roof on 6-22-26! This beautiful property is nestled in the highly sought-after Cambridge Bend Estates in South Tyler. Offering 4-bedrooms, 3-bathrooms and 2530 sq ft of living space, its' brick & natural stone provide refined living with a layout designed for your enjoyment. The great room impresses immediately with soaring vaulted ceilings, a floor-to-ceiling stone fireplace, rich hardwood floors & custom built-in shelving. Just next to the foyer you will find the Formal Dining which could also be used as a home office, library, cozy sitting room or a game room. The gourmet kitchen features rich dark wood cabinetry with crown detail, granite countertops, a breakfast bar with seating, gas cooktop, double wall oven, stainless steel microwave and refrigerator, tile backsplash, double sink, and a walk-in pantry — opening to a sunny breakfast nook with backyard views. The master suite offers a tray ceilings, plantation shutters, and two walk-in closets leading to a spa-style primary bath with a freestanding soaking tub, FIREPLACE, double vanity, and glass walk-in shower beneath a stunning arched window. A second bedroom includes a private en-suite bath and walk-in closet. The fully screened porch (completed in 2022) with ceiling fan extends living to the outdoors, overlooking a fenced backyard with mature trees, raised landscaping, and a storage shed (installed in 2021 sized 10x18 with 2 lofts). Finally, a two-car garage with side-entrance complete this exceptional property. You will feel safe with the ADT Security System which includes 3 outdoor cameras. Generac whole home generator professionally installed December 2023 will ensure you never go without power. Electric power lift in Garage! Located minutes from Hollytree Country Club, Christus Mother Frances Hospital, Fresh by Brookshires, The Grove Kitchen, and Faulkner Park, it is a short drive to many of Tyler's great attractions. Community pool for residents only is available through the HOA membership....
Contact an agent
Home facts
- Year built:2007
- Listing ID #:21255662
- Added:50 day(s) ago
- Updated:July 11, 2026 at 06:06 AM
Rooms and interior
- Bedrooms:4
- Total bathrooms:3
- Full bathrooms:3
- Flooring:Carpet, Tile, Wood
- Kitchen Description:Dishwasher, Disposal, Gas Cooktop, Gas Range, Microwave, Refrigerator
Structure and exterior
- Roof:Composition
- Year built:2007
- Lot Features:Landscaped
- Architectural Style:Traditional
- Construction Materials:Brick
- Foundation Description:Slab
- Levels:1 Story
Schools
- High school:Tyler Legacy
- Middle school:Hubbard
- Elementary school:Rice
Finances and disclosures
- Price:$525,000
- Tax amount:$7,957
Features and amenities
- Appliances:Dishwasher, Disposal, Gas Cooktop, Gas Range, Microwave, Refrigerator
Parking
- Garage:Yes
- Garage spaces:2
 Information provided, in part, by North Texas Real Estate Information Systems, Inc. Last Updated July 11, 2026 Listings with the NTREIS logo are listed by brokerages other than Better Homes and Gardens Real Estate Rhodes Realty.
New listings near 8509 Castleton Way
- New
 $252,000Active3 beds 2 baths2,311 sq. ft.
3424 Martha Street, Tyler, TX 75702
MLS# 21325516Listed by: ULTIMA REAL ESTATE - New
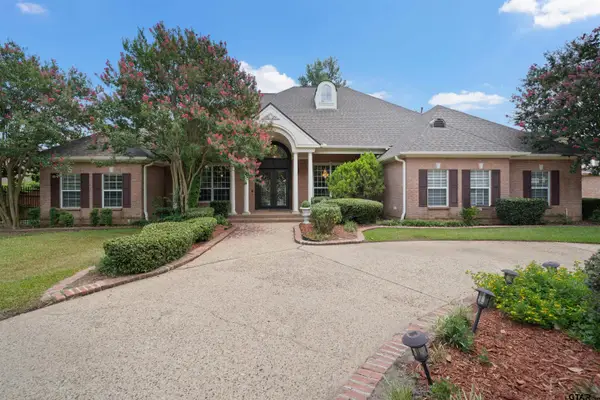 $1,050,000Active5 beds 6 baths5,778 sq. ft.
7402 Hollytree Dr, Tyler, 75703
MLS# 26009667Listed by: DWELL REALTY - New
 $78,500Active-- beds -- baths
21019 Patriot Circle, Tyler, 75703
MLS# 26009668Listed by: DWELL REALTY - New
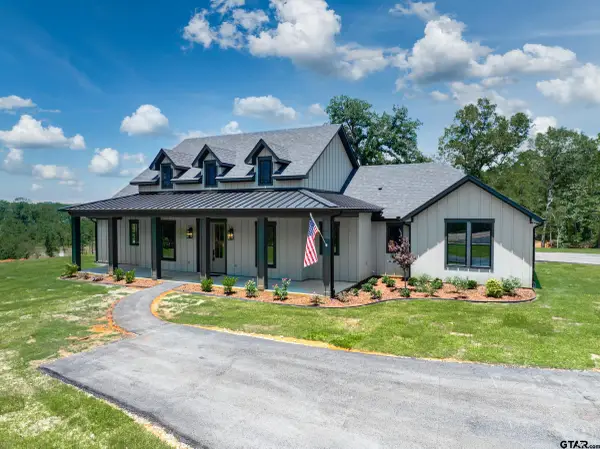 $899,000Active5 beds 3 baths2,232 sq. ft.
4920 Fm 724, Tyler, 75704
MLS# 26009669Listed by: FATHOM REALTY, LLC - New
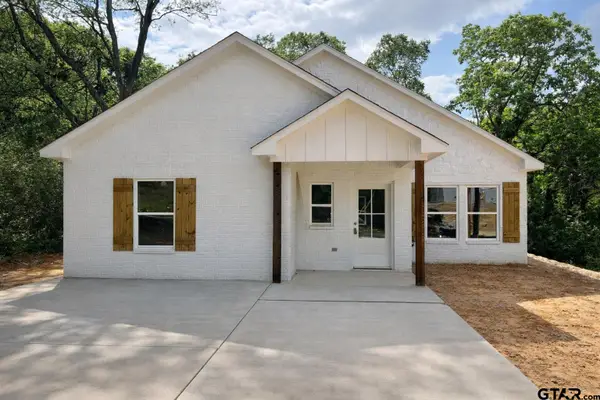 $239,900Active3 beds 2 baths1,544 sq. ft.
817 Boyd Ave, Tyler, 75701
MLS# 26009670Listed by: MORA REALTY GROUP, LLC - New
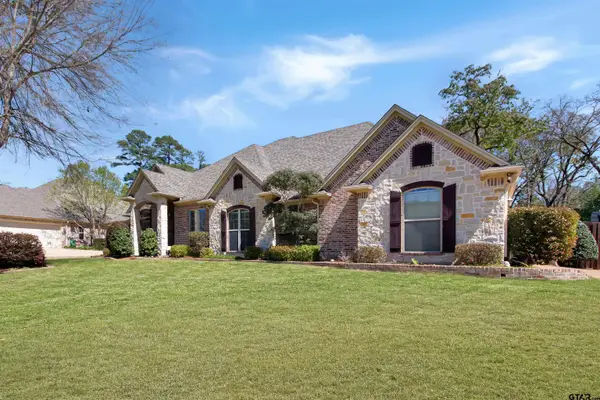 $749,900Active6 beds 4 baths3,498 sq. ft.
6518 Rochester Way, Tyler, 75703
MLS# 26009658Listed by: RE/MAX PROFESSIONALS - New
 $624,793Active5 beds 5 baths3,325 sq. ft.
12171 Copper Ct, Tyler, 75706
MLS# 26009663Listed by: KELLER WILLIAMS REALTY-TYLER - New
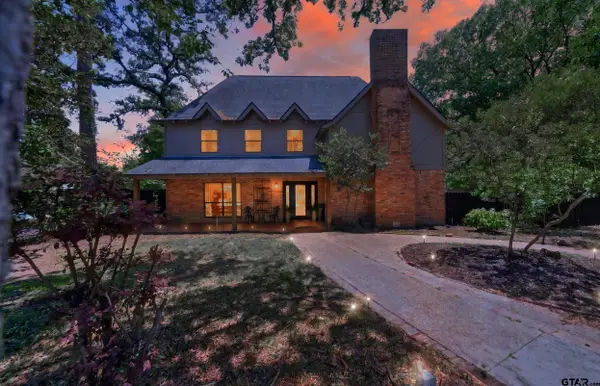 $527,500Active4 beds 3 baths3,403 sq. ft.
725 Purdue Dr, Tyler, 75703
MLS# 26009665Listed by: QUALITY CHOICE SOLUTIONS, LLC - New
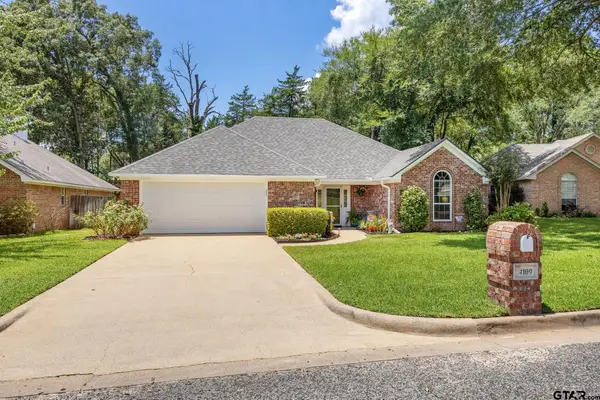 $369,300Active3 beds 2 baths2,044 sq. ft.
4109 Stonebrook Ln, Tyler, 75707
MLS# 26009650Listed by: NATIONAL AGENT NETWORK - New
 $305,000Active3 beds 2 baths1,936 sq. ft.
8309 Oxford Drive, Tyler, 75703
MLS# 26009651Listed by: WOOD REAL ESTATE GROUP, LLC


Protect your home and budget from life's surprises with an Assurant Home Warranty, backed by a partner that supports you through every step of homeownership. Explore Plans.
© 2026 Better Homes and Gardens Real Estate LLC. An Anywhere Real Estate company. All rights reserved. Better Homes and Gardens® Real Estate is a registered trademark owned by Meredith Operations Corporation, licensed to Better Homes and Gardens Real Estate LLC and used with permission. Better Homes and Gardens Real Estate LLC fully supports the principles of the Fair Housing Act and the Equal Opportunity Act. Listing information is deemed reliable but is not guaranteed accurate.
Each office is independently owned and operated.
Any services or products provided by third parties are not provided by, affiliated with or related to Better Homes and Gardens Real Estate LLC, or its affiliated companies.