
9290 Caddo Ridge Cv, Tyler, TX 75703
Local realty services provided by:Better Homes and Gardens Real Estate I-20 Team
9290 Caddo Ridge Cv,Tyler, 75703
$635,000
- 4 Beds
- 3 Baths
- 2,550 sq. ft.
- Single family
- Pending
Office: nexthome neighbors
MLS#:26005797
Source:TX_GTAR
Price summary
- Price:$635,000
- Price per sq. ft.:$249.02
About this home
Enjoy comfort and style in this beautifully crafted 2,550 sq ft home, perfectly positioned just minutes from Loop 49, on a quiet cul-de-sac within a private gated community. Inside welcomes you to a stunning open living space with vaulted wood beam ceilings, designer lighting, and expansive windows that flood the home with natural light. A floor-to-ceiling fireplace anchors the space with modern finishes, while wood-look tile adds a warm, balanced feel. The chef’s kitchen is complete with a five-burner gas stove, apron-front sink, large walk-in pantry, double convection oven, custom cabinetry, and beautiful quartz countertops. The primary suite offers a serene pool view and a spa-inspired bath with a pedestal soaking tub, walk-in shower, dual vanities, and a custom closet with direct access to the laundry room. The split floor plan ensures privacy, with two comfortable guest bedrooms downstairs and a full guest bath. Upstairs features a spacious fourth bedroom with a full en-suite bath and walk-in closet, designed for use as a game room, media room, or private guest suite. Step outside to a covered back porch and sparkling pool, creating an inviting outdoor retreat with a fenced yard and ample space for lounging or entertaining. A thoughtfully designed, separately fenced dog run also conceals the pool equipment, preserving the clean, polished look of the main backyard. The home is also equipped with a sprinkler system, smart outlet timers for outdoor lighting, and clean landscaping ready for your personal touch. Additional highlights include a convenient dog washing station, built-in mudroom storage and durable epoxy floors in the 2-car side-entry garage. Schedule your private showing and experience this home in person....
Contact an agent
Home facts
- Year built:2024
- Listing ID #:26005797
- Added:77 day(s) ago
- Updated:July 11, 2026 at 09:51 AM
Rooms and interior
- Bedrooms:4
- Total bathrooms:3
- Full bathrooms:3
- Flooring:Carpet, Tile, Wood
- Bathrooms Description:Double Lavatory, Garden Tub, Shower Only, Shower/Tub
- Kitchen Description:Dishwasher, Disposal, Double Oven, Electric Oven, Gas Cook Top, Microwave
- Bedroom Description:Master Bedroom Split, Walkin Closet
- Living area:2,550 sq. ft.
Heating and cooling
- Cooling:Central Electric
- Heating:Central/Electric
Structure and exterior
- Roof:Composition
- Year built:2024
- Building area:2,550 sq. ft.
- Lot area:0.48 Acres
- Lot Features:Cul-De-Sac, Subdivision Lot
- Architectural Style:Contemporary
- Construction Materials:Brick
- Exterior Features:Covered
- Foundation Description:Slab
- Levels:Two Stories
Schools
- High school:Whitehouse
- Middle school:Whitehouse
- Elementary school:Whitehouse - Stanton-Smith
Utilities
- Water:Public
- Sewer:Public Sewer
Finances and disclosures
- Price:$635,000
- Price per sq. ft.:$249.02
- Tax amount:$9,541 (2025)
Features and amenities
- Appliances:Dishwasher, Disposal, Double Oven, Electric Oven, Gas Cooktop, Microwave
- Amenities:Ceiling - Vaulted, Ceiling Fan(s), Walk-In Closet(s)
- Pool features:Chlorine, In Ground, Private
Parking
- Parking description:Garage Door Opener, Inside Entrance
- Garage spaces:2
New listings near 9290 Caddo Ridge Cv
- New
 $252,000Active3 beds 2 baths2,311 sq. ft.
3424 Martha Street, Tyler, TX 75702
MLS# 21325516Listed by: ULTIMA REAL ESTATE - New
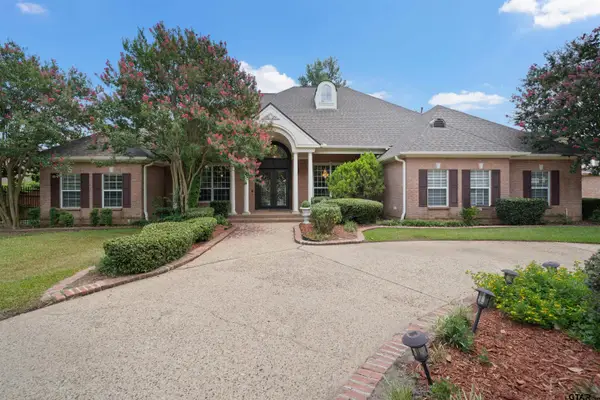 $1,050,000Active5 beds 6 baths5,778 sq. ft.
7402 Hollytree Dr, Tyler, 75703
MLS# 26009667Listed by: DWELL REALTY - New
 $78,500Active-- beds -- baths
21019 Patriot Circle, Tyler, 75703
MLS# 26009668Listed by: DWELL REALTY - New
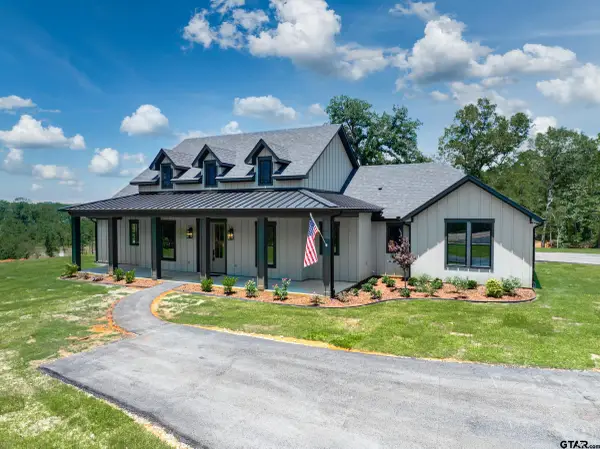 $899,000Active5 beds 3 baths2,232 sq. ft.
4920 Fm 724, Tyler, 75704
MLS# 26009669Listed by: FATHOM REALTY, LLC - New
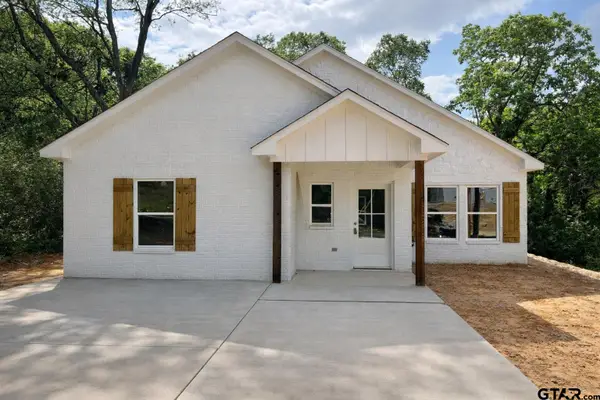 $239,900Active3 beds 2 baths1,544 sq. ft.
817 Boyd Ave, Tyler, 75701
MLS# 26009670Listed by: MORA REALTY GROUP, LLC - New
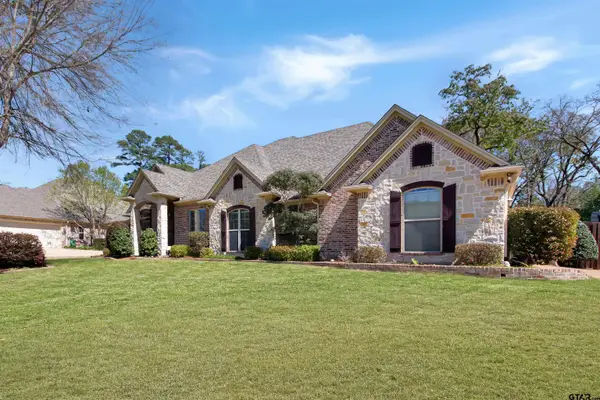 $749,900Active6 beds 4 baths3,498 sq. ft.
6518 Rochester Way, Tyler, 75703
MLS# 26009658Listed by: RE/MAX PROFESSIONALS - New
 $624,793Active5 beds 5 baths3,325 sq. ft.
12171 Copper Ct, Tyler, 75706
MLS# 26009663Listed by: KELLER WILLIAMS REALTY-TYLER - New
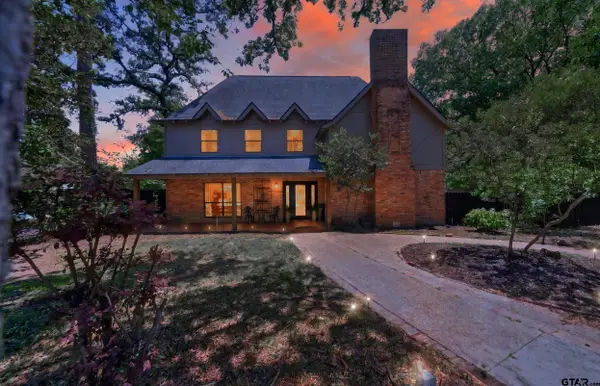 $527,500Active4 beds 3 baths3,403 sq. ft.
725 Purdue Dr, Tyler, 75703
MLS# 26009665Listed by: QUALITY CHOICE SOLUTIONS, LLC - New
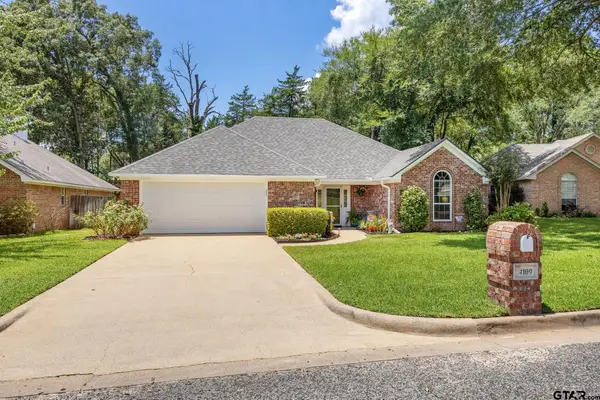 $369,300Active3 beds 2 baths2,044 sq. ft.
4109 Stonebrook Ln, Tyler, 75707
MLS# 26009650Listed by: NATIONAL AGENT NETWORK - New
 $305,000Active3 beds 2 baths1,936 sq. ft.
8309 Oxford Drive, Tyler, 75703
MLS# 26009651Listed by: WOOD REAL ESTATE GROUP, LLC


Protect your home and budget from life's surprises with an Assurant Home Warranty, backed by a partner that supports you through every step of homeownership. Explore Plans.
© 2026 Better Homes and Gardens Real Estate LLC. An Anywhere Real Estate company. All rights reserved. Better Homes and Gardens® Real Estate is a registered trademark owned by Meredith Operations Corporation, licensed to Better Homes and Gardens Real Estate LLC and used with permission. Better Homes and Gardens Real Estate LLC fully supports the principles of the Fair Housing Act and the Equal Opportunity Act. Listing information is deemed reliable but is not guaranteed accurate.
Each office is independently owned and operated.
Any services or products provided by third parties are not provided by, affiliated with or related to Better Homes and Gardens Real Estate LLC, or its affiliated companies.