
105 Oakside, Universal City, TX 78148
Local realty services provided by:Better Homes and Gardens Real Estate Winans
105 Oakside,Universal City, TX 78148
$226,000
- 3 Beds
- 2 Baths
- 1,318 sq. ft.
- Single family
- Active
Listed by: christopher galvan
Office: keller williams heritage
MLS#:2030380
Source:LERA
Price summary
- Price:$226,000
- Price per sq. ft.:$171.47
About this home
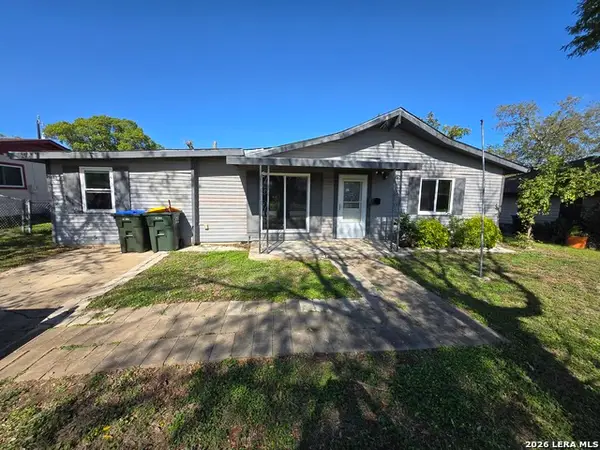
Welcome to this charming single-story brick ranch in Universal City, offering 3 bedrooms, 2 full bathrooms, and over 0.2 acres of space. From the street, mature trees frame a wide driveway leading up to a two-car garage with classic dark paneled doors and a welcoming covered front entry. Inside, the home features zero carpet throughout, blending warm wood-look flooring in the main living spaces and bedrooms with durable tile in the kitchen and dining areas. The main living room serves as an inviting focal point, highlighted by exposed dark wood ceiling beams, a ceiling fan, and a floor-to-ceiling red brick fireplace with a raised hearth and matching brick mantel. Natural light pours through a large recessed window, while an open doorway connects seamlessly to the kitchen. In the kitchen, crisp white cabinetry with dark hardware pairs with speckled countertops, a dual-basin sink, and stainless steel appliances including a French-door refrigerator and an over-the-range microwave. Just off the kitchen, the bright dining area is surrounded by two expansive recessed windows with wide ledges and a wood-blade ceiling fan. Step through the back door onto a covered concrete patio overlooking an expansive, fully fenced backyard shaded by mature trees-an ideal setup for weekend barbecues and outdoor relaxation. With timeless architectural character, easy-to-maintain flooring, and generous outdoor space, this Universal City property is ready to welcome you home!...
Contact an agent
Home facts
- Year built:1975
- Subdivision & Development:MEADOW OAKS
- Listing ID #:2030380
- Added:1 day(s) ago
- Updated:November 14, 2026 at 12:24 AM
Rooms and interior
- Bedrooms:3
- Total bathrooms:2
- Full bathrooms:2
- Flooring:Ceramic Tile, Laminate, Vinyl
- Bathrooms Description:Shower Only, Single Vanity
- Kitchen Description:Cook Top, Dishwasher, Disposal, Eat-In Kitchen, Refrigerator, Smooth Cooktop, Stove/Range
- Bedroom Description:Ceiling Fan, Full Bath
- Living area:1,318 sq. ft.
Heating and cooling
- Cooling:One Central
- Heating:Central, Natural Gas
Structure and exterior
- Roof:Composition
- Year built:1975
- Building area:1,318 sq. ft.
- Lot area:0.21 Acres
- Architectural Style:One Story, Traditional
- Construction Materials:Brick, Siding
- Exterior Features:Chain Link Fence, Covered Patio, Mature Trees, Privacy Fence, Storage Building/Shed
- Foundation Description:Slab
- Levels:1 Story
Schools
- High school:Veterans Memorial
- Middle school:Kitty Hawk
- Elementary school:Salinas
Utilities
- Water:Water System
- Sewer:Sewer System
Finances and disclosures
- Price:$226,000
- Price per sq. ft.:$171.47
- Tax amount:$5,041 (2026)
Features and amenities
- Laundry features:Dryer Connection, Laundry Main Level, Laundry in Garage, Washer Connection
- Amenities:Ceiling Fans, Pre-Wired for Security, Utility Area in Garage
Parking
- Parking description:Two Car Garage, Utility Area in Garage
 IDX information is provided exclusively for consumers’ personal, non-commercial use, that it may not be used for any purpose other than to identify prospective properties consumers may be interested in purchasing, and that the data is deemed reliable but is not guaranteed accurate by LERA MLS (Local Expertise Regional Access). The MLS may, at its discretion, require use of other disclaimers as necessary to protect participants and/or the MLS from liability.
New listings near 105 Oakside
- New
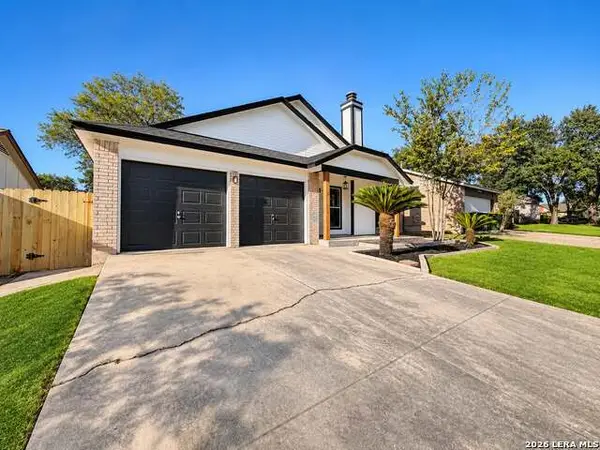 $234,900Active3 beds 2 baths1,394 sq. ft.
828 Garden Meadow Dr, Universal City, TX 78148
MLS# 2030220Listed by: PRESTON GRANGER - New
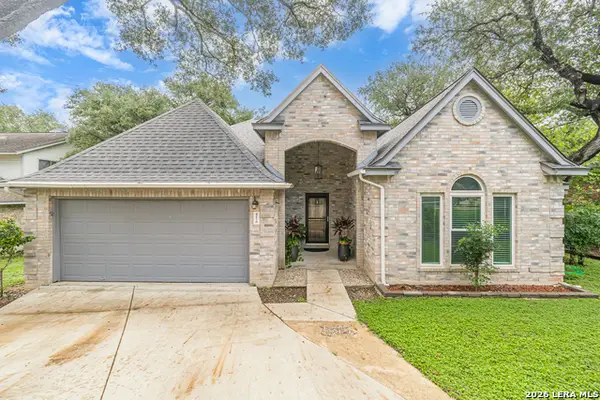 $379,900Active4 beds 3 baths2,105 sq. ft.
8510 Tiguex, Universal City, TX 78148
MLS# 2030172Listed by: STEPSTONE REALTY, LLC - New
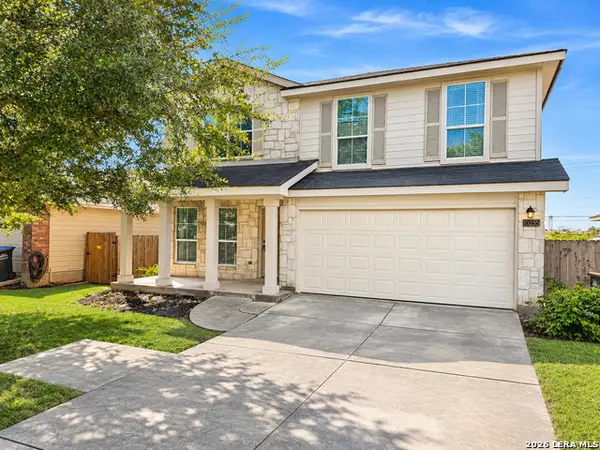 $279,000Active4 beds 3 baths2,439 sq. ft.
10235 Crystal Vw, Universal City, TX 78148
MLS# 2030148Listed by: LPT REALTY, LLC - Open Sat, 10am to 12pmNew
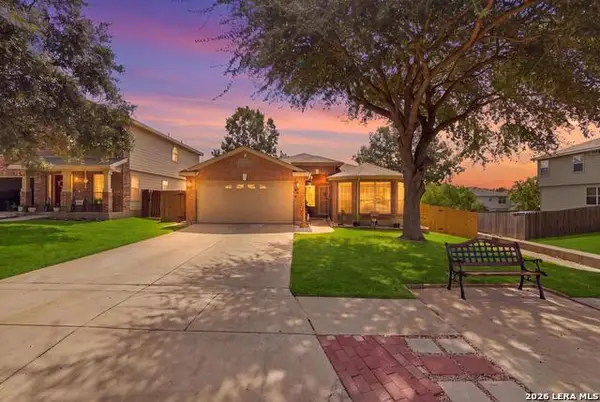 $239,900Active4 beds 2 baths1,822 sq. ft.
9202 Granberry Pass, Universal City, TX 78148
MLS# 2029965Listed by: RELIANCE RESIDENTIAL REALTY - - New
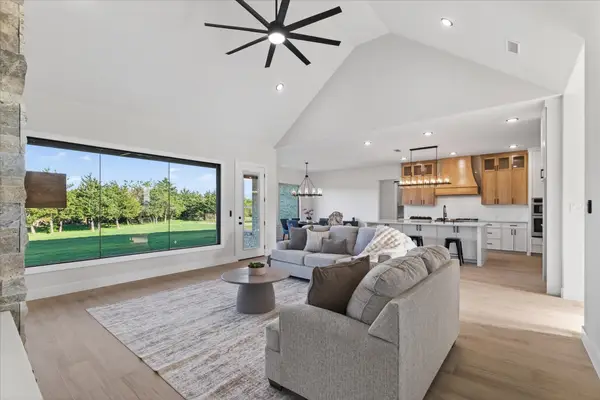 $620,000Active4 beds 4 baths2,827 sq. ft.
325 Soto Drive, Celeste, TX 75423
MLS# 21431712Listed by: EXP REALTY - New
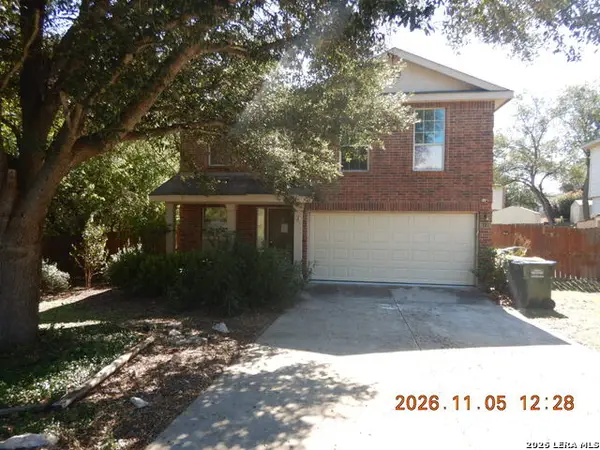 $147,000Active3 beds 3 baths1,750 sq. ft.
9118 Roaring Springs, Universal City, TX 78148
MLS# 2029153Listed by: CLARK REALTY & ASSOCIATES,LLC - New
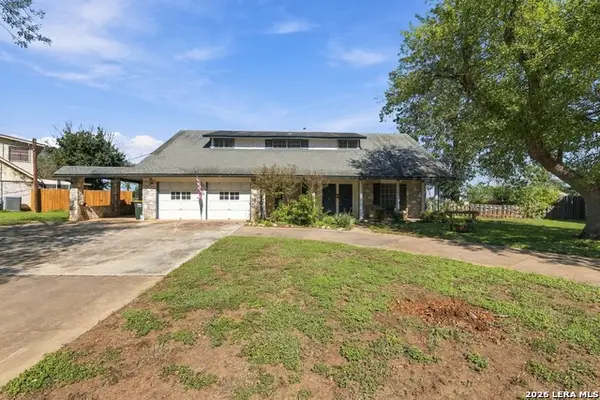 $209,900Active4 beds 2 baths2,386 sq. ft.
230 National Blvd, Universal City, TX 78148
MLS# 2028868Listed by: OPTION ONE REAL ESTATE - New
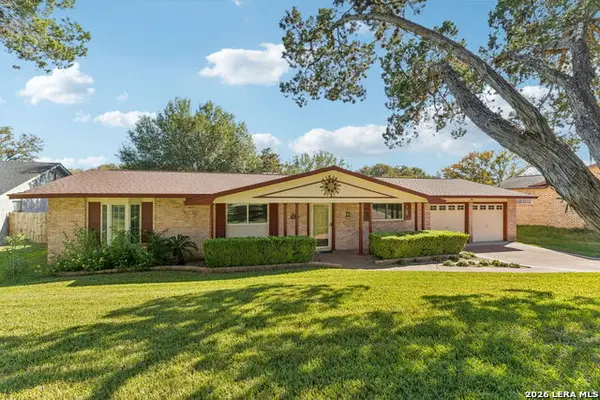 $329,900Active3 beds 2 baths2,256 sq. ft.
122 Meadow Way, Universal City, TX 78148
MLS# 2028688Listed by: KELLER WILLIAMS CITY-VIEW - New
 $150,000Active3 beds 2 baths1,486 sq. ft.
815 Highgate Rd, Universal City, TX 78148
MLS# 2028697Listed by: ALAN KING & ASSOCIATES, LLC


Protect your home and budget from life's surprises with an Assurant Home Warranty, backed by a partner that supports you through every step of homeownership. Explore Plans.
© 2026 Better Homes and Gardens Real Estate LLC. An Anywhere Real Estate company. All rights reserved. Better Homes and Gardens® Real Estate is a registered trademark owned by Meredith Operations Corporation, licensed to Better Homes and Gardens Real Estate LLC and used with permission. Better Homes and Gardens Real Estate LLC fully supports the principles of the Fair Housing Act and the Equal Opportunity Act. Listing information is deemed reliable but is not guaranteed accurate.
Each office is independently owned and operated.
Any services or products provided by third parties are not provided by, affiliated with or related to Better Homes and Gardens Real Estate LLC, or its affiliated companies.