
114 Hillcrest, Universal City, TX 78148
Local realty services provided by:Better Homes and Gardens Real Estate Winans
114 Hillcrest,Universal City, TX 78148
$225,000
- 3 Beds
- 2 Baths
- 1,504 sq. ft.
- Single family
- Active
Listed by: dayna zolninger
Office: lpt realty, llc.
MLS#:2019038
Source:LERA
Price summary
- Price:$225,000
- Price per sq. ft.:$149.6
About this home
Welcome to 114 Hillcrest Dr in Universal City! This inviting 3-bedroom, 2-bath home offers approximately 1,500 sq. ft. of comfortable living space in a convenient location just minutes from the gates of Randolph AFB. Open floor plan with no carpet! Updated bathrooms, primary bath has a large shower with glass enclosure. The home features a spacious converted garage, providing valuable additional living space that can be used for a game room, office, hobby area, or flexible living needs. A large Florida room adds even more room to relax and enjoy the outdoors year-round. Outside, the property offers a generous backyard with mature trees, established landscaping, and plenty of space for entertaining, gardening, pets, or simply enjoying the shade. Conveniently located near shopping, dining, schools, and major roadways, this home offers a great combination of space, flexibility, and location.
Contact an agent
Home facts
- Year built:1964
- Subdivision & Development:PARKVIEW/NORTHVIEWSC
- Listing ID #:2019038
- Added:1 day(s) ago
- Updated:September 25, 2026 at 02:13 PM
Rooms and interior
- Bedrooms:3
- Total bathrooms:2
- Full bathrooms:2
- Flooring:Ceramic Tile, Wood
- Bathrooms Description:Shower Only, Single Vanity
- Kitchen Description:Dishwasher, Ice Maker Connection, Microwave Oven, Stove/Range
- Bedroom Description:Full Bath, Split
- Living area:1,504 sq. ft.
Heating and cooling
- Cooling:3+ Window/Wall, One Central
- Heating:Central, Natural Gas
Structure and exterior
- Roof:Composition
- Year built:1964
- Building area:1,504 sq. ft.
- Lot area:0.18 Acres
- Architectural Style:One Story
- Construction Materials:Brick, Siding, Vinyl
- Exterior Features:Chain Link Fence, Mature Trees, Patio Slab, Storage Building/Shed
- Foundation Description:Slab
- Levels:1 Story
Schools
- High school:Samuel Clemens
- Middle school:Laura Ingalls Wilder
- Elementary school:Rose Garden
Utilities
- Water:City
- Sewer:City
Finances and disclosures
- Price:$225,000
- Price per sq. ft.:$149.6
- Tax amount:$4,931 (2025)
Features and amenities
- Laundry features:Dryer Connection, Washer Connection
- Amenities:Ceiling Fans, Converted Garage, Florida Room, Gas Water Heater, Utility Room Inside
Parking
- Parking description:Converted Garage
 IDX information is provided exclusively for consumers’ personal, non-commercial use, that it may not be used for any purpose other than to identify prospective properties consumers may be interested in purchasing, and that the data is deemed reliable but is not guaranteed accurate by LERA MLS (Local Expertise Regional Access). The MLS may, at its discretion, require use of other disclaimers as necessary to protect participants and/or the MLS from liability.
 New listings near 114 Hillcrest
- New
 $315,000Active3 beds 2 baths1,610 sq. ft.
135 Granada Dr, Universal City, TX 78148
MLS# 2019132Listed by: REALTY HOUSE, LLC - New
 $299,999Active5 beds 3 baths2,380 sq. ft.
630 Balboa Drive, Universal City, TX 78148
MLS# 2018953Listed by: EXP REALTY - New
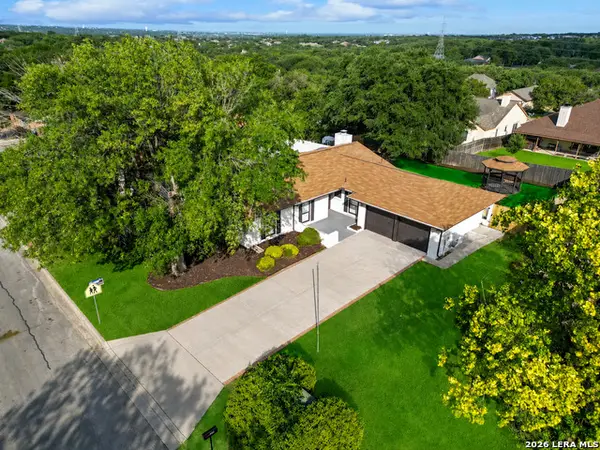 $344,900Active3 beds 2 baths2,316 sq. ft.
8346 Athenian, Universal City, TX 78148
MLS# 2017707Listed by: M EFFECT REALTY - New
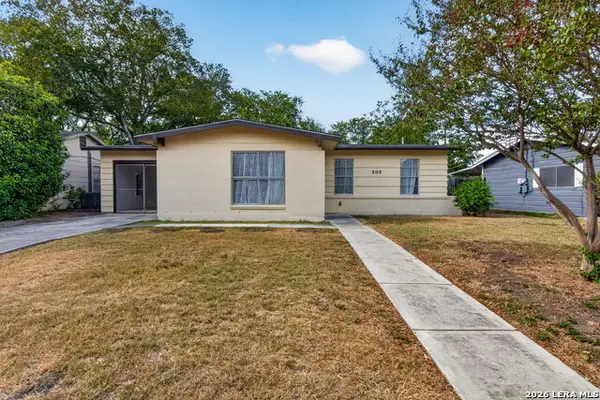 $159,000Active3 beds 2 baths1,226 sq. ft.
209 Park Ln, Universal City, TX 78148
MLS# 2017349Listed by: COLDWELL BANKER D'ANN HARPER - New
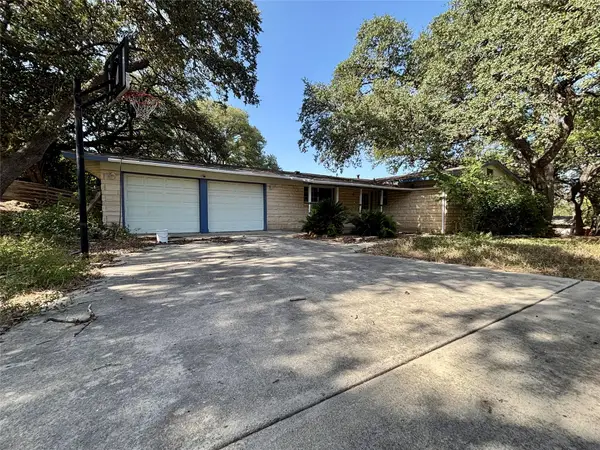 $210,000Active3 beds 2 baths1,836 sq. ft.
105 Kimberly Dr, Universal City, TX 78148
MLS# 2073162Listed by: WORLD WIDE REALTY,LLC - New
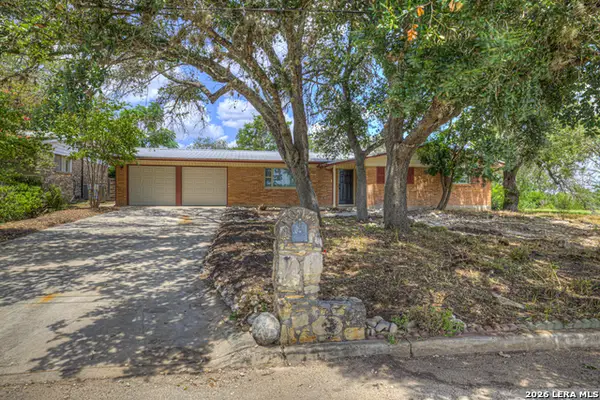 $279,000Active4 beds 2 baths2,160 sq. ft.
129 Young, Universal City, TX 78148
MLS# 2017088Listed by: REAL BROKER, LLC - New
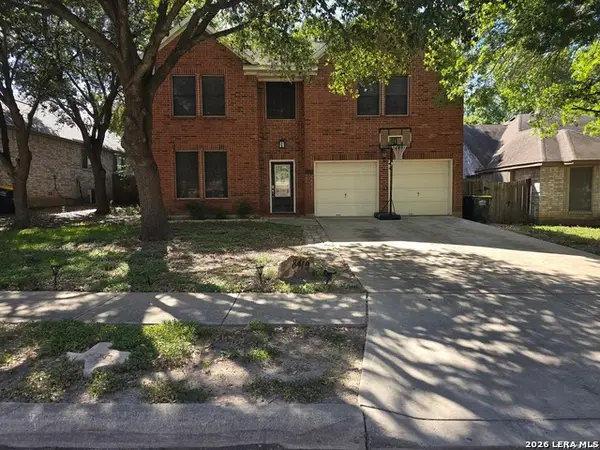 $234,900Active3 beds 3 baths2,397 sq. ft.
8419 Branch Hollow Dr, Universal City, TX 78148
MLS# 2017007Listed by: EPIQUE REALTY LLC - New
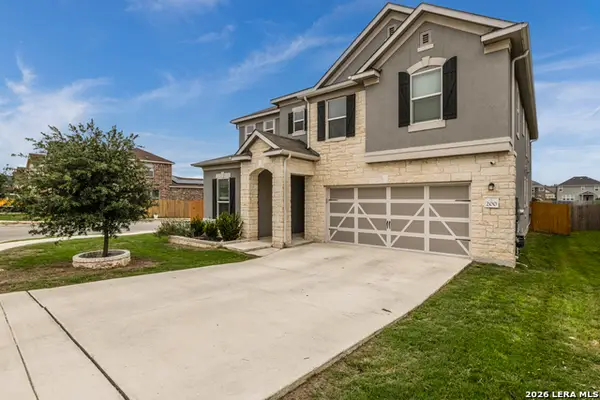 $488,800Active4 beds 3 baths3,418 sq. ft.
200 Rustic Spgs, Universal City, TX 78148
MLS# 2016946Listed by: OPTION ONE REAL ESTATE - New
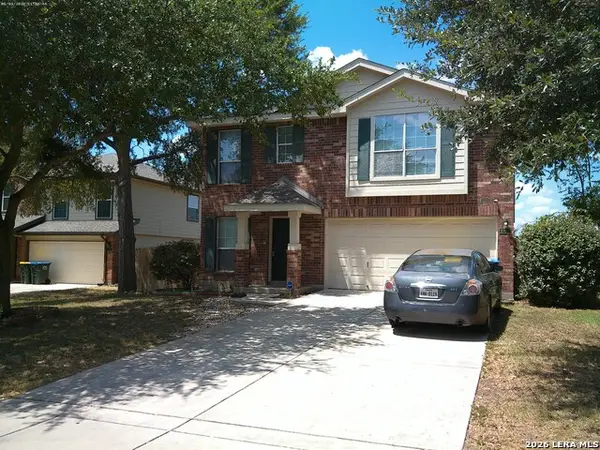 $264,900Active3 beds 3 baths1,518 sq. ft.
8907 NE Scarlet Creek, Universal City, TX 78148
MLS# 2016928Listed by: VIP REALTY


Protect your home and budget from life's surprises with an Assurant Home Warranty, backed by a partner that supports you through every step of homeownership. Explore Plans.
© 2026 Better Homes and Gardens Real Estate LLC. An Anywhere Real Estate company. All rights reserved. Better Homes and Gardens® Real Estate is a registered trademark owned by Meredith Operations Corporation, licensed to Better Homes and Gardens Real Estate LLC and used with permission. Better Homes and Gardens Real Estate LLC fully supports the principles of the Fair Housing Act and the Equal Opportunity Act. Listing information is deemed reliable but is not guaranteed accurate.
Each office is independently owned and operated.
Any services or products provided by third parties are not provided by, affiliated with or related to Better Homes and Gardens Real Estate LLC, or its affiliated companies.