
118 Clear Oak, Universal City, TX 78148
Local realty services provided by:Better Homes and Gardens Real Estate Winans
118 Clear Oak,Universal City, TX 78148
$259,907
- 4 Beds
- 2 Baths
- 1,893 sq. ft.
- Single family
- Active
Listed by: sally garza
Office: coldwell banker d'ann harper
MLS#:2022706
Source:LERA
Price summary
- Price:$259,907
- Price per sq. ft.:$137.3
About this home
Estate Sale Saturday 10th from 9am-4pm Original Owner One Story Home! Large spacious backyard with a large covered patio and a pool for parties with friends and family. Open family room, dining and kitchen with picture windows looking out to your beautiful backyard. His and Hers sheds too!! Big master bedroom with double doors to fourth bedroom could be used as a study, sitting room, craft room, nursery or ... a fourth bedroom. This owner had pride of ownership in maintaining her home and as she sweetly shared with me it was because her home felt like a warm friend! Professional photos coming soon!!
Contact an agent
Home facts
- Year built:1976
- Subdivision & Development:Meadow Oaks
- Listing ID #:2022706
- Added:1 day(s) ago
- Updated:October 10, 2026 at 02:32 AM
Rooms and interior
- Bedrooms:4
- Total bathrooms:2
- Full bathrooms:2
- Flooring:Carpeting
- Bathrooms Description:Single Vanity
- Kitchen Description:Dishwasher, Disposal, Stove/Range
- Bedroom Description:All Bedrooms Downstairs, Full Bath, Master Bedroom Downstairs, Walk-In Closet
- Living area:1,893 sq. ft.
Heating and cooling
- Cooling:One Central
- Heating:Central, Natural Gas
Structure and exterior
- Roof:Heavy Composition
- Year built:1976
- Building area:1,893 sq. ft.
- Lot area:0.19 Acres
- Architectural Style:One Story
- Construction Materials:Brick
- Exterior Features:Covered Patio, Has Gutters, Mature Trees, Privacy Fence, Sprinkler System, Storage Building/Shed
- Foundation Description:Slab
- Levels:1 Story
Schools
- High school:Veterans Memorial
- Middle school:Call District
- Elementary school:Salinas
Utilities
- Water:Water System
- Sewer:Sewer System
Finances and disclosures
- Price:$259,907
- Price per sq. ft.:$137.3
- Tax amount:$6,386 (2025)
Features and amenities
- Laundry features:Dryer Connection, Washer Connection
- Amenities:Ceiling Fans, Gas Water Heater, Park/Playground, Plumb for Water Softener, Utility Room Inside
- Pool features:In Ground Pool, Pool
Parking
- Parking description:Two Car Garage
 IDX information is provided exclusively for consumers’ personal, non-commercial use, that it may not be used for any purpose other than to identify prospective properties consumers may be interested in purchasing, and that the data is deemed reliable but is not guaranteed accurate by LERA MLS (Local Expertise Regional Access). The MLS may, at its discretion, require use of other disclaimers as necessary to protect participants and/or the MLS from liability.
 New listings near 118 Clear Oak
- New
 $275,000Active5 beds 7 baths2,463 sq. ft.
105 Cordoba Cir, Universal City, TX 78148
MLS# 2022441Listed by: HOMECITY REAL ESTATE - New
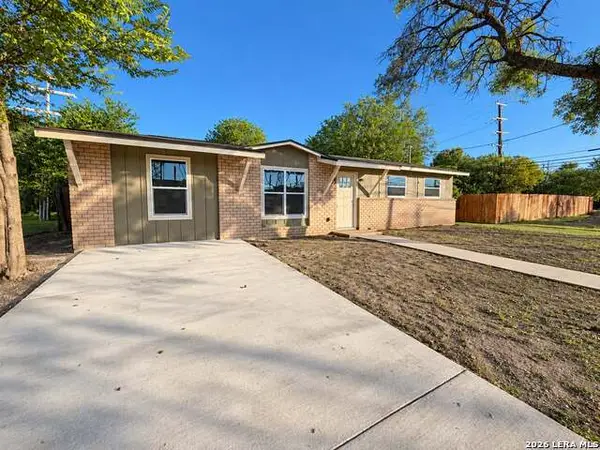 $179,900Active4 beds 2 baths1,078 sq. ft.
305 W Aviation Blvd, Universal City, TX 78148
MLS# 2022220Listed by: PRESTON GRANGER - New
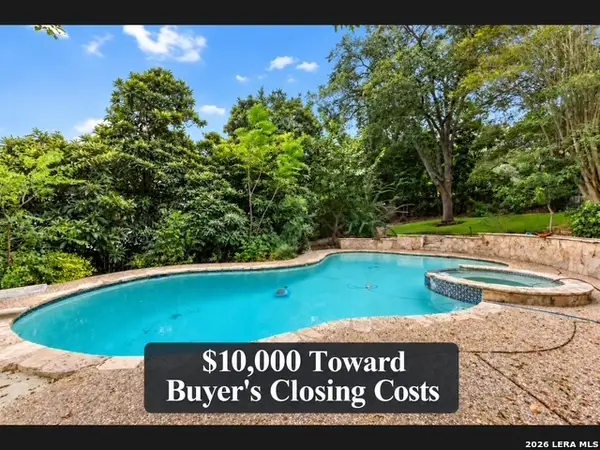 $415,000Active4 beds 3 baths2,200 sq. ft.
8726 Iliad, Universal City, TX 78148
MLS# 2022170Listed by: PHYLLIS BROWNING COMPANY - Open Sat, 1 to 4pmNew
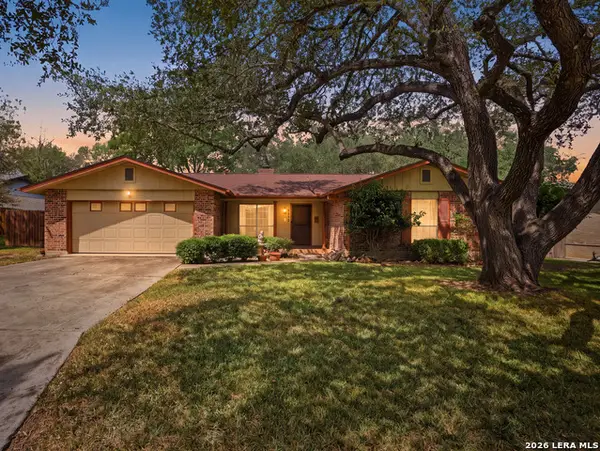 $230,000Active3 beds 2 baths1,857 sq. ft.
8239 Zodiac Dr, Universal City, TX 78148
MLS# 2021819Listed by: KELLER WILLIAMS LEGACY - New
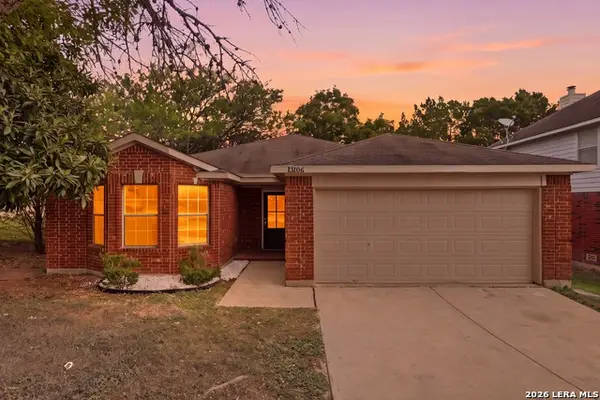 $289,000Active3 beds 2 baths1,801 sq. ft.
13106 Forum Rd, Universal City, TX 78148
MLS# 2021146Listed by: KELLER WILLIAMS LEGACY - New
 $342,000Active3 beds 2 baths1,810 sq. ft.
8519 Marathon, Universal City, TX 78148
MLS# 2020833Listed by: MIKE JONES REALTY - New
 $175,000Active0.15 Acres
113 Lavonne Villa, Universal City, TX 78148
MLS# 2020796Listed by: HOUSE HUNTERS NB - New
 $385,000Active0.37 Acres
117 Lavonne Villa, Universal City, TX 78148
MLS# 2020798Listed by: HOUSE HUNTERS NB - New
 $175,000Active0.14 Acres
317 W Langley Blvd, Universal City, TX 78148
MLS# 2020799Listed by: HOUSE HUNTERS NB


Protect your home and budget from life's surprises with an Assurant Home Warranty, backed by a partner that supports you through every step of homeownership. Explore Plans.
© 2026 Better Homes and Gardens Real Estate LLC. An Anywhere Real Estate company. All rights reserved. Better Homes and Gardens® Real Estate is a registered trademark owned by Meredith Operations Corporation, licensed to Better Homes and Gardens Real Estate LLC and used with permission. Better Homes and Gardens Real Estate LLC fully supports the principles of the Fair Housing Act and the Equal Opportunity Act. Listing information is deemed reliable but is not guaranteed accurate.
Each office is independently owned and operated.
Any services or products provided by third parties are not provided by, affiliated with or related to Better Homes and Gardens Real Estate LLC, or its affiliated companies.