
8519 Athenian, Universal City, TX 78148
Local realty services provided by:Better Homes and Gardens Real Estate Winans
8519 Athenian,Universal City, TX 78148
$369,900
- 3 Beds
- 2 Baths
- 1,944 sq. ft.
- Single family
- Active
Listed by: marisa jackson
Office: compass re texas, llc. - sa
MLS#:2005032
Source:LERA
Price summary
- Price:$369,900
- Price per sq. ft.:$190.28
About this home
Step through the door of 8519 Athenian Dr and you will feel it immediately, this Olympia home has been recently renovated with a level of care that shows in every room. From the moment you walk in, it is clear this is a home that has been loved and updated for its next family. Inside, you will find three bedrooms and two full baths, with a generously sized primary suite that includes its own sitting area, the kind of space that makes mornings feel a little slower and evenings feel a little more like home. The layout flows naturally into the enclosed and air-conditioned back patio, perfect for enjoying Texas evenings without the bugs, and out into a beautifully landscaped backyard anchored by a beautiful pool. Whether you are hosting a summer gathering or just want a quiet place to unwind, this backyard delivers. Olympia residents already know the neighborhood pool is just one block away, but the location advantages extend well beyond the community. Easy access to I35 and 1604 means commutes across San Antonio and the surrounding area are simple, and proximity to Randolph AFB makes this an especially convenient option for military families. The Forum is close by for shopping, dining, and everyday errands, rounding out a location that supports both convenience and lifestyle. With a freshly resurfaced sparkling pool, a resort style backyard ready to enjoy, and a location that checks every box, 8519 Athenian Dr is ready for its next chapter. Come see it for yourself....
Contact an agent
Home facts
- Year built:1979
- Subdivision & Development:OLYMPIA
- Listing ID #:2005032
- Added:49 day(s) ago
- Updated:September 25, 2026 at 11:29 AM
Rooms and interior
- Bedrooms:3
- Total bathrooms:2
- Full bathrooms:2
- Flooring:Ceramic Tile, Wood
- Dining Description:Separate Dining Room
- Bathrooms Description:Double Vanity, Tub/Shower Combo
- Kitchen Description:Eat-In Kitchen, Microwave Oven
- Bedroom Description:Ceiling Fan, Full Bath, Sitting Room, Walk-In Closet
- Living area:1,944 sq. ft.
Heating and cooling
- Cooling:Two Central
- Heating:Central, Electric, Natural Gas
Structure and exterior
- Roof:Composition
- Year built:1979
- Building area:1,944 sq. ft.
- Lot area:0.27 Acres
- Architectural Style:One Story, Traditional
- Construction Materials:3 Sides Masonry, Brick, Wood
- Exterior Features:Has Gutters, Mature Trees, Privacy Fence
- Foundation Description:Slab
- Levels:1 Story
Schools
- High school:Veterans Memorial
- Middle school:Kitty Hawk
- Elementary school:Olympia
Utilities
- Water:Water System
Finances and disclosures
- Price:$369,900
- Price per sq. ft.:$190.28
- Tax amount:$8,337 (2026)
Features and amenities
- Laundry features:Dryer Connection, Washer Connection
- Amenities:Ceiling Fans, Clubhouse, Golf Course, Park/Playground
- Pool features:In Ground Pool, Pool
Parking
- Parking description:Two Car Garage
 IDX information is provided exclusively for consumers’ personal, non-commercial use, that it may not be used for any purpose other than to identify prospective properties consumers may be interested in purchasing, and that the data is deemed reliable but is not guaranteed accurate by LERA MLS (Local Expertise Regional Access). The MLS may, at its discretion, require use of other disclaimers as necessary to protect participants and/or the MLS from liability.
 New listings near 8519 Athenian
- New
 $315,000Active3 beds 2 baths1,610 sq. ft.
135 Granada Dr, Universal City, TX 78148
MLS# 2019132Listed by: REALTY HOUSE, LLC - New
 $225,000Active3 beds 2 baths1,504 sq. ft.
114 Hillcrest, Universal City, TX 78148
MLS# 2019038Listed by: LPT REALTY, LLC - New
 $299,999Active5 beds 3 baths2,380 sq. ft.
630 Balboa Drive, Universal City, TX 78148
MLS# 2018953Listed by: EXP REALTY - New
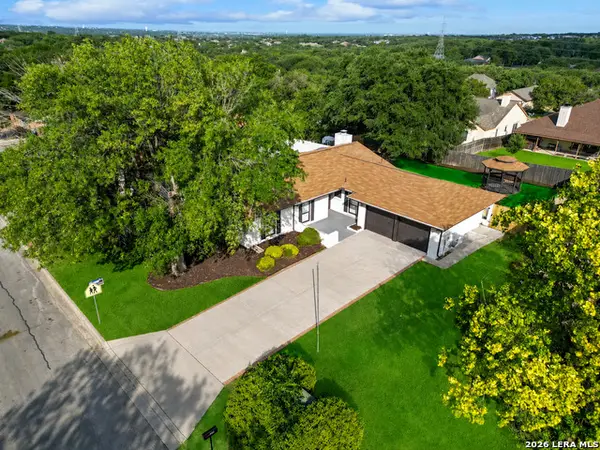 $344,900Active3 beds 2 baths2,316 sq. ft.
8346 Athenian, Universal City, TX 78148
MLS# 2017707Listed by: M EFFECT REALTY - New
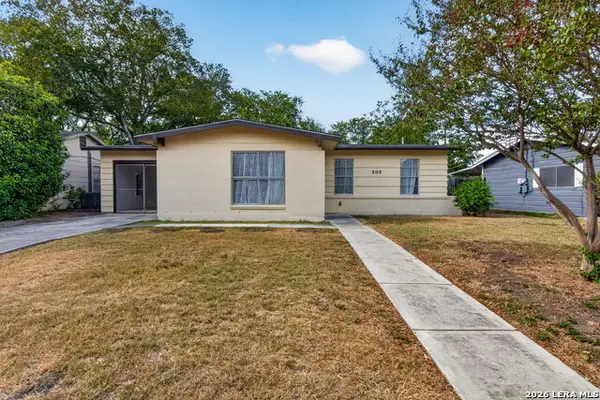 $159,000Active3 beds 2 baths1,226 sq. ft.
209 Park Ln, Universal City, TX 78148
MLS# 2017349Listed by: COLDWELL BANKER D'ANN HARPER - New
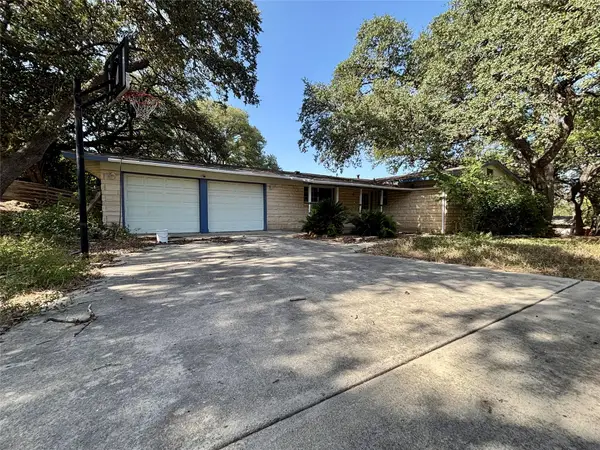 $210,000Active3 beds 2 baths1,836 sq. ft.
105 Kimberly Dr, Universal City, TX 78148
MLS# 2073162Listed by: WORLD WIDE REALTY,LLC - New
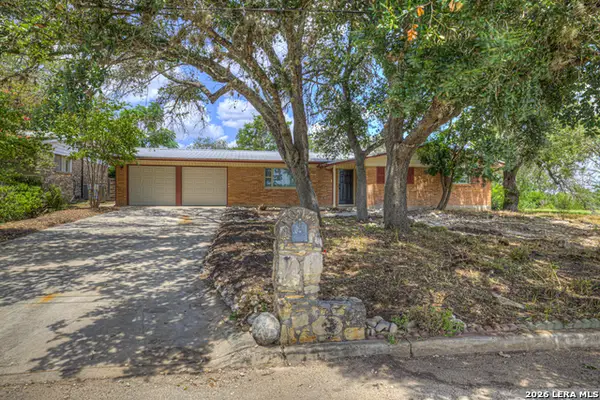 $279,000Active4 beds 2 baths2,160 sq. ft.
129 Young, Universal City, TX 78148
MLS# 2017088Listed by: REAL BROKER, LLC - New
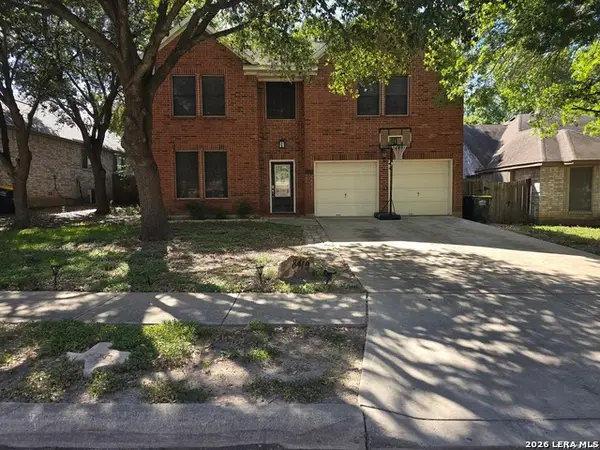 $234,900Active3 beds 3 baths2,397 sq. ft.
8419 Branch Hollow Dr, Universal City, TX 78148
MLS# 2017007Listed by: EPIQUE REALTY LLC - New
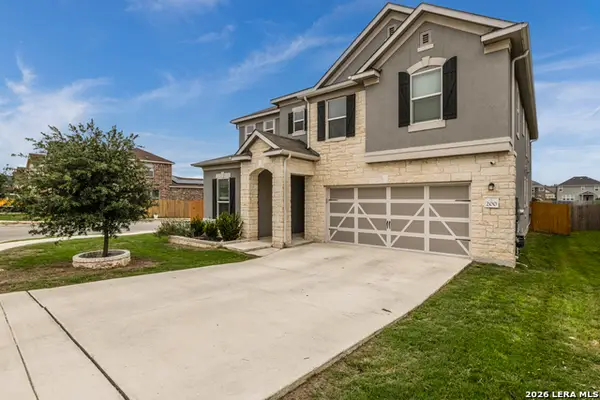 $488,800Active4 beds 3 baths3,418 sq. ft.
200 Rustic Spgs, Universal City, TX 78148
MLS# 2016946Listed by: OPTION ONE REAL ESTATE - New
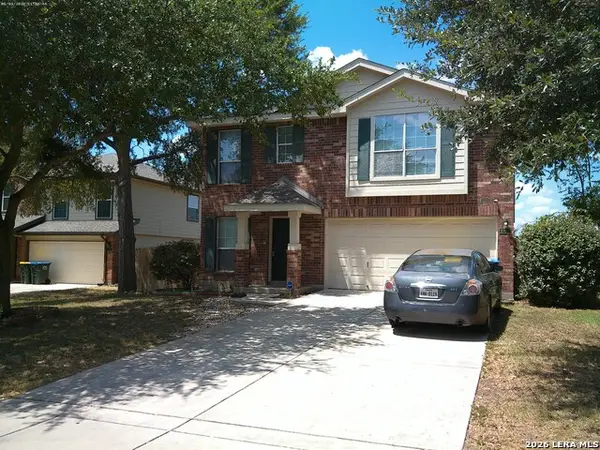 $264,900Active3 beds 3 baths1,518 sq. ft.
8907 NE Scarlet Creek, Universal City, TX 78148
MLS# 2016928Listed by: VIP REALTY


Protect your home and budget from life's surprises with an Assurant Home Warranty, backed by a partner that supports you through every step of homeownership. Explore Plans.
© 2026 Better Homes and Gardens Real Estate LLC. An Anywhere Real Estate company. All rights reserved. Better Homes and Gardens® Real Estate is a registered trademark owned by Meredith Operations Corporation, licensed to Better Homes and Gardens Real Estate LLC and used with permission. Better Homes and Gardens Real Estate LLC fully supports the principles of the Fair Housing Act and the Equal Opportunity Act. Listing information is deemed reliable but is not guaranteed accurate.
Each office is independently owned and operated.
Any services or products provided by third parties are not provided by, affiliated with or related to Better Homes and Gardens Real Estate LLC, or its affiliated companies.