
4224 Amherst Avenue, University Park, TX 75225
Local realty services provided by:Better Homes and Gardens Real Estate Edwards & Associates
Listed by: maggie neely
Office: briggs freeman sotheby's int'l
MLS#:21405057
Source:GDAR
Price summary
- Price:$3,950,000
- Price per sq. ft.:$804.48
About this home
A beautifully crafted 2017 custom one-owner home at 4224 Amherst Avenue in the heart of University Park is designed for effortless, efficient living. It offers 4,910 square feet, four bedrooms, five full baths, and a pool. The home balances timeless style with thoughtful functionality. Complete smart-home integration controls automatic shades, lighting, and sound throughout. The floor plan includes a first-floor bedroom with an en suite bath, a private office, a wet bar, and a 550-bottle walk-in wine closet. Upstairs, the primary suite features a spa-like bath and two generous closets, along with two additional en suite bedrooms, a light-filled game room, and a utility room. Wood floors, antique beams, and abundant natural light create a warm, inviting atmosphere throughout. The kitchen opens to an outdoor living area with expansive sliding glass doors, a fireplace, a retractable Phantom-screened patio, an outdoor kitchen, and views of the pool beyond. The three-car garage is equipped and ready for two electric vehicles....
Contact an agent
Home facts
- Year built:2017
- Subdivision & Development:Idlewild
- Listing ID #:21405057
- Added:11 day(s) ago
- Updated:October 21, 2026 at 07:52 AM
Rooms and interior
- Bedrooms:4
- Total bathrooms:5
- Full bathrooms:5
- Flooring:Tile, Wood
- Kitchen Description:Built In Refrigerator, Convection Oven, Dishwasher, Disposal, Double Oven, Gas Cooktop, Ice Maker, Microwave, Refrigerator, Some Commercial Grade, Vented Exhaust Fan, Warming Drawer, Water Purifier, Wine Cooler
- Living area:4,910 sq. ft.
Heating and cooling
- Cooling:Ceiling Fans, Central Air, Electric, Multi Units, Zoned
- Heating:Central, Fireplaces, Zoned
- Central air:Yes
Structure and exterior
- Roof:Metal
- Year built:2017
- Building area:4,910 sq. ft.
- Lot area:0.19 Acres
- Lot Features:Few Trees, Hardwood Trees, Interior Lot, Landscaped, Sprinkler System
- Architectural Style:Traditional
- Foundation Description:Pillar Post Pier
- Levels:2 Story
Schools
- High school:Highland Park
- Middle school:Highland Park,Mcculloch
- Elementary school:Hyer
Finances and disclosures
- Price:$3,950,000
- Price per sq. ft.:$804.48
Features and amenities
- Appliances:Built In Refrigerator, Convection Oven, Dishwasher, Disposal, Double Oven, Dryer, Gas Cooktop, Gas Water Heater, Ice Maker, Microwave, Plumbed For Gas, Refrigerator, Some Commercial Grade, Some Gas Appliances, Tankless Water Heater, Vented Exhaust Fan, Warming Drawer, Water Purifier, Wine Cooler
- Laundry features:Dryer
- Amenities:Carbon Monoxide Detectors, Fire Alarm, Fire Sprinkler System, Irrigation Equipment, Prewired, Security System, Smoke Detectors, Window Coverings
- Smart home:Yes
Parking
- Garage:Yes
- Garage spaces:3
 Information provided, in part, by North Texas Real Estate Information Systems, Inc. Last Updated October 21, 2026 Listings with the NTREIS logo are listed by brokerages other than Better Homes and Gardens Real Estate Edwards & Associates.
New listings near 4224 Amherst Avenue
- New
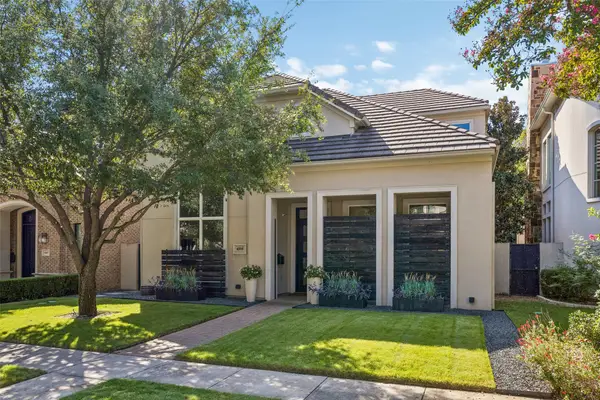 $3,100,000Active4 beds 5 baths4,702 sq. ft.
4509 Normandy Avenue, University Park, TX 75205
MLS# 21408008Listed by: COMPASS RE TEXAS, LLC. - New
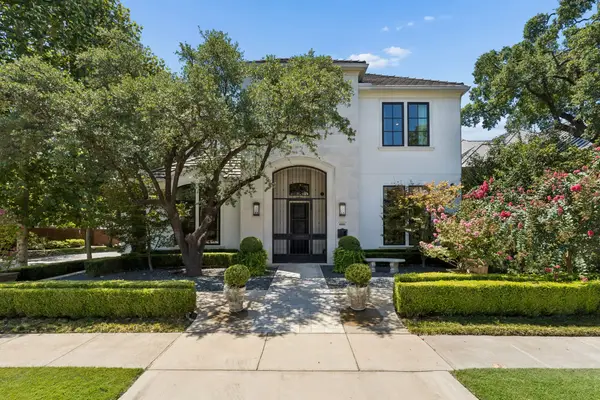 $3,790,000Active3 beds 4 baths4,755 sq. ft.
4501 Normandy Avenue, University Park, TX 75205
MLS# 21412822Listed by: ALLIE BETH ALLMAN & ASSOC. - New
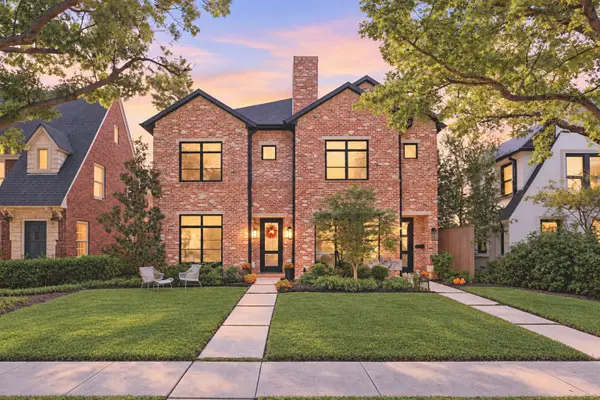 $2,095,000Active4 beds 5 baths3,427 sq. ft.
4333 Emerson Avenue, University Park, TX 75205
MLS# 21412650Listed by: AGENCY DALLAS PARK CITIES, LLC - New
 $2,950,000Active4 beds 5 baths4,011 sq. ft.
2900 Westminster Avenue, University Park, TX 75205
MLS# 21412781Listed by: ALLIE BETH ALLMAN & ASSOC. - New
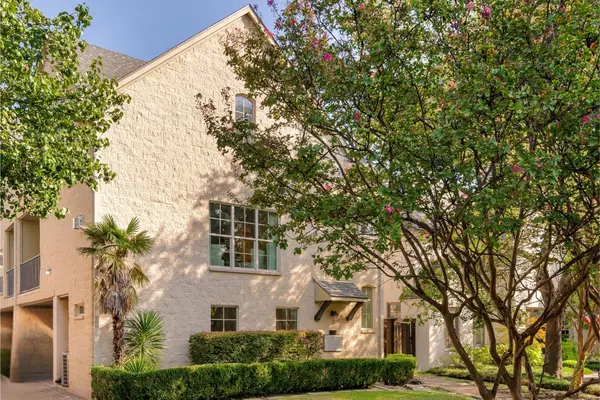 $950,000Active3 beds 4 baths2,153 sq. ft.
4140 Emerson Avenue #1, University Park, TX 75205
MLS# 21412512Listed by: COLDWELL BANKER REALTY - New
 $900,000Active2 beds 3 baths1,776 sq. ft.
3434 Granada Avenue, University Park, TX 75205
MLS# 21392775Listed by: COMPASS RE TEXAS, LLC. - New
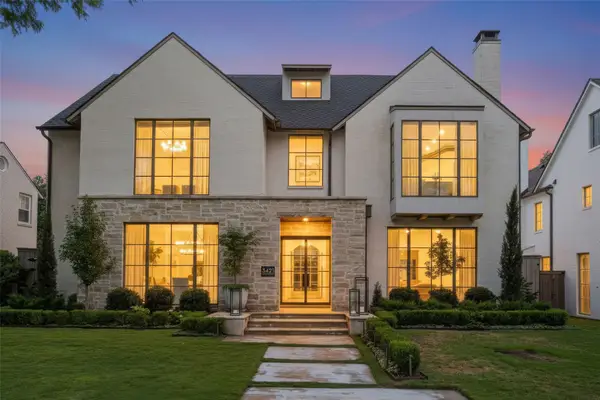 $6,495,000Active5 beds 7 baths6,898 sq. ft.
3421 Southwestern Boulevard, University Park, TX 75225
MLS# 21394754Listed by: BRIGGS FREEMAN SOTHEBY'S INT'L - New
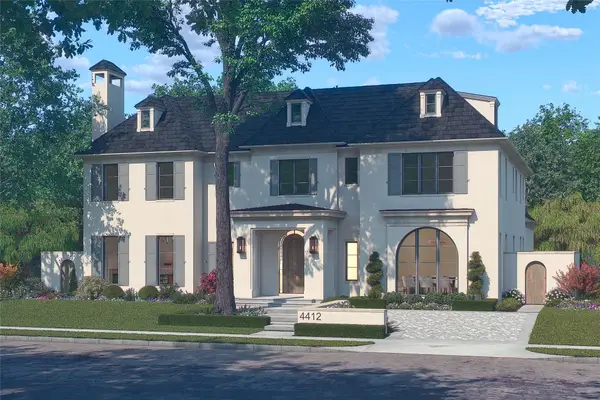 $10,495,000Active6 beds 9 baths8,325 sq. ft.
4412 Shenandoah Street, University Park, TX 75205
MLS# 21411369Listed by: ALLIE BETH ALLMAN & ASSOC.  $1,295,000Pending3 beds 3 baths2,554 sq. ft.
3440 Granada Avenue, University Park, TX 75205
MLS# 21399073Listed by: COMPASS RE TEXAS, LLC


Protect your home and budget from life's surprises with an Assurant Home Warranty, backed by a partner that supports you through every step of homeownership. Explore Plans.
© 2026 Better Homes and Gardens Real Estate LLC. An Anywhere Real Estate company. All rights reserved. Better Homes and Gardens® Real Estate is a registered trademark owned by Meredith Operations Corporation, licensed to Better Homes and Gardens Real Estate LLC and used with permission. Better Homes and Gardens Real Estate LLC fully supports the principles of the Fair Housing Act and the Equal Opportunity Act. Listing information is deemed reliable but is not guaranteed accurate.
Each office is independently owned and operated.
Any services or products provided by third parties are not provided by, affiliated with or related to Better Homes and Gardens Real Estate LLC, or its affiliated companies.