
4412 Shenandoah Street, University Park, TX 75205
Local realty services provided by:Better Homes and Gardens Real Estate Lindsey Realty
4412 Shenandoah Street,University Park, TX 75205
$10,495,000
- 6 Beds
- 9 Baths
- 8,325 sq. ft.
- Single family
- Active
Listed by: marc ching
Office: allie beth allman & assoc.
MLS#:21411369
Source:GDAR
Price summary
- Price:$10,495,000
- Price per sq. ft.:$1,260.66
About this home
Just off Armstrong Parkway and within walking distance of Highland Park Village, this new residence by Maverick Residential Development, LLC sits on a rare 87-foot-wide lot. With over 24 years of Park Cities experience, Maverick delivers exceptional craftsmanship and finish-out. Designed by Fusch Architects with interiors by Studio Thomas James, the home offers approximately 8,325 square feet.
A custom white oak front door opens to a marble foyer and living spaces with 11-foot ceilings. The kitchen opens to the family room, with Sub-Zero and Wolf appliances & a scullery for prep & catering. A temperature-controlled wine room, wet bar, adjoining lounge or second living room, private study and two powder baths complete the main level. Custom walnut doors at the study and living room and designer wallpaper in select rooms add warmth. A Lutron lighting system serves most of the home.
The second floor offers 10-foot ceilings & five en-suite bedrooms. The primary suite features a vaulted bedroom ceiling, Calacatta marble finishes, his & her closets and two water closets. Large secondary bedrooms each have a spacious walk-in closet. All bathrooms feature custom countertops and detailing, with Ann Sacks and Walker Zanger selections. A game room with its own powder bath and laundry configured for two full-size washer-and-dryer sets complete this level. The third floor offers space for a sixth bedroom, media or game room, plus a private dry sauna. An elevator and a rare, true three-car garage comfortably sized for three vehicles add convenience.
A covered patio with motorized screens, fireplace and flush-mounted Infratech heaters overlooks a backyard with room for a pool and generous lawn space.
Construction includes a pier-and-beam foundation, gunited crawlspace with dual sump pumps, 2x6 exterior walls, select steel framing, plywood sheathing and a slate roof.
Completion expected around January 2027, with select finish choices available as construction allows....
Contact an agent
Home facts
- Year built:2027
- Subdivision & Development:Armstrong Fairway 01 & 02
- Listing ID #:21411369
- Added:6 day(s) ago
- Updated:October 21, 2026 at 12:05 PM
Rooms and interior
- Bedrooms:6
- Total bathrooms:9
- Full bathrooms:6
- Half bathrooms:3
- Flooring:Hardwood, Marble, Stone
- Kitchen Description:Built In Refrigerator, Dishwasher, Disposal, Electric Oven, Gas Range, Ice Maker, Microwave, Some Commercial Grade, Vented Exhaust Fan, Warming Drawer, Water Purifier
- Living area:8,325 sq. ft.
Heating and cooling
- Cooling:Central Air, Electric
- Heating:Central, Natural Gas
- Central air:Yes
Structure and exterior
- Year built:2027
- Building area:8,325 sq. ft.
- Lot area:0.26 Acres
- Lot Features:Interior Lot
- Architectural Style:Traditional
- Construction Materials:Block, Stucco
- Foundation Description:Pillar Post Pier
Schools
- High school:Highland Park
- Middle school:Highland Park,Mcculloch
- Elementary school:Bradfield
Finances and disclosures
- Price:$10,495,000
- Price per sq. ft.:$1,260.66
Features and amenities
- Appliances:Built In Refrigerator, Dishwasher, Disposal, Electric Oven, Gas Range, Gas Water Heater, Ice Maker, Microwave, Plumbed For Gas, Range, Some Commercial Grade, Some Gas Appliances, Tankless Water Heater, Vented Exhaust Fan, Warming Drawer, Water Purifier
- Amenities:Dehumidifier
Parking
- Garage:Yes
- Garage spaces:3
 Information provided, in part, by North Texas Real Estate Information Systems, Inc. Last Updated October 21, 2026 Listings with the NTREIS logo are listed by brokerages other than Better Homes and Gardens Real Estate Lindsey Realty.
New listings near 4412 Shenandoah Street
- New
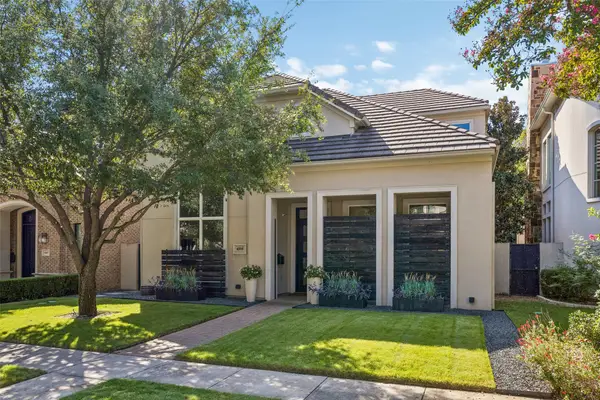 $3,100,000Active4 beds 5 baths4,702 sq. ft.
4509 Normandy Avenue, University Park, TX 75205
MLS# 21408008Listed by: COMPASS RE TEXAS, LLC. - New
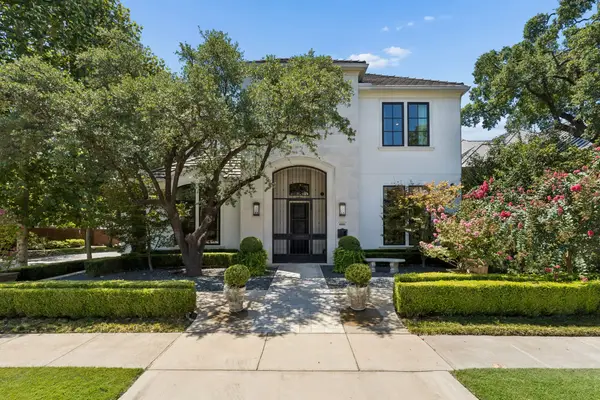 $3,790,000Active3 beds 4 baths4,755 sq. ft.
4501 Normandy Avenue, University Park, TX 75205
MLS# 21412822Listed by: ALLIE BETH ALLMAN & ASSOC. - New
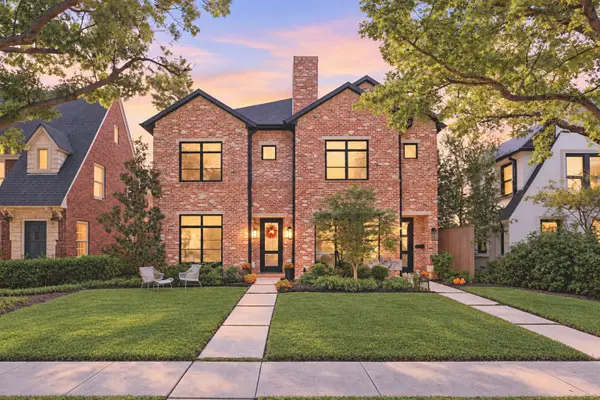 $2,095,000Active4 beds 5 baths3,427 sq. ft.
4333 Emerson Avenue, University Park, TX 75205
MLS# 21412650Listed by: AGENCY DALLAS PARK CITIES, LLC - New
 $2,950,000Active4 beds 5 baths4,011 sq. ft.
2900 Westminster Avenue, University Park, TX 75205
MLS# 21412781Listed by: ALLIE BETH ALLMAN & ASSOC. - New
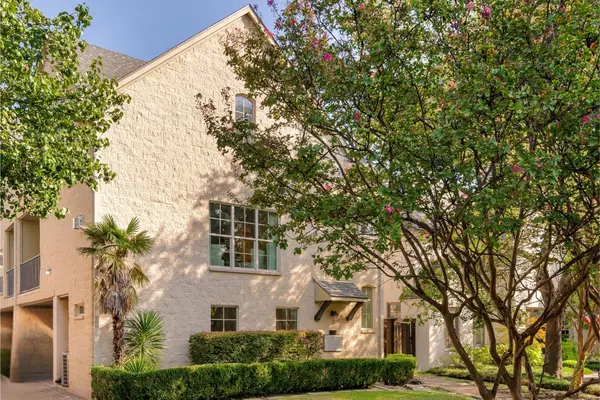 $950,000Active3 beds 4 baths2,153 sq. ft.
4140 Emerson Avenue #1, University Park, TX 75205
MLS# 21412512Listed by: COLDWELL BANKER REALTY - New
 $900,000Active2 beds 3 baths1,776 sq. ft.
3434 Granada Avenue, University Park, TX 75205
MLS# 21392775Listed by: COMPASS RE TEXAS, LLC. - New
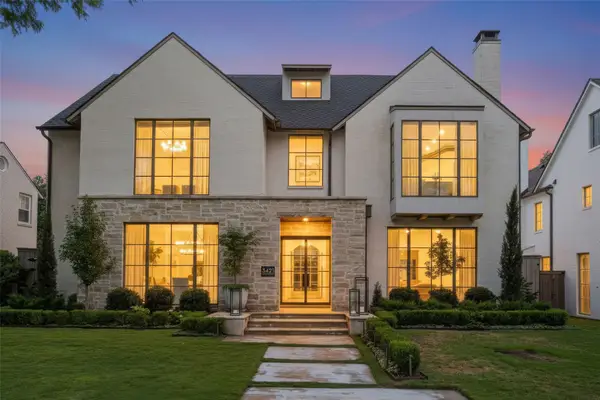 $6,495,000Active5 beds 7 baths6,898 sq. ft.
3421 Southwestern Boulevard, University Park, TX 75225
MLS# 21394754Listed by: BRIGGS FREEMAN SOTHEBY'S INT'L  $3,950,000Pending4 beds 5 baths4,910 sq. ft.
4224 Amherst Avenue, University Park, TX 75225
MLS# 21405057Listed by: BRIGGS FREEMAN SOTHEBY'S INT'L $1,295,000Pending3 beds 3 baths2,554 sq. ft.
3440 Granada Avenue, University Park, TX 75205
MLS# 21399073Listed by: COMPASS RE TEXAS, LLC


Protect your home and budget from life's surprises with an Assurant Home Warranty, backed by a partner that supports you through every step of homeownership. Explore Plans.
© 2026 Better Homes and Gardens Real Estate LLC. An Anywhere Real Estate company. All rights reserved. Better Homes and Gardens® Real Estate is a registered trademark owned by Meredith Operations Corporation, licensed to Better Homes and Gardens Real Estate LLC and used with permission. Better Homes and Gardens Real Estate LLC fully supports the principles of the Fair Housing Act and the Equal Opportunity Act. Listing information is deemed reliable but is not guaranteed accurate.
Each office is independently owned and operated.
Any services or products provided by third parties are not provided by, affiliated with or related to Better Homes and Gardens Real Estate LLC, or its affiliated companies.