
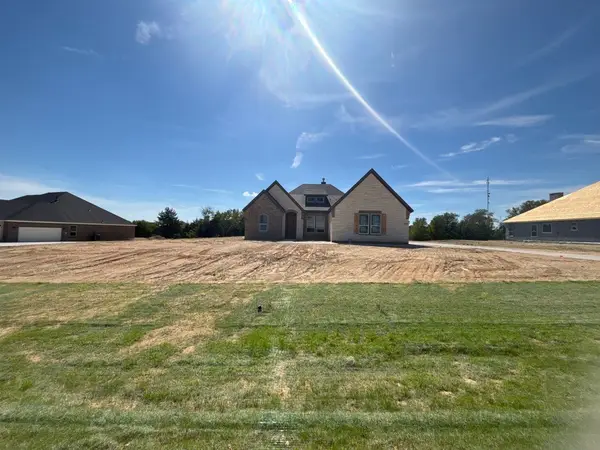
1524 Hanover Lane, Van Alstyne, TX 75495
Local realty services provided by:Better Homes and Gardens Real Estate Lindsey Realty
Listed by: debra pettit, lawrence pettit
Office: caprock real estate advisors
MLS#:21408896
Source:GDAR
Price summary
- Price:$325,000
- Price per sq. ft.:$169.27
- Monthly HOA dues:$50
About this home
Welcome to 1524 Hanover in Georgetown Estates! This inviting Ashton Woods home offers a wonderful floor plan, three spacious bedrooms, a dedicated office, and a generously sized lot. The family room flows into the adjoining dining area and is semi-open to the kitchen, creating a comfortable space for everyday living and entertaining. The oversized kitchen offers abundant counter space, making meal preparation a breeze.
The spacious primary suite features a large walk-in closet and an ensuite bath with dual sinks, a separate soaking tub and shower, and a convenient linen closet. The garage includes a workbench and an assortment of tools that can stay with the home if desired.
Step outside to enjoy the backyard, where mature trees provide natural beauty and raised garden beds offer the perfect opportunity to grow your own flowers, herbs, or vegetables.
Georgetown Estates is all about community and convenience! Located just minutes from US 75, this vibrant neighborhood features fantastic amenities, including a large community swimming pool, playground, shaded walking trails, and basketball courts. Partin Elementary is conveniently located within the neighborhood, and two additional city parks are within walking distance.
Van Alstyne is a thriving community known for its small-town charm and A-rated school district. With its spacious layout, inviting backyard, and outstanding neighborhood amenities, 1524 Hanover is a wonderful place to call home! Open house Saturday October 17th!...
Contact an agent
Home facts
- Year built:2005
- Subdivision & Development:Georgetown Meadows Ph 1
- Listing ID #:21408896
- Added:5 day(s) ago
- Updated:October 20, 2026 at 12:19 PM
Rooms and interior
- Bedrooms:3
- Total bathrooms:2
- Full bathrooms:2
- Flooring:Carpet, Tile
- Kitchen Description:Dishwasher, Disposal, Electric Range, Microwave
- Living area:1,920 sq. ft.
Heating and cooling
- Cooling:Ceiling Fans, Central Air
- Heating:Central, Electric, Fireplaces
- Central air:Yes
Structure and exterior
- Roof:Composition
- Year built:2005
- Building area:1,920 sq. ft.
- Lot area:0.18 Acres
- Lot Features:Corner Lot, Few Trees, Lawn, Sloped
- Architectural Style:Traditional
- Construction Materials:Brick
- Levels:1 Story
Schools
- High school:Van Alstyne
- Middle school:Van Alstyne
- Elementary school:John and Nelda Partin
Finances and disclosures
- Price:$325,000
- Price per sq. ft.:$169.27
- Tax amount:$6,677
Features and amenities
- Appliances:Dishwasher, Disposal, Electric Range, Microwave
- Amenities:Window Coverings
Parking
- Garage:Yes
- Garage spaces:2
 Information provided, in part, by North Texas Real Estate Information Systems, Inc. Last Updated October 20, 2026 Listings with the NTREIS logo are listed by brokerages other than Better Homes and Gardens Real Estate Lindsey Realty.
New listings near 1524 Hanover Lane
- New
 $115,000Active3 beds 2 baths1,372 sq. ft.
548 Miller Lane, Van Alstyne, TX 75495
MLS# 21415490Listed by: LIBERTY REALTY ADVISORS LLC - New
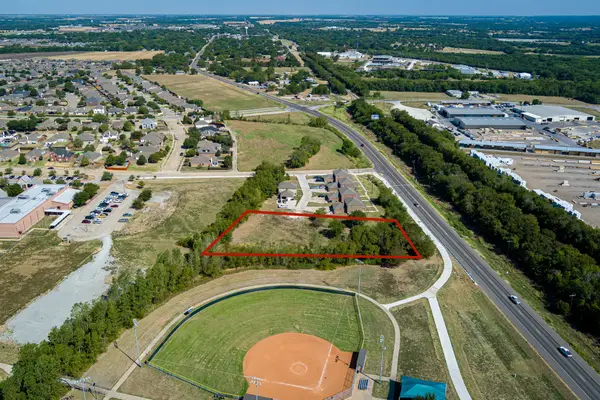 $300,000Active1.31 Acres
0000 Tx-5 Street, Van Alstyne, TX 75495
MLS# 21384565Listed by: BLUE STAR REALTY - New
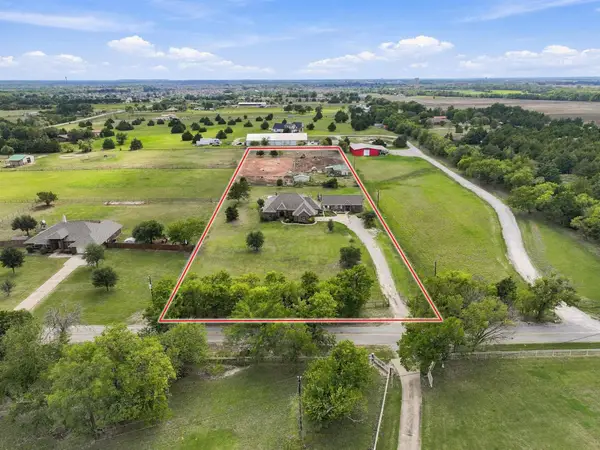 $875,000Active5 beds 4 baths2,601 sq. ft.
1422 County Road 377, Van Alstyne, TX 75495
MLS# 21405281Listed by: KELLER WILLIAMS REALTY DPR - Open Sat, 1 to 3pmNew
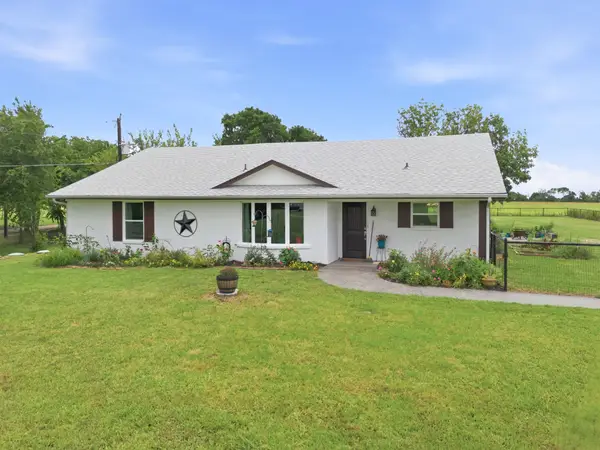 $449,900Active4 beds 2 baths2,144 sq. ft.
698 Hackberry Road, Van Alstyne, TX 75495
MLS# 21413110Listed by: EBBY HALLIDAY REALTORS - New
 $535,000Active3 beds 3 baths1,800 sq. ft.
2615 N Lincoln Park Road, Van Alstyne, TX 75495
MLS# 21413523Listed by: REAL BROKER, LLC - New
 $495,000Active4 beds 4 baths3,485 sq. ft.
117 Providence Drive, Van Alstyne, TX 75495
MLS# 21412250Listed by: REAL BROKER, LLC - New
 $657,485Active4 beds 3 baths2,686 sq. ft.
804 Westover Drive, Van Alstyne, TX 75495
MLS# 21413305Listed by: NTEX REALTY, LP - New
 $798,590Active4 beds 3 baths3,497 sq. ft.
778 Stroud Road, Van Alstyne, TX 75495
MLS# 21413315Listed by: NTEX REALTY, LP - New
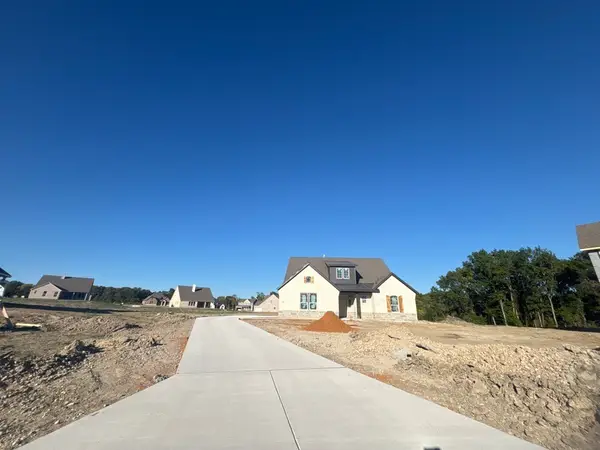 $837,465Active4 beds 4 baths3,412 sq. ft.
802 Monterrey Circle, Van Alstyne, TX 75495
MLS# 21413225Listed by: NTEX REALTY, LP - New
 $658,550Active4 beds 3 baths2,686 sq. ft.
906 Creekview Whites Road, Van Alstyne, TX 75495
MLS# 21413235Listed by: NTEX REALTY, LP


Protect your home and budget from life's surprises with an Assurant Home Warranty, backed by a partner that supports you through every step of homeownership. Explore Plans.
© 2026 Better Homes and Gardens Real Estate LLC. An Anywhere Real Estate company. All rights reserved. Better Homes and Gardens® Real Estate is a registered trademark owned by Meredith Operations Corporation, licensed to Better Homes and Gardens Real Estate LLC and used with permission. Better Homes and Gardens Real Estate LLC fully supports the principles of the Fair Housing Act and the Equal Opportunity Act. Listing information is deemed reliable but is not guaranteed accurate.
Each office is independently owned and operated.
Any services or products provided by third parties are not provided by, affiliated with or related to Better Homes and Gardens Real Estate LLC, or its affiliated companies.