
1824 Leo Drive, Van Alstyne, TX 75495
Local realty services provided by:Better Homes and Gardens Real Estate Winans
Listed by: alex dong, charlie bui
Office: exp realty llc.
MLS#:21322181
Source:GDAR
Price summary
- Price:$450,000
- Price per sq. ft.:$195.91
- Monthly HOA dues:$81.25
About this home
Welcome to 1824 Leo Dr in Van Alstyne, TX, a well-designed single-story home offering modern style and everyday comfort in the desirable Mantua community. The open-concept floor plan is filled with natural light and features high ceilings that create a bright, welcoming atmosphere. The spacious living, dining, and kitchen areas flow seamlessly together, making the home ideal for both daily living and gathering with family and friends.
The kitchen is thoughtfully designed with a large center island, granite countertops, stainless steel appliances, and ample cabinet space for storage and meal preparation. The private primary suite provides a comfortable retreat with an ensuite bath featuring dual vanities, a walk-in shower, and a generous walk-in closet. Wide-plank flooring, a neutral color palette, and energy-efficient features add style and practicality throughout the home.
Step outside to a private backyard with plenty of space to relax, garden, or entertain. Located on a quiet interior lot, this home is part of the master-planned Mantua community, where residents enjoy amenities including a resort-style pool, parks, playgrounds, scenic walking trails, and open green spaces. Conveniently located near US-75, the home offers easy access to shopping, dining, and everyday conveniences while providing a peaceful neighborhood setting. Whether you're a first-time buyer, downsizing, or looking for a move-in-ready home, this property is a wonderful opportunity to enjoy comfortable living in one of Van Alstyne's growing communities....
Contact an agent
Home facts
- Year built:2022
- Subdivision & Development:Mantua Point
- Listing ID #:21322181
- Added:56 day(s) ago
- Updated:September 03, 2026 at 12:13 PM
Rooms and interior
- Bedrooms:4
- Total bathrooms:3
- Full bathrooms:3
- Flooring:Carpet, Luxury Vinyl Plank
- Kitchen Description:Dishwasher, Disposal, Electric Oven, Gas Cooktop
- Living area:2,297 sq. ft.
Heating and cooling
- Cooling:Ceiling Fans, Central Air
- Heating:Central, Natural Gas
- Central air:Yes
Structure and exterior
- Year built:2022
- Building area:2,297 sq. ft.
- Lot area:0.16 Acres
- Lot Features:Interior Lot, Landscaped
- Construction Materials:Brick
- Levels:1 Story
Schools
- High school:Van Alstyne
- Middle school:Van Alstyne
- Elementary school:John and Nelda Partin
Finances and disclosures
- Price:$450,000
- Price per sq. ft.:$195.91
- Tax amount:$12,778
Features and amenities
- Appliances:Dishwasher, Disposal, Electric Oven, Gas Cooktop
- Amenities:Smoke Detectors
Parking
- Garage:Yes
- Garage spaces:2
 Information provided, in part, by North Texas Real Estate Information Systems, Inc. Last Updated September 3, 2026 Listings with the NTREIS logo are listed by brokerages other than Better Homes and Gardens Real Estate Winans.
New listings near 1824 Leo Drive
- New
 $432,572Active4 beds 3 baths2,470 sq. ft.
1545 Thicket Hill Drive, Van Alstyne, TX 75495
MLS# 21376225Listed by: DRB GROUP REALTY, LLC - New
 $411,239Active5 beds 3 baths2,170 sq. ft.
1549 Thickest Hill Drive, Van Alstyne, TX 75495
MLS# 21376265Listed by: DRB GROUP REALTY, LLC - New
 $249,900Active2 beds 2 baths1,200 sq. ft.
1540 Park Street, Van Alstyne, TX 75495
MLS# 21375671Listed by: EXP REALTY LLC - New
 $725,000Active4 beds 4 baths4,109 sq. ft.
47 Preakness Place Road, Van Alstyne, TX 75495
MLS# 21357582Listed by: EXP REALTY - New
 $500,657Active5 beds 4 baths3,050 sq. ft.
1709 Thickest Hill Drive, Van Alstyne, TX 75495
MLS# 21375298Listed by: DRB GROUP REALTY, LLC - New
 $180,000Active-- beds -- baths1,715 sq. ft.
1357 N John Douglas Road, Van Alstyne, TX 75495
MLS# 21373330Listed by: MONUMENT REALTY - New
 $525,000Active8.01 Acres
TBD Kepler Road, Van Alstyne, TX 75495
MLS# 21373507Listed by: IRICK REAL ESTATE - New
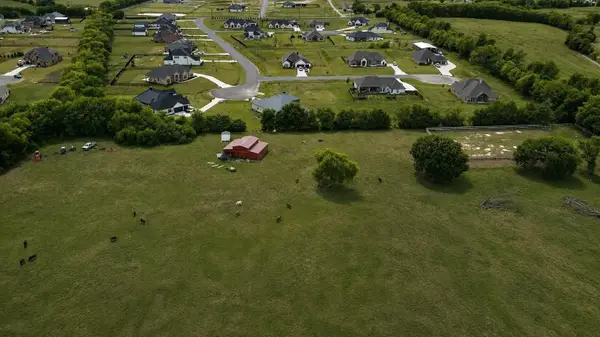 $2,999,000Active4 beds 3 baths3,160 sq. ft.
1701 Flint Circle Circle, Van Alstyne, TX 75495
MLS# 21373023Listed by: FATHOM REALTY LLC - New
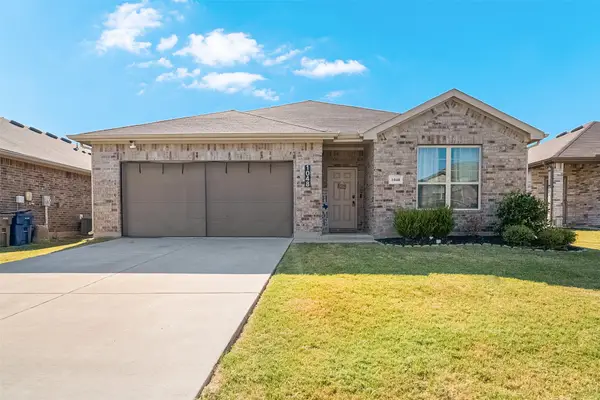 $325,000Active4 beds 2 baths1,903 sq. ft.
1048 Waverly Drive, Van Alstyne, TX 75495
MLS# 21372645Listed by: GOLDEN REALTY GROUP LLC - New
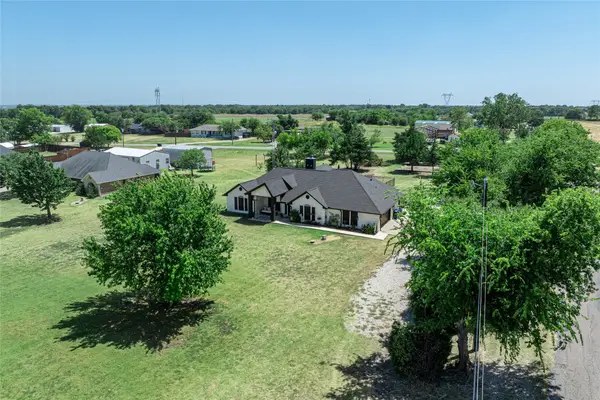 $635,000Active3 beds 2 baths2,551 sq. ft.
840 Fm 3133, Van Alstyne, TX 75495
MLS# 21372570Listed by: PARAGON, REALTORS


Protect your home and budget from life's surprises with an Assurant Home Warranty, backed by a partner that supports you through every step of homeownership. Explore Plans.
© 2026 Better Homes and Gardens Real Estate LLC. An Anywhere Real Estate company. All rights reserved. Better Homes and Gardens® Real Estate is a registered trademark owned by Meredith Operations Corporation, licensed to Better Homes and Gardens Real Estate LLC and used with permission. Better Homes and Gardens Real Estate LLC fully supports the principles of the Fair Housing Act and the Equal Opportunity Act. Listing information is deemed reliable but is not guaranteed accurate.
Each office is independently owned and operated.
Any services or products provided by third parties are not provided by, affiliated with or related to Better Homes and Gardens Real Estate LLC, or its affiliated companies.