
47 Preakness Place Road, Van Alstyne, TX 75495
Local realty services provided by:Better Homes and Gardens Real Estate Lindsey Realty
Listed by: jc young
Office: exp realty
MLS#:21357582
Source:GDAR
Price summary
- Price:$725,000
- Price per sq. ft.:$176.44
- Monthly HOA dues:$8.33
About this home
Acreage, pool, flexible living space and a four-car climate-controlled garage—47 Preakness Place offers room to live, gather and enjoy the Texas lifestyle. Set on 1.23 acres in Steeplechase Country Estates, just outside Van Alstyne city limits, this 4-bedroom, 3.5-bath home combines peaceful country surroundings with convenient access to the Highway 75 corridor. Fresh interior paint and newer wood flooring create a bright, inviting setting. The main level features a spacious living room with fireplace, eat-in kitchen with abundant cabinetry and island, dedicated office, and flexible dining or additional living space. The primary suite overlooks the pool and acreage and includes a fireplace, direct patio access and spacious bath with separate vanities and shower. The 25x18 media room is designed for movie nights but offers exceptional flexibility with a full bath, prep sink and private exterior entrance—ideal for a guest retreat, multigenerational space, game room, hobby area or additional entertaining space. Upstairs are three generously sized bedrooms, shared bath and additional storage. Outside, the covered patio overlooks the pool and expansive backyard, offering room for entertaining, gardening, games and outdoor projects. Workshops are permitted, and a concrete parking pad accommodates a boat or trailer. The climate-controlled four-car garage provides abundant space for vehicles, storage, hobbies or a private recreation area. With approximately $100 annual HOA dues and no city taxes, this property offers space, privacy and flexibility. Located in the Van Alstyne ISD area, with Van Alstyne High School and Van Alstyne Junior High earning A ratings in the 2025–26 TEA accountability ratings. H-E-B, Target and Home Depot are within easy driving distance, and Lake Texoma is approximately 30 minutes away. If you're searching for a Van Alstyne acreage home with a pool, large garage, media room and room to spread out, 47 Preakness Place is worth seeing....
Contact an agent
Home facts
- Year built:2001
- Subdivision & Development:Steeplechase Country Estate Ph 3
- Listing ID #:21357582
- Added:23 day(s) ago
- Updated:September 25, 2026 at 09:49 PM
Rooms and interior
- Bedrooms:4
- Total bathrooms:4
- Full bathrooms:3
- Half bathrooms:1
- Flooring:Carpet, Wood
- Kitchen Description:Dishwasher, Disposal, Electric Cooktop, Electric Oven, Electric Range, Microwave
- Living area:4,109 sq. ft.
Heating and cooling
- Cooling:Attic Fan, Ceiling Fans, Central Air, Electric, Zoned
- Heating:Central, Electric, Heat Pump, Zoned
- Central air:Yes
Structure and exterior
- Roof:Composition
- Year built:2001
- Building area:4,109 sq. ft.
- Lot area:1.23 Acres
- Lot Features:Acreage, Few Trees, Interior Lot, Landscaped, Lawn, Sprinkler System
- Architectural Style:Traditional
- Construction Materials:Brick, Fiber Cement
- Foundation Description:Slab
- Levels:2 Story
Schools
- High school:Van Alstyne
- Middle school:Van Alstyne
- Elementary school:John and Nelda Partin
Finances and disclosures
- Price:$725,000
- Price per sq. ft.:$176.44
- Tax amount:$11,875
Features and amenities
- Appliances:Dishwasher, Disposal, Electric Cooktop, Electric Oven, Electric Range, Electric Water Heater, Microwave
- Amenities:Home Theater, Smoke Detectors, Window Coverings
- Pool features:Fenced
Parking
- Garage:Yes
- Garage spaces:4
 Information provided, in part, by North Texas Real Estate Information Systems, Inc. Last Updated September 25, 2026 Listings with the NTREIS logo are listed by brokerages other than Better Homes and Gardens Real Estate Lindsey Realty.
New listings near 47 Preakness Place Road
- Open Sun, 12 to 2pmNew
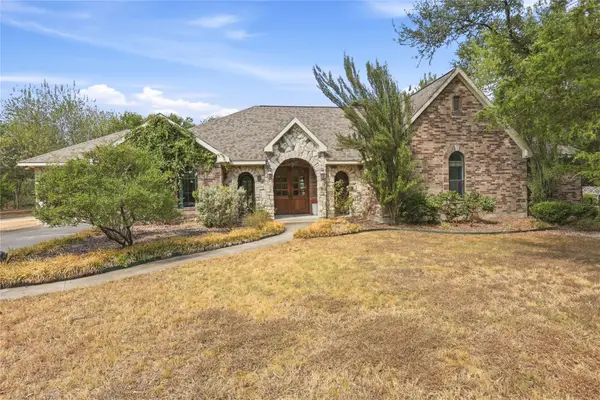 $850,000Active4 beds 4 baths3,733 sq. ft.
13989 Windham Drive, Van Alstyne, TX 75495
MLS# 21385236Listed by: EXP REALTY - New
 $568,583Active4 beds 3 baths2,317 sq. ft.
1739 Whispering Meadow Drive, Van Alstyne, TX 75495
MLS# 21393017Listed by: HIGHLAND HOMES REALTY - Open Sat, 12 to 4pmNew
 $599,900Active4 beds 3 baths2,843 sq. ft.
2721 Silo Lane, Van Alstyne, TX 75495
MLS# 21392830Listed by: ULTIMA REAL ESTATE - Open Sat, 12 to 4pmNew
 $688,127Active5 beds 4 baths3,628 sq. ft.
3204 Windmill Road, Van Alstyne, TX 75495
MLS# 21392752Listed by: ULTIMA REAL ESTATE - New
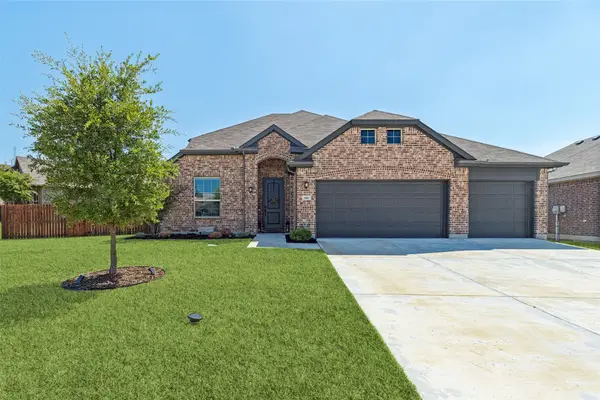 $485,000Active5 beds 3 baths3,033 sq. ft.
501 Williams Way, Van Alstyne, TX 75495
MLS# 21389783Listed by: ALLIE BETH ALLMAN & ASSOC. - New
 $724,000Active3 beds 3 baths3,013 sq. ft.
96 Stockton Drive, Van Alstyne, TX 75495
MLS# 21392524Listed by: EPIQUE REALTY LLC - New
 $579,750Active4 beds 4 baths2,565 sq. ft.
2000 Deveraux Avenue, Van Alstyne, TX 75495
MLS# 21392218Listed by: HIGHLAND HOMES REALTY - New
 $319,000Active3 beds 2 baths1,658 sq. ft.
409 Bryn Mawr Lane, Van Alstyne, TX 75495
MLS# 21390653Listed by: EASY LIFE REALTY - New
 $319,000Active3 beds 3 baths1,440 sq. ft.
351 S Waco Street, Van Alstyne, TX 75495
MLS# 21391198Listed by: BTRE HOMES  $669,900Pending4 beds 4 baths3,118 sq. ft.
1525 Spur Way, Van Alstyne, TX 75495
MLS# 21391115Listed by: PERRY HOMES REALTY LLC


Protect your home and budget from life's surprises with an Assurant Home Warranty, backed by a partner that supports you through every step of homeownership. Explore Plans.
© 2026 Better Homes and Gardens Real Estate LLC. An Anywhere Real Estate company. All rights reserved. Better Homes and Gardens® Real Estate is a registered trademark owned by Meredith Operations Corporation, licensed to Better Homes and Gardens Real Estate LLC and used with permission. Better Homes and Gardens Real Estate LLC fully supports the principles of the Fair Housing Act and the Equal Opportunity Act. Listing information is deemed reliable but is not guaranteed accurate.
Each office is independently owned and operated.
Any services or products provided by third parties are not provided by, affiliated with or related to Better Homes and Gardens Real Estate LLC, or its affiliated companies.