
321 W Jefferson Street, Van Alstyne, TX 75495
Local realty services provided by:Better Homes and Gardens Real Estate Winans
Listed by: katherine niesman
Office: ebby halliday realtors
MLS#:21315565
Source:GDAR
Price summary
- Price:$549,500
- Price per sq. ft.:$311.51
About this home
Price Improvement $50k WOW!! For those who Demand Excellence ~ this Custom Craftsman Home on a Corner .36 Acre Lot is it! Picture-perfect curb appeal begins at the charming front porch, beautiful hardscapes & classic front door. A meticulously manicured backyard oasis boasts a plethora of hardwood trees, hearty shrubs & perennial flower beds + organic raised garden beds for your favorite herbs & vegetables. Room for a future pool too. A tranquil, private setting from the 8 foot BonB fencing + there's year-round shade on the large covered patio. Richly appointed interior features: Hardwood & imported porcelain tile floors; Emtech door & cabinet hardware; Upgraded lighting throughout; Designer wallpaper; Hunter Douglas window coverings & shades; Craftsman trim package & so much more. For those who love a deluxe kitchen, this home has high-end appliances including a gas range & refrigerator that remains, a custom built-in dining banquette, Maple cabinets with pullouts & pot drawers. A shiplap accent wall graces the primary bedroom + showcases a frameless shower & Kohler tub in the spa bath. The 3-car Garage has 9ft doors, cabinet storage + an Underground Storm Shelter. Wow! Close to historic downtown Van Alstyne & easy access to freeway commuting. Superior Green Built Quality + Energy Efficient Standards on a Premium Lot make this one-of-a-kind stand out! A First Class Gem!!...
Contact an agent
Home facts
- Year built:2011
- Subdivision & Development:Divisions Van Alstyne
- Listing ID #:21315565
- Added:44 day(s) ago
- Updated:August 27, 2026 at 02:09 PM
Rooms and interior
- Bedrooms:3
- Total bathrooms:2
- Full bathrooms:2
- Flooring:Carpet, Tile
- Kitchen Description:Dishwasher, Disposal, Gas Range, Microwave, Refrigerator, Water Purifier
- Living area:1,764 sq. ft.
Heating and cooling
- Cooling:Ceiling Fans, Central Air, Electric
- Heating:Central
- Central air:Yes
Structure and exterior
- Roof:Composition
- Year built:2011
- Building area:1,764 sq. ft.
- Lot area:0.36 Acres
- Lot Features:Corner Lot, Interior Lot, Landscaped, Lawn, Many Trees, Sprinkler System
- Architectural Style:Craftsman
- Construction Materials:Fiber Cement, Stone
- Foundation Description:Pillar Post Pier, Slab
- Levels:1 Story
Schools
- High school:Van Alstyne
- Middle school:Van Alstyne
- Elementary school:John and Nelda Partin
Finances and disclosures
- Price:$549,500
- Price per sq. ft.:$311.51
- Tax amount:$9,385
Features and amenities
- Appliances:Dishwasher, Disposal, Gas Range, Microwave, Refrigerator, Tankless Water Heater, Water Purifier
- Amenities:Security System, Security System Owned, Smoke Detectors, Window Coverings
Parking
- Garage:Yes
- Garage spaces:3
 Information provided, in part, by North Texas Real Estate Information Systems, Inc. Last Updated August 27, 2026 Listings with the NTREIS logo are listed by brokerages other than Better Homes and Gardens Real Estate Winans.
New listings near 321 W Jefferson Street
- New
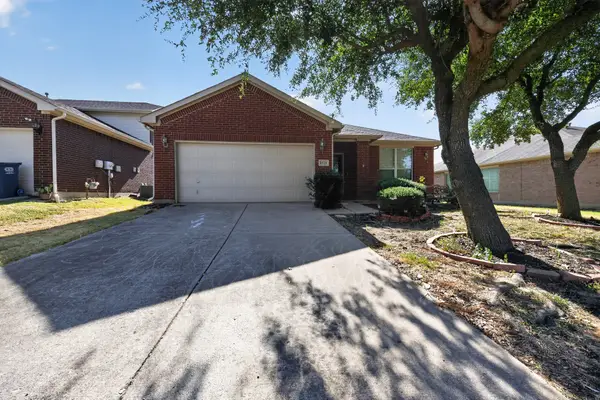 $395,000Active3 beds 2 baths2,080 sq. ft.
1521 Stanford Drive, Van Alstyne, TX 75495
MLS# 21358439Listed by: AVANI TEXAS REALTY LLC - Open Fri, 12 to 4pmNew
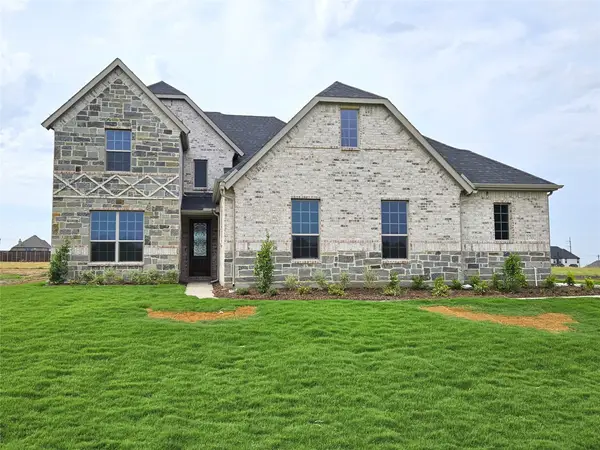 $689,900Active5 beds 4 baths3,628 sq. ft.
2701 Silo Lane, Van Alstyne, TX 75495
MLS# 21369784Listed by: ULTIMA REAL ESTATE - Open Fri, 12 to 4pmNew
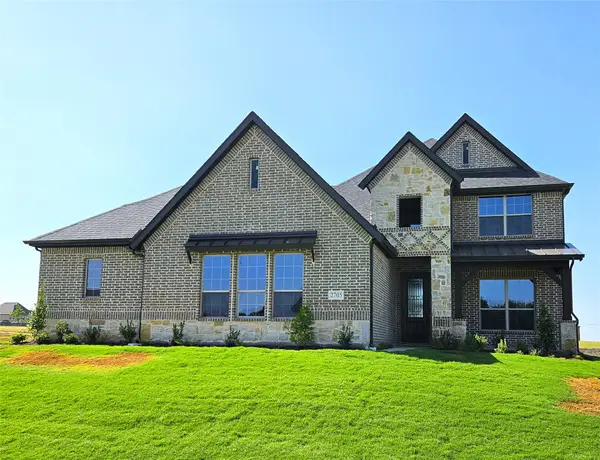 $599,900Active4 beds 4 baths2,716 sq. ft.
2705 Silo Lane, Van Alstyne, TX 75495
MLS# 21369822Listed by: ULTIMA REAL ESTATE - New
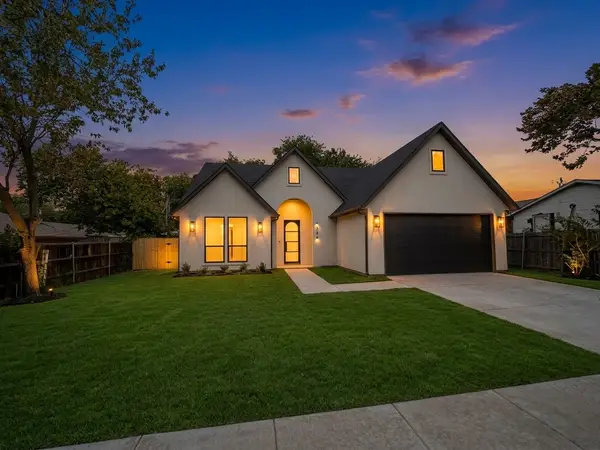 $449,000Active3 beds 3 baths1,800 sq. ft.
338 Texana Street, Van Alstyne, TX 75495
MLS# 21368381Listed by: FATHOM REALTY, LLC - New
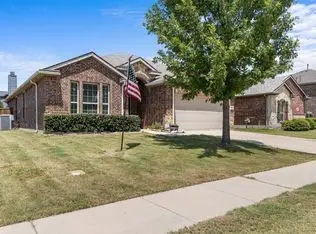 $370,000Active3 beds 3 baths2,193 sq. ft.
1512 Greenbrier Drive, Van Alstyne, TX 75495
MLS# 21366263Listed by: RISE REALTY - New
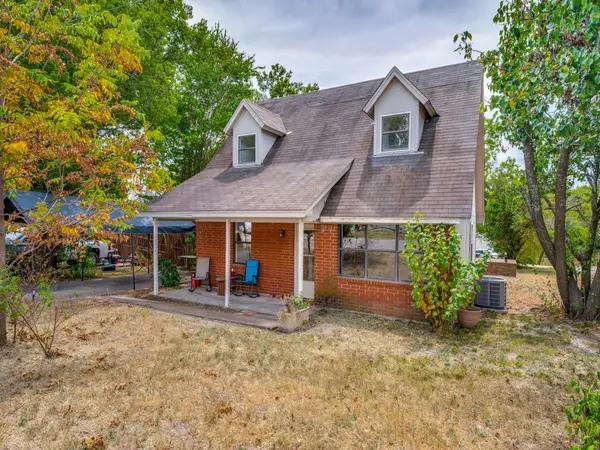 $160,000Active3 beds 2 baths1,547 sq. ft.
515 Clements Avenue, Van Alstyne, TX 75495
MLS# 21360935Listed by: BERKSHIRE HATHAWAYHS PENFED TX - Open Fri, 10am to 7pmNew
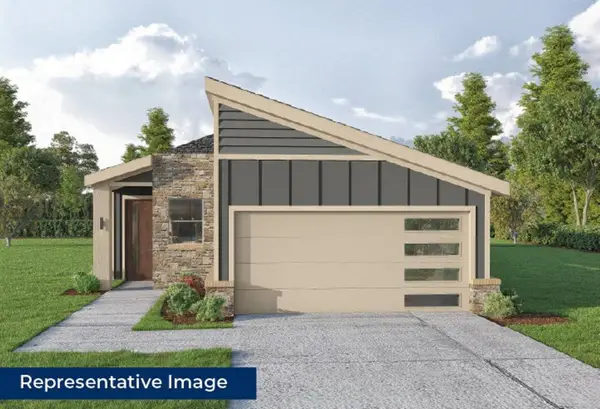 $330,375Active3 beds 2 baths1,546 sq. ft.
3020 Sweet Birch Lane, Van Alstyne, TX 75495
MLS# 21367107Listed by: HOMESUSA.COM - Open Fri, 10am to 7pmNew
 $404,885Active4 beds 3 baths2,369 sq. ft.
3052 Tamarack Trail, Van Alstyne, TX 75495
MLS# 21367113Listed by: HOMESUSA.COM - Open Fri, 10am to 7pmNew
 $420,085Active5 beds 3 baths2,599 sq. ft.
1298 Lacewood Lane, Van Alstyne, TX 75495
MLS# 21367122Listed by: HOMESUSA.COM - Open Fri, 10am to 7pmNew
 $348,635Active3 beds 2 baths1,739 sq. ft.
3045 Ponderosa Lane, Van Alstyne, TX 75495
MLS# 21367131Listed by: HOMESUSA.COM


Protect your home and budget from life's surprises with an Assurant Home Warranty, backed by a partner that supports you through every step of homeownership. Explore Plans.
© 2026 Better Homes and Gardens Real Estate LLC. An Anywhere Real Estate company. All rights reserved. Better Homes and Gardens® Real Estate is a registered trademark owned by Meredith Operations Corporation, licensed to Better Homes and Gardens Real Estate LLC and used with permission. Better Homes and Gardens Real Estate LLC fully supports the principles of the Fair Housing Act and the Equal Opportunity Act. Listing information is deemed reliable but is not guaranteed accurate.
Each office is independently owned and operated.
Any services or products provided by third parties are not provided by, affiliated with or related to Better Homes and Gardens Real Estate LLC, or its affiliated companies.