
10610 Winter Wheat Lane, Venus, TX 76084
Local realty services provided by:Better Homes and Gardens Real Estate Rhodes Realty
Listed by: elizabeth deane
Office: tdt realtors
MLS#:21286034
Source:GDAR
Price summary
- Price:$499,900
- Price per sq. ft.:$207.95
- Monthly HOA dues:$29.17
About this home
Luxury Living on an Expansive Homesite in Matthews Farms! Discover exceptional craftsmanship and thoughtful design in this stunning Canyon Plan, offering 4 spacious bedrooms, 3.5 bathrooms, a private study, and approximately 2,700 square feet of beautifully appointed living space. Situated on a generous homesite in the sought-after Matthews Farms community, this home combines modern elegance with everyday functionality. Step inside to soaring vaulted ceilings accented by a dramatic wood beam, rich wood flooring, and an open-concept layout filled with natural light. The expansive living room serves as the heart of the home, anchored by a sleek fireplace and walls of windows overlooking the backyard. The chef-inspired kitchen is designed to impress with striking waterfall-edge quartz countertops, built-in Samsung appliances, custom cabinetry, a large center island, walk-in pantry, and abundant storage and workspace. Whether entertaining guests or enjoying a quiet evening at home, this space seamlessly connects to the dining and living areas for effortless flow. A dedicated study offers the perfect work-from-home setup, while the split-bedroom floorplan provides privacy and flexibility for family and guests. The luxurious primary suite is a true retreat featuring a spa-like bath with a freestanding soaking tub, oversized walk-in shower, dual vanities, and an enormous walk-in closet with direct access to the utility room for added convenience. Secondary bedrooms are generously sized, and the well-designed layout offers plenty of room for everyone to spread out and enjoy. Outside, enjoy peaceful country sunsets from the covered patio while taking advantage of the oversized lot and open surroundings. Seller will consider concessions with an acceptable offer. Buyer and buyer's agent to verify all information. Some images in this listing have been virtually staged....
Contact an agent
Home facts
- Year built:2025
- Subdivision & Development:Matthews Farms Add Ph Two
- Listing ID #:21286034
- Added:116 day(s) ago
- Updated:September 24, 2026 at 11:57 AM
Rooms and interior
- Bedrooms:4
- Total bathrooms:4
- Full bathrooms:3
- Half bathrooms:1
- Kitchen Description:Convection Oven, Dishwasher, Disposal, Microwave, Vented Exhaust Fan
- Living area:2,404 sq. ft.
Heating and cooling
- Cooling:Central Air, Electric
- Heating:Central, Electric
- Central air:Yes
Structure and exterior
- Year built:2025
- Building area:2,404 sq. ft.
- Lot area:1.22 Acres
- Lot Features:Few Trees, Interior Lot, Landscaped
- Architectural Style:Traditional
- Construction Materials:Brick, Stone
- Foundation Description:Slab
- Levels:1 Story
Schools
- High school:Maypearl
- Middle school:Maypearl
- Elementary school:Maypearl
Finances and disclosures
- Price:$499,900
- Price per sq. ft.:$207.95
- Tax amount:$1,669
Features and amenities
- Appliances:Convection Oven, Dishwasher, Disposal, Microwave, Vented Exhaust Fan
Parking
- Garage:Yes
- Garage spaces:2
 Information provided, in part, by North Texas Real Estate Information Systems, Inc. Last Updated September 24, 2026 Listings with the NTREIS logo are listed by brokerages other than Better Homes and Gardens Real Estate Rhodes Realty.
New listings near 10610 Winter Wheat Lane
- New
 $464,592Active4 beds 3 baths2,098 sq. ft.
7106 Blackbrush Drive, Venus, TX 76084
MLS# 21393902Listed by: RE/MAX DFW ASSOCIATES - New
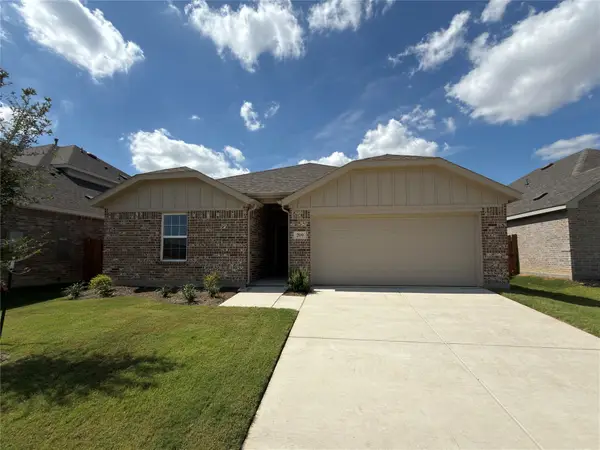 $309,990Active3 beds 2 baths1,610 sq. ft.
209 Patton Lane, Venus, TX 76084
MLS# 21380647Listed by: DRB GROUP REALTY, LLC - New
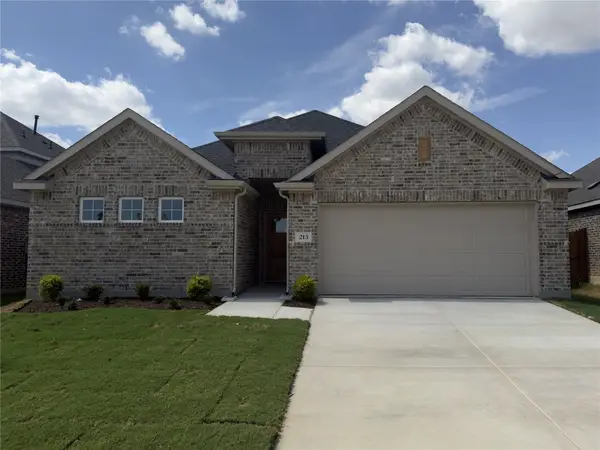 $309,990Active3 beds 2 baths1,610 sq. ft.
215 Patton Lane, Venus, TX 76084
MLS# 21380864Listed by: DRB GROUP REALTY, LLC - New
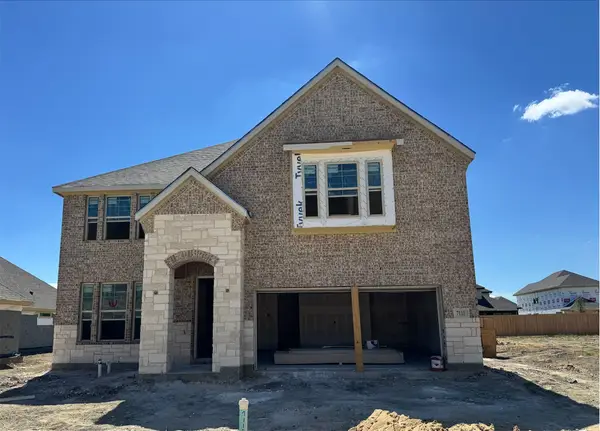 $562,257Active4 beds 4 baths3,087 sq. ft.
7110 Blackbrush Drive, Venus, TX 76084
MLS# 21393138Listed by: RE/MAX DFW ASSOCIATES - New
 $597,297Active5 beds 6 baths3,298 sq. ft.
7123 Blackbrush Drive, Venus, TX 76084
MLS# 21393176Listed by: RE/MAX DFW ASSOCIATES - New
 $610,210Active5 beds 5 baths3,907 sq. ft.
7111 Blackbrush Drive, Venus, TX 76084
MLS# 21393055Listed by: RE/MAX DFW ASSOCIATES  $321,900Pending3 beds 2 baths1,658 sq. ft.
403 Patton Lane, Venus, TX 76084
MLS# 21390738Listed by: LGI HOMES $374,900Pending3 beds 3 baths1,626 sq. ft.
301 Revolution Drive, Venus, TX 76084
MLS# 21390751Listed by: LGI HOMES $326,900Pending4 beds 2 baths1,784 sq. ft.
115 Condie Russell Avenue, Venus, TX 76084
MLS# 21390758Listed by: LGI HOMES- New
 $574,990Active4 beds 3 baths2,204 sq. ft.
420 Harvest Time Lane, Venus, TX 76084
MLS# 21388487Listed by: EXP REALTY


Protect your home and budget from life's surprises with an Assurant Home Warranty, backed by a partner that supports you through every step of homeownership. Explore Plans.
© 2026 Better Homes and Gardens Real Estate LLC. An Anywhere Real Estate company. All rights reserved. Better Homes and Gardens® Real Estate is a registered trademark owned by Meredith Operations Corporation, licensed to Better Homes and Gardens Real Estate LLC and used with permission. Better Homes and Gardens Real Estate LLC fully supports the principles of the Fair Housing Act and the Equal Opportunity Act. Listing information is deemed reliable but is not guaranteed accurate.
Each office is independently owned and operated.
Any services or products provided by third parties are not provided by, affiliated with or related to Better Homes and Gardens Real Estate LLC, or its affiliated companies.