
10630 Barleycorn Lane, Venus, TX 76084
Local realty services provided by:Better Homes and Gardens Real Estate Edwards & Associates
Listed by: jennifer warn
Office: 6th ave homes
MLS#:21306038
Source:GDAR
Price summary
- Price:$697,000
- Price per sq. ft.:$245.25
About this home
Wake up to wide-open views and total privacy on this beautiful Canyon Creek Custom 4-bedroom, 3-bath home set on a full acre with NO rear neighbors, just rolling ranch land right out your back door and zoned for highly desired MAYPEARL ISD. Inside, the gourmet kitchen anchors the home with a fresh, modern feel — perfect for everyday living and entertaining alike. With 4 spacious bedrooms and 3 full baths, there's plenty of room to spread out, and the home's layout offers flexibility for a growing family, guests, with a bonus dedicated home office. If youv'e been searching for a home with a over sized laundry room or a pantry actually sized for families- this one will check those boxes!Step outside to your huge custom patio and the possibilities open up. The backyard is pool-ready, ideal for creating your own private oasis, and there's ample room for a workshop, tiny home, or outbuilding — bring your hobbies, your animals, or your side business. Whether you're dreaming of a she-shed, a workshop for weekend projects, or space to garden and roam, this property gives you the acreage to make it happen.Located in Venus with easy access to the greater DFW area, this is a rare chance to get true space, privacy, and ranch-adjacent views without leaving the convenience of city access behind.Don't miss this one — acreage like this, backing to open ranch land, doesn't come along often.
ADDITIONAL INCENTIVE FOR BUYER: UP TO $7,000 BUYER INCENTIVE AVAILABLE! Qualified buyers who finance through the preferred lender may be eligible for up to $7,000 in lender-paid incentives toward allowable closing costs or interest-rate buy-down. Incentive is provided by the lender and is subject to buyer qualification, loan program guidelines, lender approval, and other restrictions. Buyer is not required to use the preferred lender to purchase the home. Contact agent for information...
Contact an agent
Home facts
- Year built:2024
- Subdivision & Development:Matthews Farms Add Ph 2
- Listing ID #:21306038
- Added:111 day(s) ago
- Updated:October 08, 2026 at 12:11 PM
Rooms and interior
- Bedrooms:4
- Total bathrooms:3
- Full bathrooms:3
- Flooring:Carpet, Ceramic Tile, Hardwood
- Kitchen Description:Dishwasher, Disposal, Electric Cooktop, Electric Oven
- Living area:2,842 sq. ft.
Heating and cooling
- Cooling:Ceiling Fans, Central Air, Electric
- Heating:Central, Electric, Fireplaces
- Central air:Yes
Structure and exterior
- Roof:Composition
- Year built:2024
- Building area:2,842 sq. ft.
- Lot area:1.08 Acres
- Lot Features:Interior Lot, Landscaped, Lawn, Sprinkler System
- Architectural Style:Craftsman, Traditional
- Construction Materials:Brick
- Foundation Description:Slab
- Levels:1 Story
Schools
- High school:Maypearl
- Middle school:Maypearl
- Elementary school:Maypearl
Finances and disclosures
- Price:$697,000
- Price per sq. ft.:$245.25
- Tax amount:$7,805
Features and amenities
- Appliances:Dishwasher, Disposal, Electric Cooktop, Electric Oven
- Amenities:Irrigation Equipment, Window Coverings
Parking
- Garage:Yes
- Garage spaces:3
 Information provided, in part, by North Texas Real Estate Information Systems, Inc. Last Updated October 8, 2026 Listings with the NTREIS logo are listed by brokerages other than Better Homes and Gardens Real Estate Edwards & Associates.
New listings near 10630 Barleycorn Lane
- New
 $667,042Active5 beds 5 baths3,443 sq. ft.
7551 Bill Avenue, Venus, TX 76084
MLS# 21403471Listed by: HIGHLAND HOMES REALTY - New
 $643,993Active5 beds 5 baths3,244 sq. ft.
3744 Bermuda Grass Way, Venus, TX 76084
MLS# 21403476Listed by: HIGHLAND HOMES REALTY - New
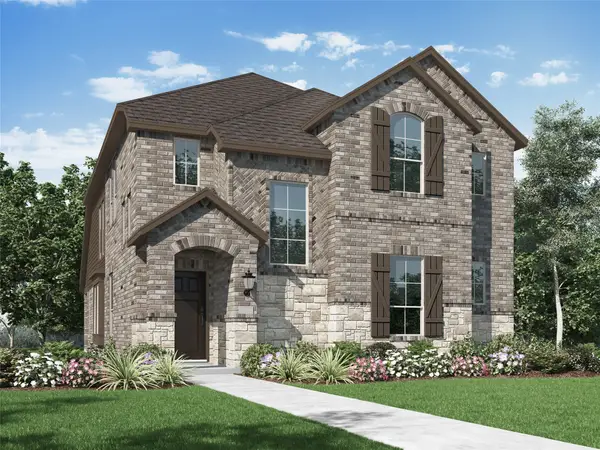 $475,512Active3 beds 3 baths2,273 sq. ft.
7574 Epiphany Way, Venus, TX 76084
MLS# 21403478Listed by: HIGHLAND HOMES REALTY - New
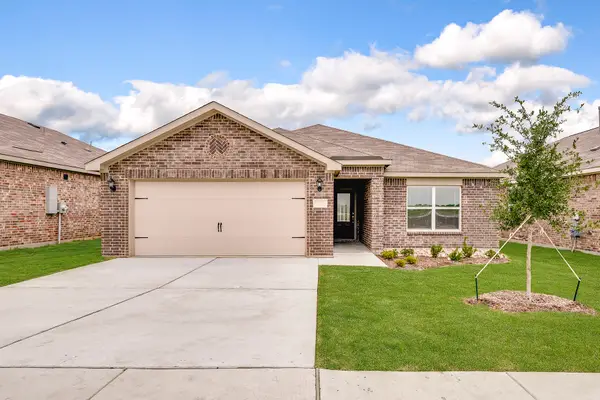 $291,900Active3 beds 2 baths1,218 sq. ft.
110 Thomas Paine Drive, Venus, TX 76084
MLS# 21402573Listed by: LGI HOMES - New
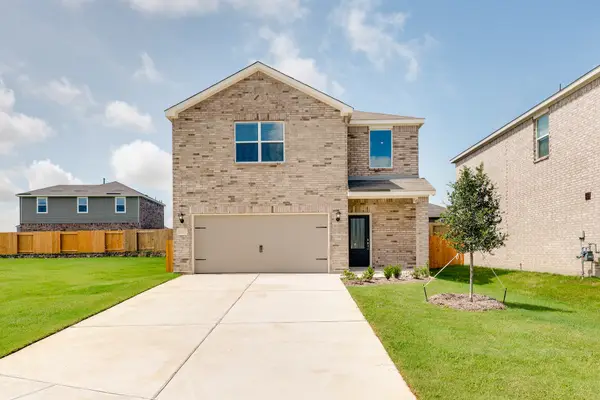 $308,900Active3 beds 3 baths1,626 sq. ft.
106 Thomas Paine Drive, Venus, TX 76084
MLS# 21402582Listed by: LGI HOMES - New
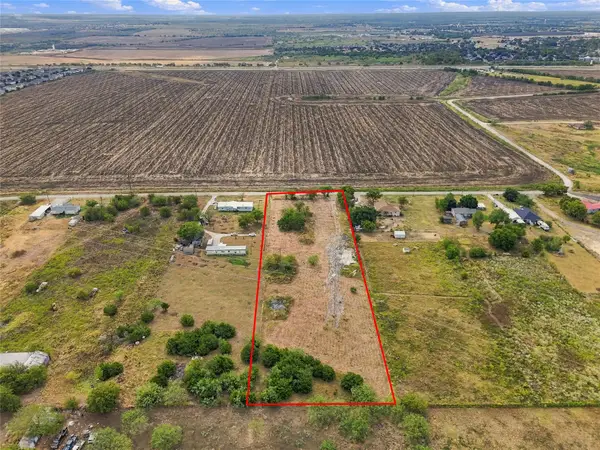 $230,000Active2.56 Acres
18525 County Road 620, Venus, TX 76084
MLS# 21399440Listed by: REAL BROKER, LLC - Open Sat, 1 to 3pmNew
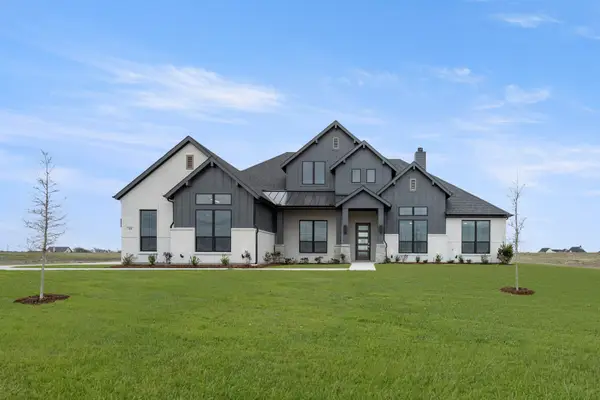 $648,929Active4 beds 3 baths3,095 sq. ft.
151 Talpin Lane, Venus, TX 76084
MLS# 21399222Listed by: KELLER WILLIAMS REALTY - Open Sat, 1 to 3pmNew
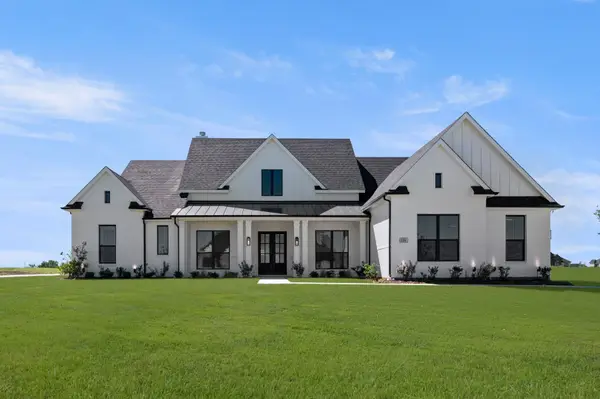 $648,212Active4 beds 3 baths3,195 sq. ft.
131 Adilynn Trail, Venus, TX 76084
MLS# 21399345Listed by: KELLER WILLIAMS REALTY - New
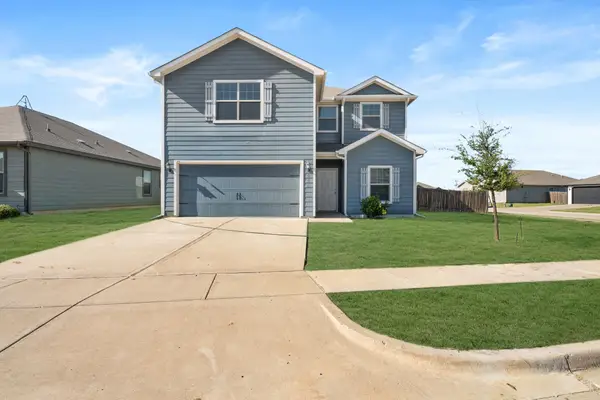 $319,000Active5 beds 3 baths2,587 sq. ft.
101 Austin Avenue, Venus, TX 76084
MLS# 21398109Listed by: CENTURY 21 JUDGE FITE CO. - New
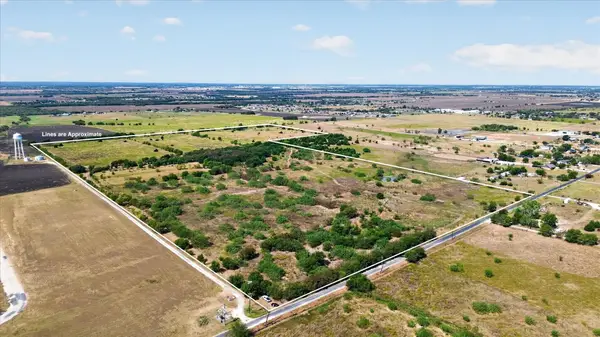 $2,213,700Active73.79 Acres
1800 Cr-214, Venus, TX 76084
MLS# 21397900Listed by: KELLER WILLIAMS REALTY


Protect your home and budget from life's surprises with an Assurant Home Warranty, backed by a partner that supports you through every step of homeownership. Explore Plans.
© 2026 Better Homes and Gardens Real Estate LLC. An Anywhere Real Estate company. All rights reserved. Better Homes and Gardens® Real Estate is a registered trademark owned by Meredith Operations Corporation, licensed to Better Homes and Gardens Real Estate LLC and used with permission. Better Homes and Gardens Real Estate LLC fully supports the principles of the Fair Housing Act and the Equal Opportunity Act. Listing information is deemed reliable but is not guaranteed accurate.
Each office is independently owned and operated.
Any services or products provided by third parties are not provided by, affiliated with or related to Better Homes and Gardens Real Estate LLC, or its affiliated companies.