
137 Presidents Way, Venus, TX 76084
Local realty services provided by:Better Homes and Gardens Real Estate Edwards & Associates
Listed by: edward mcclintick
Office: joseph walter realty, llc.
MLS#:21411503
Source:GDAR
Price summary
- Price:$309,900
- Price per sq. ft.:$119.56
- Monthly HOA dues:$30.83
About this home
Built in 2017, this spacious 5-bedroom, 2.5-bathroom single-family home features a 2-car garage and a functional layout designed for easy living. The well-equipped kitchen stays complete with a refrigerator, microwave, dishwasher, and stove. Situated in an active HOA community offering pool access and common area maintenance (approx. $185 semi-annually), this home also presents great flexibility with rental opportunities allowed.
Contact an agent
Home facts
- Year built:2017
- Subdivision & Development:None
- Listing ID #:21411503
- Added:6 day(s) ago
- Updated:October 21, 2026 at 12:06 PM
Rooms and interior
- Bedrooms:5
- Total bathrooms:3
- Full bathrooms:2
- Half bathrooms:1
- Flooring:Carpet, Ceramic Tile
- Kitchen Description:Dishwasher, Refrigerator
- Living area:2,592 sq. ft.
Heating and cooling
- Cooling:Central Air, Electric
- Heating:Central, Electric
- Central air:Yes
Structure and exterior
- Year built:2017
- Building area:2,592 sq. ft.
- Lot area:0.13 Acres
- Construction Materials:Brick
- Levels:2 Story
Schools
- High school:Midlothian
- Middle school:Midlothian
- Elementary school:Dolores McClatchey
Finances and disclosures
- Price:$309,900
- Price per sq. ft.:$119.56
- Tax amount:$7,331
Features and amenities
- Appliances:Dishwasher, Refrigerator
Parking
- Garage:Yes
- Garage spaces:2
 Information provided, in part, by North Texas Real Estate Information Systems, Inc. Last Updated October 21, 2026 Listings with the NTREIS logo are listed by brokerages other than Better Homes and Gardens Real Estate Edwards & Associates.
New listings near 137 Presidents Way
 $325,900Pending4 beds 2 baths1,784 sq. ft.
401 Patton Lane, Venus, TX 76084
MLS# 21416753Listed by: LGI HOMES- New
 $315,900Active3 beds 3 baths1,626 sq. ft.
313 Revolution Drive, Venus, TX 76084
MLS# 21416765Listed by: LGI HOMES - New
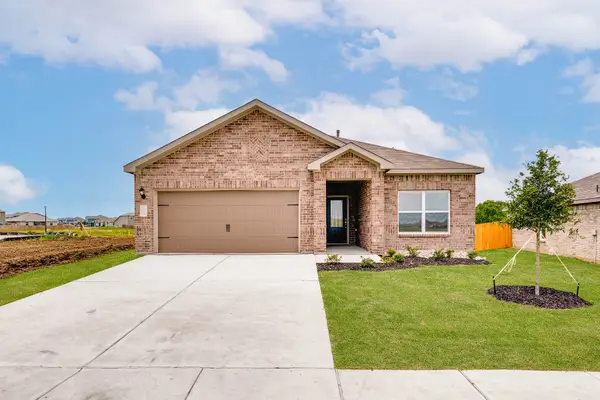 $303,900Active3 beds 2 baths1,379 sq. ft.
305 Revolution Drive, Venus, TX 76084
MLS# 21416775Listed by: LGI HOMES - New
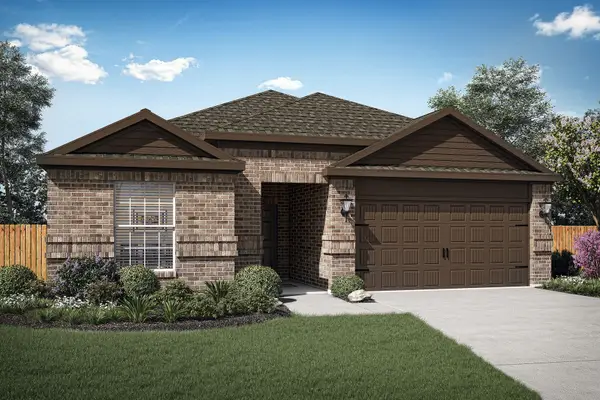 $324,900Active4 beds 2 baths1,784 sq. ft.
303 Revolution Drive, Venus, TX 76084
MLS# 21416783Listed by: LGI HOMES - New
 $315,900Active3 beds 3 baths1,626 sq. ft.
321 Revolution Drive, Venus, TX 76084
MLS# 21416789Listed by: LGI HOMES - New
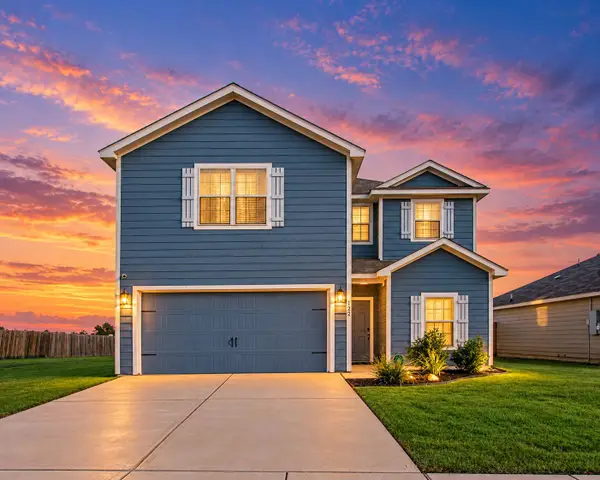 $315,000Active5 beds 3 baths2,502 sq. ft.
122 Crockett Way, Venus, TX 76084
MLS# 21411810Listed by: REALTY OF AMERICA, LLC - Open Sat, 12 to 2pmNew
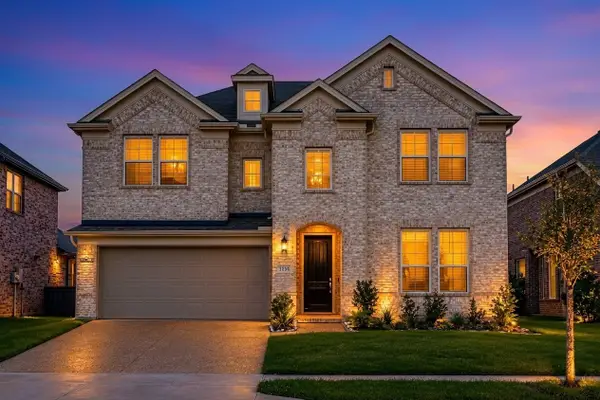 $625,000Active5 beds 4 baths2,866 sq. ft.
7334 Golden Daisy Avenue, Venus, TX 76084
MLS# 21413585Listed by: KELLER WILLIAMS REALTY - New
 $322,900Active3 beds 2 baths1,658 sq. ft.
201 Condie Russell Avenue, Venus, TX 76084
MLS# 21414263Listed by: LGI HOMES - New
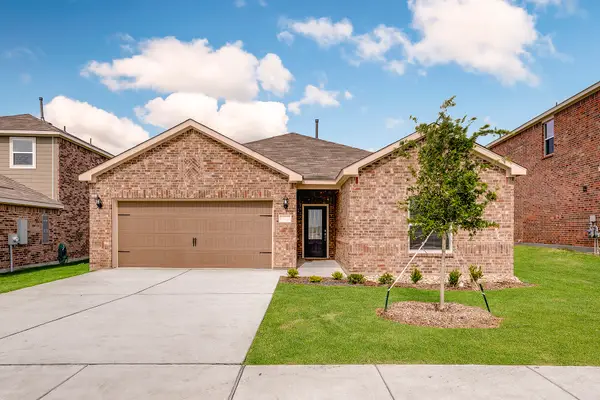 $324,900Active3 beds 2 baths1,658 sq. ft.
135 Condie Russell Avenue, Venus, TX 76084
MLS# 21414267Listed by: LGI HOMES - New
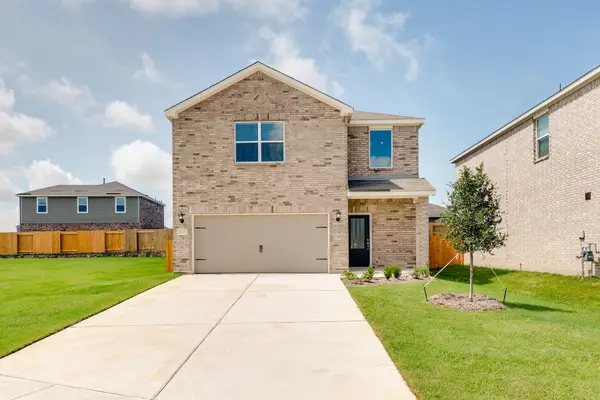 $371,900Active3 beds 3 baths1,626 sq. ft.
130 Condie Russell Avenue, Venus, TX 76084
MLS# 21414271Listed by: LGI HOMES


Protect your home and budget from life's surprises with an Assurant Home Warranty, backed by a partner that supports you through every step of homeownership. Explore Plans.
© 2026 Better Homes and Gardens Real Estate LLC. An Anywhere Real Estate company. All rights reserved. Better Homes and Gardens® Real Estate is a registered trademark owned by Meredith Operations Corporation, licensed to Better Homes and Gardens Real Estate LLC and used with permission. Better Homes and Gardens Real Estate LLC fully supports the principles of the Fair Housing Act and the Equal Opportunity Act. Listing information is deemed reliable but is not guaranteed accurate.
Each office is independently owned and operated.
Any services or products provided by third parties are not provided by, affiliated with or related to Better Homes and Gardens Real Estate LLC, or its affiliated companies.