
230 Talpin Lane, Venus, TX 76084
Local realty services provided by:Better Homes and Gardens Real Estate Edwards & Associates
230 Talpin Lane,Venus, TX 76084
$729,900
- 4 Beds
- 4 Baths
- 3,511 sq. ft.
- Single family
- Active
Listed by: katie taylor
Office: keller williams realty
MLS#:21411343
Source:GDAR
Price summary
- Price:$729,900
- Price per sq. ft.:$207.89
- Monthly HOA dues:$54.17
About this home
NEW JOHN HOUSTON HOME IN BYRUM RANCH ON 1.061 ACRES IN MAYPEARL ISD! ESTIMATED COMPLETION NOVEMBER 2026! This stunning 4-bedroom, 4-bathroom home offers 3,511 square feet of thoughtfully designed living space with a 3-car garage and beautiful upgrades throughout. Step inside to soaring 12-foot ceilings, gorgeous light-colored engineered wood flooring, and a spacious living area featuring a sleek 50-inch electric fireplace. The kitchen offers plenty of space for entertaining, while the oversized pantry provides additional lower cabinetry and quartz countertops for extra storage and functionality. Gas lines have been installed at the cooktop and fireplace locations for future conversion options. The spacious primary suite features a walk-in closet with a convenient seasonal storage rod and direct access to the utility room. With two living areas, four full bathrooms, and over an acre of land, this home offers the perfect combination of luxury, comfort, and space. Enjoy peaceful country living with the quality craftsmanship and attention to detail John Houston Homes is known for. Don't miss your opportunity to make this beautiful home yours!...
Contact an agent
Home facts
- Year built:2026
- Subdivision & Development:Byrum Ranch Ph 1
- Listing ID #:21411343
- Added:6 day(s) ago
- Updated:October 21, 2026 at 12:05 PM
Rooms and interior
- Bedrooms:4
- Total bathrooms:4
- Full bathrooms:4
- Flooring:Carpet, Tile
- Kitchen Description:Dishwasher, Disposal, Double Oven, Electric Cooktop, Microwave
- Living area:3,511 sq. ft.
Heating and cooling
- Cooling:Ceiling Fans, Central Air, Electric
- Heating:Central, Electric
- Central air:Yes
Structure and exterior
- Roof:Composition
- Year built:2026
- Building area:3,511 sq. ft.
- Lot area:1.06 Acres
- Lot Features:Landscaped, Sprinkler System
- Architectural Style:Traditional
- Construction Materials:Brick
- Foundation Description:Slab
- Levels:2 Story
Schools
- High school:Maypearl
- Middle school:Maypearl
- Elementary school:Maypearl
Finances and disclosures
- Price:$729,900
- Price per sq. ft.:$207.89
- Tax amount:$1,314
Features and amenities
- Appliances:Dishwasher, Disposal, Double Oven, Electric Cooktop, Microwave, Plumbed For Gas, Some Gas Appliances
- Amenities:Smoke Detectors
Parking
- Garage:Yes
- Garage spaces:3
 Information provided, in part, by North Texas Real Estate Information Systems, Inc. Last Updated October 21, 2026 Listings with the NTREIS logo are listed by brokerages other than Better Homes and Gardens Real Estate Edwards & Associates.
New listings near 230 Talpin Lane
 $325,900Pending4 beds 2 baths1,784 sq. ft.
401 Patton Lane, Venus, TX 76084
MLS# 21416753Listed by: LGI HOMES- New
 $315,900Active3 beds 3 baths1,626 sq. ft.
313 Revolution Drive, Venus, TX 76084
MLS# 21416765Listed by: LGI HOMES - New
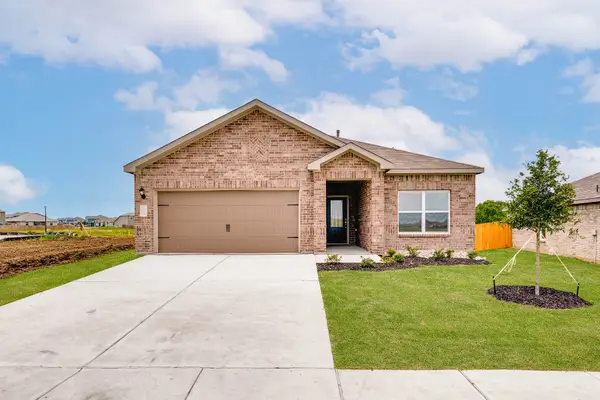 $303,900Active3 beds 2 baths1,379 sq. ft.
305 Revolution Drive, Venus, TX 76084
MLS# 21416775Listed by: LGI HOMES - New
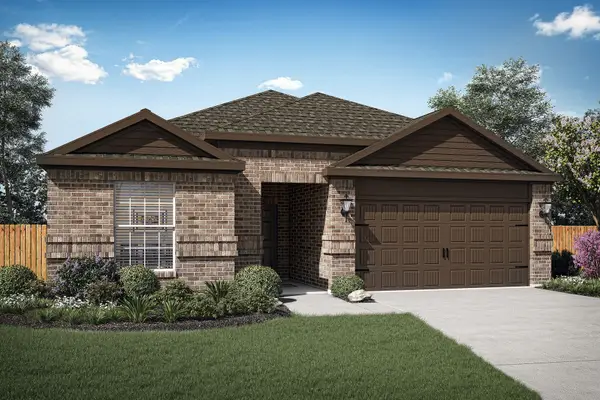 $324,900Active4 beds 2 baths1,784 sq. ft.
303 Revolution Drive, Venus, TX 76084
MLS# 21416783Listed by: LGI HOMES - New
 $315,900Active3 beds 3 baths1,626 sq. ft.
321 Revolution Drive, Venus, TX 76084
MLS# 21416789Listed by: LGI HOMES - New
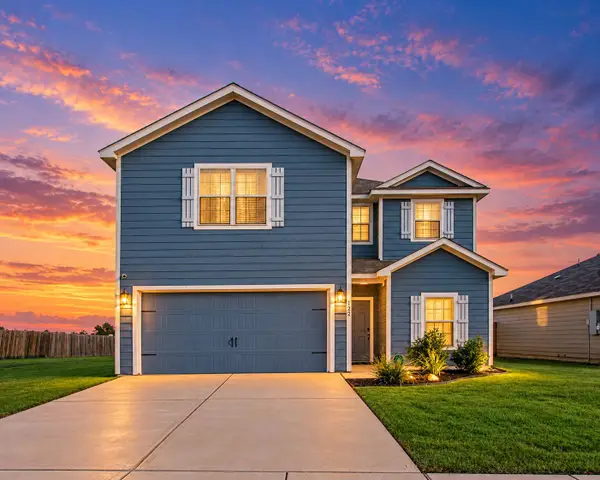 $315,000Active5 beds 3 baths2,502 sq. ft.
122 Crockett Way, Venus, TX 76084
MLS# 21411810Listed by: REALTY OF AMERICA, LLC - Open Sat, 12 to 2pmNew
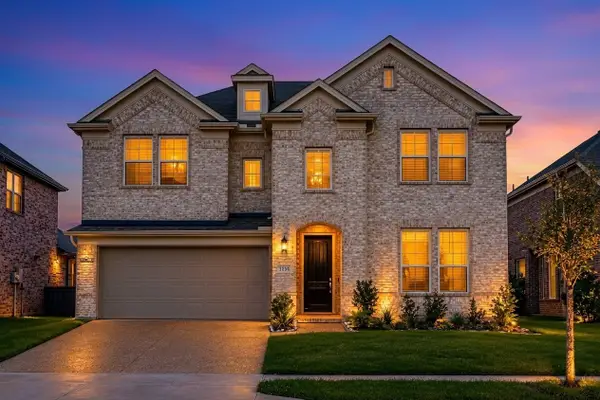 $625,000Active5 beds 4 baths2,866 sq. ft.
7334 Golden Daisy Avenue, Venus, TX 76084
MLS# 21413585Listed by: KELLER WILLIAMS REALTY - New
 $322,900Active3 beds 2 baths1,658 sq. ft.
201 Condie Russell Avenue, Venus, TX 76084
MLS# 21414263Listed by: LGI HOMES - New
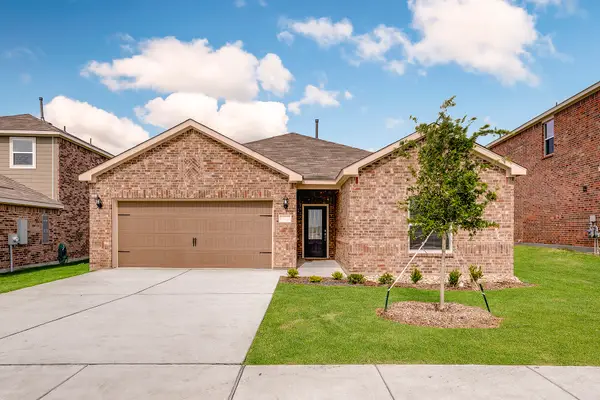 $324,900Active3 beds 2 baths1,658 sq. ft.
135 Condie Russell Avenue, Venus, TX 76084
MLS# 21414267Listed by: LGI HOMES - New
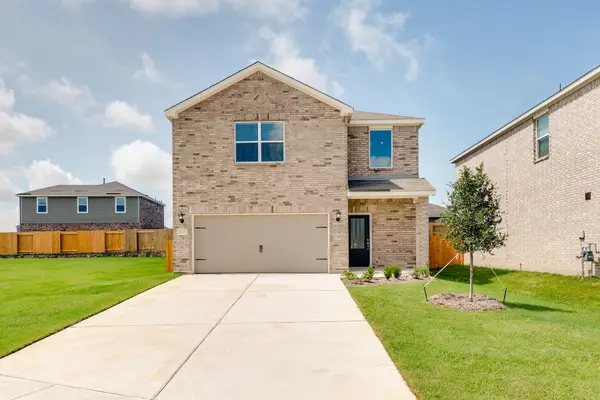 $371,900Active3 beds 3 baths1,626 sq. ft.
130 Condie Russell Avenue, Venus, TX 76084
MLS# 21414271Listed by: LGI HOMES


Protect your home and budget from life's surprises with an Assurant Home Warranty, backed by a partner that supports you through every step of homeownership. Explore Plans.
© 2026 Better Homes and Gardens Real Estate LLC. An Anywhere Real Estate company. All rights reserved. Better Homes and Gardens® Real Estate is a registered trademark owned by Meredith Operations Corporation, licensed to Better Homes and Gardens Real Estate LLC and used with permission. Better Homes and Gardens Real Estate LLC fully supports the principles of the Fair Housing Act and the Equal Opportunity Act. Listing information is deemed reliable but is not guaranteed accurate.
Each office is independently owned and operated.
Any services or products provided by third parties are not provided by, affiliated with or related to Better Homes and Gardens Real Estate LLC, or its affiliated companies.