
3905 Lombardy Drive, Venus, TX 76084
Local realty services provided by:Better Homes and Gardens Real Estate Senter, REALTORS(R)
3905 Lombardy Drive,Venus, TX 76084
$410,000Last list price
- 3 Beds
- 2 Baths
- - sq. ft.
- Single family
- Sold
Listed by: beth steinke, roger steinke
Office: real broker, llc.
MLS#:21282783
Source:GDAR
Sorry, we are unable to map this address
Price summary
- Price:$410,000
- Monthly HOA dues:$108.33
About this home
Tucked into the highly sought-after Goodland community, this beautifully customized single-story home offers thoughtful design, flexibility, and lifestyle. Located just south of Mansfield, where rolling prairie landscapes meet lakes, trails, and open green space, 3905 Lombardy delivers both convenience and connection with easy access to the newly opened Goodland Parkway entrance.
Designed for everyday living, the home features durable wood-look flooring throughout, an open-concept layout, and custom finishes that create a warm, modern feel. The spacious living area flows seamlessly into the kitchen and dining spaces, making the home feel connected, bright, and inviting. The modern wall-mounted fireplace brings warmth and ambiance.
A versatile bonus room offers flexibility for a home office, game room, media room, or potential fourth bedroom. Outside, added lighting in the eaves welcome you home. You'll also enjoy the oversized lot, landscaped yard, large storage shed. Whether relaxing, entertaining, or simply enjoying extra breathing room between neighbors, this backyard delivers.
The oversized 3-car garage provides ample room for vehicles, hobbies, storage, and recreational equipment. Owners of this property are 300' away from premier community amenities including a resort-style pool, playgrounds, splash pad, dog park, trails, and gathering spaces that encourage outdoor living and neighborhood connection.
With quick access to highway 287 and toll road 360 your a short ride to shopping, dining, entertainment, and the greater Dallas-Fort Worth metroplex, this home blends comfort, functionality, and community in one exceptional location....
Contact an agent
Home facts
- Year built:2022
- Subdivision & Development:Prairie Rdg Ph 3
- Listing ID #:21282783
- Added:70 day(s) ago
- Updated:August 07, 2026 at 06:10 AM
Rooms and interior
- Bedrooms:3
- Total bathrooms:2
- Full bathrooms:2
- Flooring:Carpet, Ceramic Tile, Luxury Vinyl Plank
- Kitchen Description:Dishwasher, Disposal, Gas Range, Microwave
Heating and cooling
- Cooling:Ceiling Fans, Central Air, Electric
- Heating:Central, Fireplaces, Natural Gas
- Central air:Yes
Structure and exterior
- Roof:Composition
- Year built:2022
- Lot Features:Interior Lot, Landscaped, Lawn, Sprinkler System, Subdivision
- Architectural Style:Traditional
- Construction Materials:Brick
- Foundation Description:Slab
- Levels:1 Story
Schools
- High school:Midlothian
- Middle school:Frank Seale
- Elementary school:Vitovsky
Finances and disclosures
- Price:$410,000
- Tax amount:$9,662
Features and amenities
- Appliances:Dishwasher, Disposal, Gas Range, Microwave
- Amenities:Fire Alarm, Security System, Security System Owned, Smoke Detectors, Window Coverings
Parking
- Garage:Yes
- Garage spaces:3
 Information provided, in part, by North Texas Real Estate Information Systems, Inc. Last Updated August 7, 2026 Listings with the NTREIS logo are listed by brokerages other than Better Homes and Gardens Real Estate Senter, REALTORS(R).
New listings near 3905 Lombardy Drive
- New
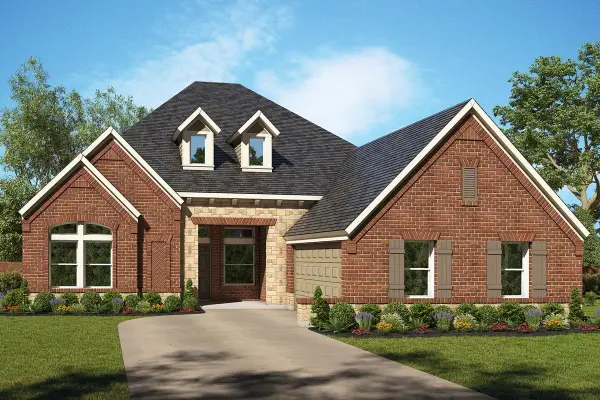 $613,990Active4 beds 4 baths3,399 sq. ft.
3511 Pink Petal Drive, Grand Prairie, TX 76084
MLS# 21352212Listed by: DAVID M. WEEKLEY - New
 $1,175,000Active3 beds 3 baths2,766 sq. ft.
140 Ozro Road, Venus, TX 76084
MLS# 21349510Listed by: EXP REALTY - KRISSY MIRELES TEAM - New
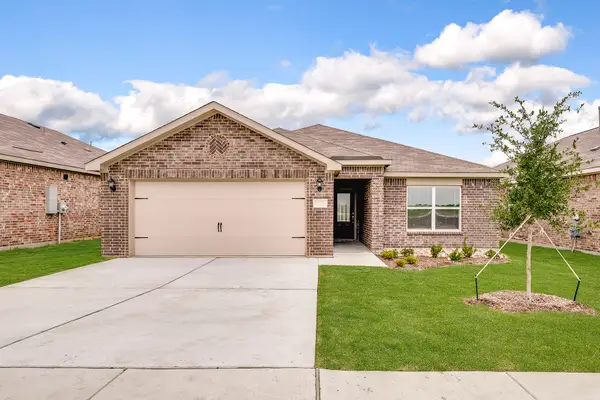 $290,900Active3 beds 2 baths1,218 sq. ft.
109 Condie Russell Avenue, Venus, TX 76084
MLS# 21347276Listed by: LGI HOMES - New
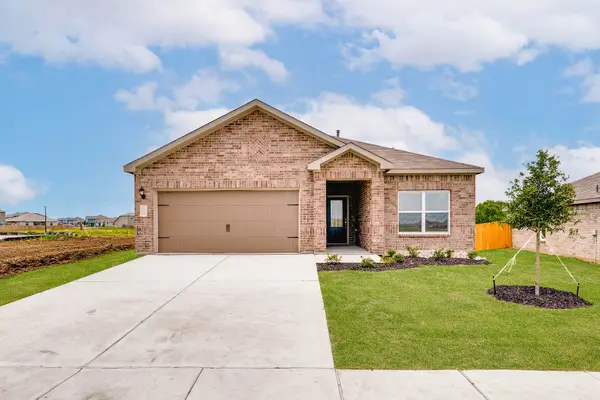 $306,900Active3 beds 2 baths1,379 sq. ft.
119 Condie Russell Avenue, Venus, TX 76084
MLS# 21347284Listed by: LGI HOMES - New
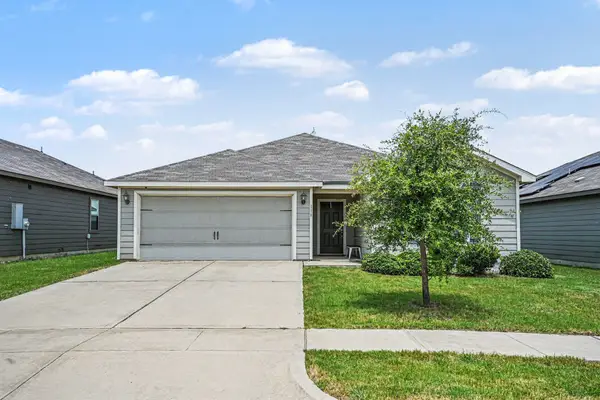 $260,000Active3 beds 2 baths1,661 sq. ft.
118 Yorktown Court, Venus, TX 76084
MLS# 21334160Listed by: ORCHARD BROKERAGE - New
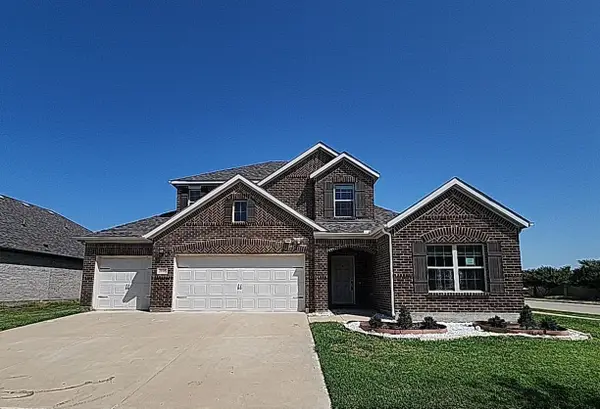 $419,900Active4 beds 3 baths2,476 sq. ft.
7105 Pampas Place, Venus, TX 76084
MLS# 21345587Listed by: CENTURY 21 MIKE BOWMAN, INC. - New
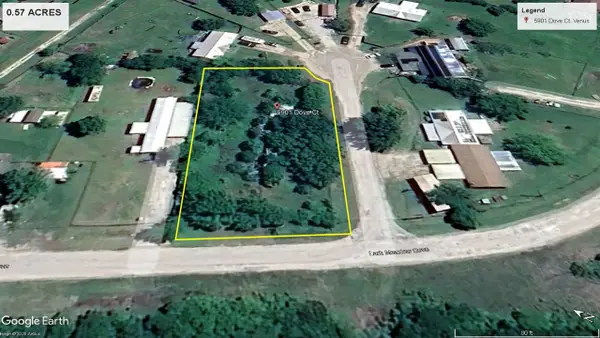 $90,000Active0.57 Acres
5901 Dove Court, Venus, TX 76084
MLS# 21343282Listed by: RAD REALTY GROUP LLC 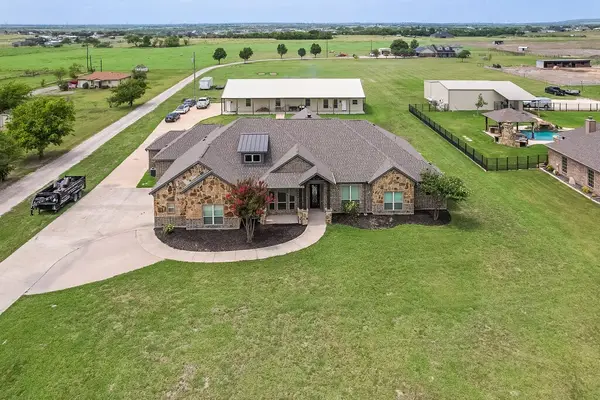 $1,050,000Active4 beds 3 baths4,531 sq. ft.
239 N Armstrong Road, Venus, TX 76084
MLS# 21341608Listed by: KELLER WILLIAMS REALTY- Open Sat, 1:30 to 3:30pm
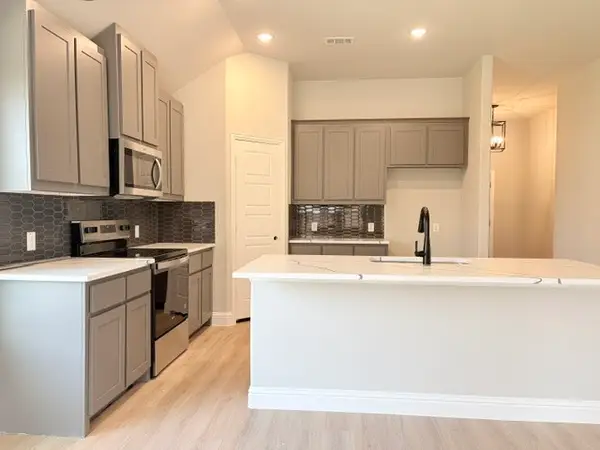 $349,990Active3 beds 2 baths1,741 sq. ft.
1961 Daybreak Drive, Venus, TX 76009
MLS# 21340779Listed by: AESTHETIC REALTY, LLC  $299,990Active3 beds 2 baths1,572 sq. ft.
1964 Daybreak Drive, Venus, TX 76009
MLS# 21334561Listed by: AESTHETIC REALTY, LLC


Protect your home and budget from life's surprises with an Assurant Home Warranty, backed by a partner that supports you through every step of homeownership. Explore Plans.
© 2026 Better Homes and Gardens Real Estate LLC. An Anywhere Real Estate company. All rights reserved. Better Homes and Gardens® Real Estate is a registered trademark owned by Meredith Operations Corporation, licensed to Better Homes and Gardens Real Estate LLC and used with permission. Better Homes and Gardens Real Estate LLC fully supports the principles of the Fair Housing Act and the Equal Opportunity Act. Listing information is deemed reliable but is not guaranteed accurate.
Each office is independently owned and operated.
Any services or products provided by third parties are not provided by, affiliated with or related to Better Homes and Gardens Real Estate LLC, or its affiliated companies.