
7550 Wild Mint Trail, Venus, TX 76084
Local realty services provided by:Better Homes and Gardens Real Estate Rhodes Realty
Listed by: louis pacheco
Office: rendon realty, llc.
MLS#:21319009
Source:GDAR
Price summary
- Price:$432,500
- Price per sq. ft.:$196.23
- Monthly HOA dues:$114.58
About this home
Like-new and move-in ready! Built in 2023, this one-owner 3-bedroom, 2-bath home in the highly sought-after Goodland community offers a functional split-bedroom floor plan with a bright open-concept design. The kitchen features granite countertops, stainless steel appliances, abundant cabinetry, and a large island overlooking the spacious living and dining areas. A versatile study room is perfect for a home office, playroom, or gym. Enjoy relaxing on the upgraded EXTENDED covered patio with TV mounts already installed for outdoor entertaining. Just a short walk from the upcoming amenity center, residents enjoy a resort-style pool, splash pad, playground, cabanas, dog park, and exciting future amenities including covered pickleball courts, a beer garden, bocce court, event lawn, and miles of trails. Don't miss this opportunity to own a like-new home in one of the area's fastest-growing master-planned communities!
Contact an agent
Home facts
- Year built:2023
- Subdivision & Development:Prairie Rdg Ph 7
- Listing ID #:21319009
- Added:89 day(s) ago
- Updated:October 08, 2026 at 12:11 PM
Rooms and interior
- Bedrooms:4
- Total bathrooms:2
- Full bathrooms:2
- Kitchen Description:Dishwasher, Disposal, Gas Cooktop, Gas Oven, Microwave, Vented Exhaust Fan
- Living area:2,204 sq. ft.
Heating and cooling
- Cooling:Ceiling Fans, Central Air, Electric
- Heating:Central, Electric
- Central air:Yes
Structure and exterior
- Year built:2023
- Building area:2,204 sq. ft.
- Lot area:0.15 Acres
- Levels:1 Story
Schools
- High school:Midlothian
- Middle school:Frank Seale
- Elementary school:Vitovsky
Finances and disclosures
- Price:$432,500
- Price per sq. ft.:$196.23
- Tax amount:$9,600
Features and amenities
- Appliances:Dishwasher, Disposal, Gas Cooktop, Gas Oven, Microwave, Vented Exhaust Fan
Parking
- Garage:Yes
- Garage spaces:2
 Information provided, in part, by North Texas Real Estate Information Systems, Inc. Last Updated October 8, 2026 Listings with the NTREIS logo are listed by brokerages other than Better Homes and Gardens Real Estate Rhodes Realty.
New listings near 7550 Wild Mint Trail
- New
 $667,042Active5 beds 5 baths3,443 sq. ft.
7551 Bill Avenue, Venus, TX 76084
MLS# 21403471Listed by: HIGHLAND HOMES REALTY - New
 $643,993Active5 beds 5 baths3,244 sq. ft.
3744 Bermuda Grass Way, Venus, TX 76084
MLS# 21403476Listed by: HIGHLAND HOMES REALTY - New
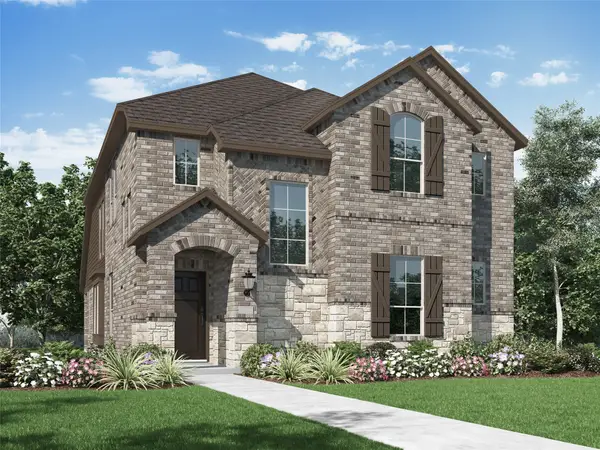 $475,512Active3 beds 3 baths2,273 sq. ft.
7574 Epiphany Way, Venus, TX 76084
MLS# 21403478Listed by: HIGHLAND HOMES REALTY - New
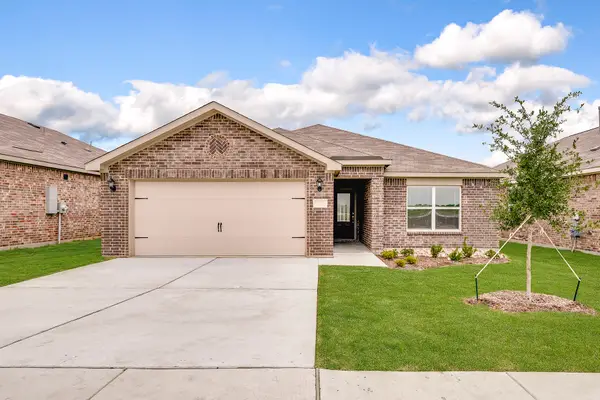 $291,900Active3 beds 2 baths1,218 sq. ft.
110 Thomas Paine Drive, Venus, TX 76084
MLS# 21402573Listed by: LGI HOMES - New
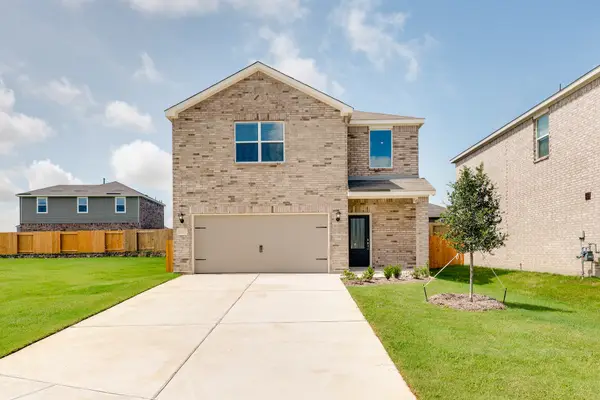 $308,900Active3 beds 3 baths1,626 sq. ft.
106 Thomas Paine Drive, Venus, TX 76084
MLS# 21402582Listed by: LGI HOMES - New
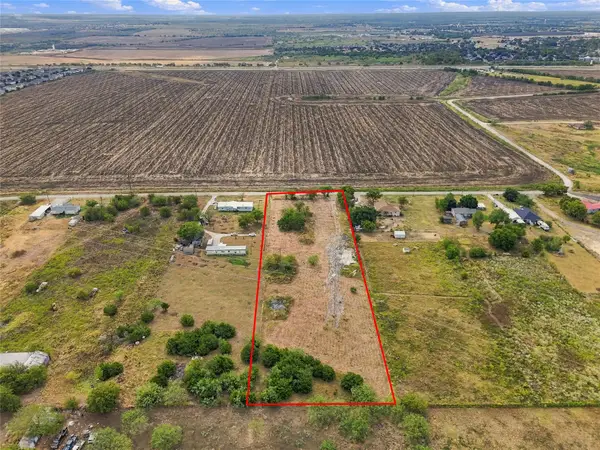 $230,000Active2.56 Acres
18525 County Road 620, Venus, TX 76084
MLS# 21399440Listed by: REAL BROKER, LLC - Open Sat, 1 to 3pmNew
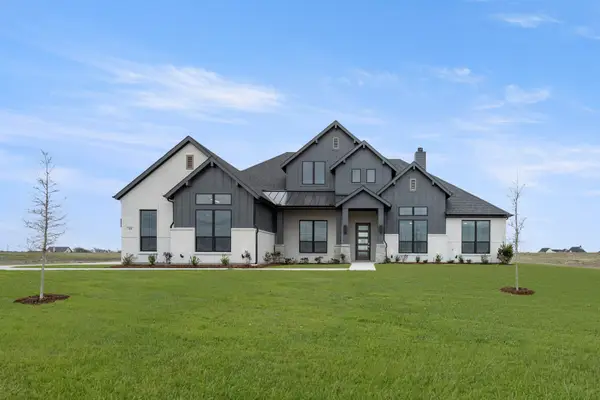 $648,929Active4 beds 3 baths3,095 sq. ft.
151 Talpin Lane, Venus, TX 76084
MLS# 21399222Listed by: KELLER WILLIAMS REALTY - Open Sat, 1 to 3pmNew
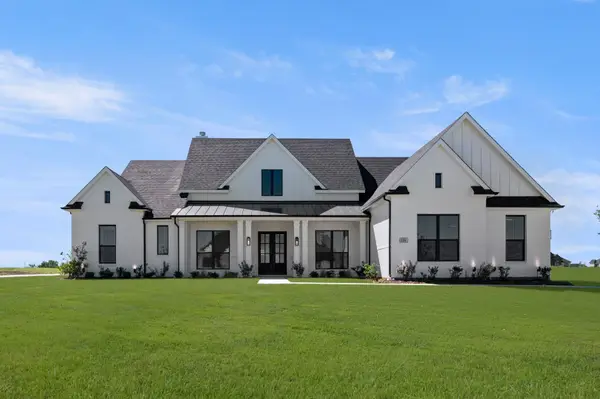 $648,212Active4 beds 3 baths3,195 sq. ft.
131 Adilynn Trail, Venus, TX 76084
MLS# 21399345Listed by: KELLER WILLIAMS REALTY - New
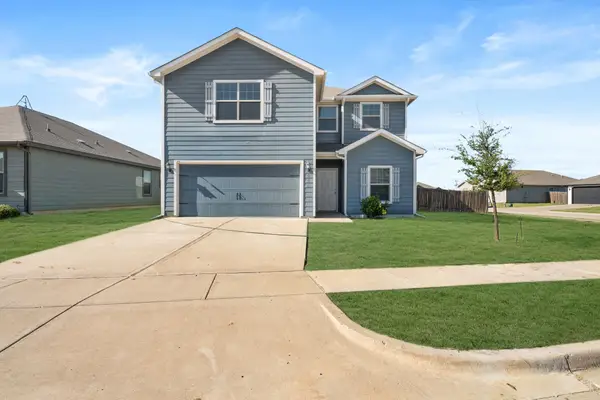 $319,000Active5 beds 3 baths2,587 sq. ft.
101 Austin Avenue, Venus, TX 76084
MLS# 21398109Listed by: CENTURY 21 JUDGE FITE CO. - New
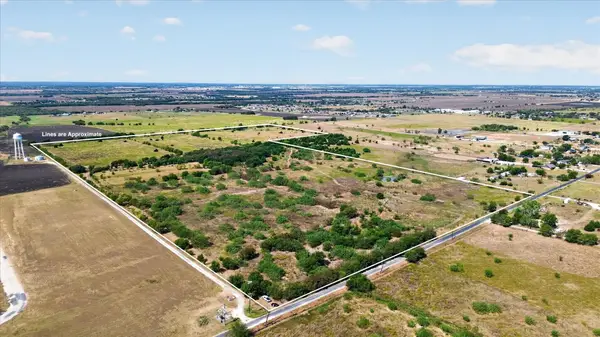 $2,213,700Active73.79 Acres
1800 Cr-214, Venus, TX 76084
MLS# 21397900Listed by: KELLER WILLIAMS REALTY


Protect your home and budget from life's surprises with an Assurant Home Warranty, backed by a partner that supports you through every step of homeownership. Explore Plans.
© 2026 Better Homes and Gardens Real Estate LLC. An Anywhere Real Estate company. All rights reserved. Better Homes and Gardens® Real Estate is a registered trademark owned by Meredith Operations Corporation, licensed to Better Homes and Gardens Real Estate LLC and used with permission. Better Homes and Gardens Real Estate LLC fully supports the principles of the Fair Housing Act and the Equal Opportunity Act. Listing information is deemed reliable but is not guaranteed accurate.
Each office is independently owned and operated.
Any services or products provided by third parties are not provided by, affiliated with or related to Better Homes and Gardens Real Estate LLC, or its affiliated companies.