
103 Ashland Creek, Victoria, TX 77901
Local realty services provided by:Better Homes and Gardens Real Estate Gary Greene
103 Ashland Creek,Victoria, TX 77901
- 4 Beds
- 2 Baths
- - sq. ft.
- Single family
- Sold
Listed by: melissa orr
Office: coldwell banker d'ann harper210-483-7004
MLS#:74276708
Source:HARMLS
Sorry, we are unable to map this address
Price summary
- Price:
About this home
Seller is offering a 1 year home warranty to the buyer ! Sitting on a spacious corner lot at the end of a quiet cul-de-sac, this 4-bedroom, 2-bath that offers plenty of room to live, host, and grow - including space for a future pool. Inside, you''ll find two living areas, a separate dining room, a split floor plan, and an eat-in kitchen. The main living room is anchored by a wood-burning fireplace and looks out over a generous backyard shaded by mature trees. The covered patio is made for weekend BBQs and slow evenings outside.
Contact an agent
Home facts
- Year built:1994
- Subdivision & Development:Eagle Creek Ph I
- Listing ID #:74276708
- Updated:August 07, 2026 at 05:18 AM
Rooms and interior
- Bedrooms:4
- Total bathrooms:2
- Full bathrooms:2
- Rooms Total:4
Heating and cooling
- Cooling:Central Air, Electric
- Heating:Central, Electric
- Central air:Yes
Structure and exterior
- Roof:Composition
- Year built:1994
- Lot Features:Subdivision
- Architectural Style:Traditional
- Construction Materials:Brick
- Foundation Description:Slab
- Levels:1 Story
Schools
- High school:VICTORIA EAST HIGH SCHOOL
- Middle school:HOWELL MIDDLE SCHOOL
- Elementary school:MARTIN DE LEON ELEMENTARY SCHOOL
Utilities
- Sewer:Public Sewer
Finances and disclosures
- Price:
- Tax amount:$5,359 (2025)
Parking
- Parking description:Garage
- Garage:Yes
- Garage spaces:2
New listings near 103 Ashland Creek
- New
 $339,900Active4 beds 2 baths1,900 sq. ft.
111 Gabbiano Court, Victoria, TX 77904
MLS# 621793Listed by: COLDWELL BANKER D'ANN HARPER - New
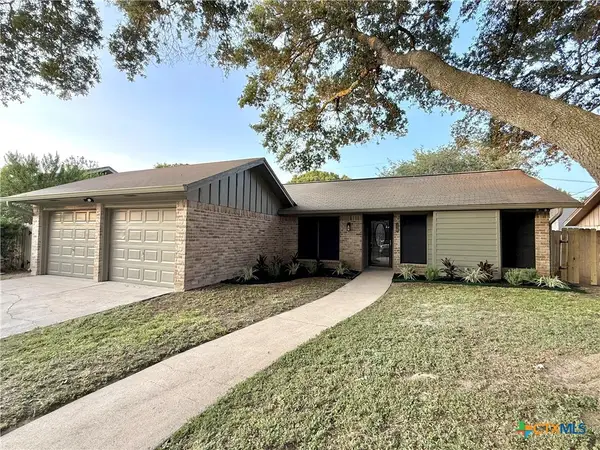 $284,900Active3 beds 2 baths1,583 sq. ft.
220 Navajo Drive, Victoria, TX 77904
MLS# 622022Listed by: COLDWELL BANKER D'ANN HARPER - New
 $190,000Active4 beds 3 baths3,026 sq. ft.
2406 Bon Aire Ave, Victoria, TX 77901
MLS# 2006786Listed by: LPT REALTY, LLC - New
 $239,900Active3 beds 2 baths1,302 sq. ft.
109 Norwich Glen Street, Victoria, TX 77904
MLS# 620452Listed by: THE RON BROWN COMPANY - New
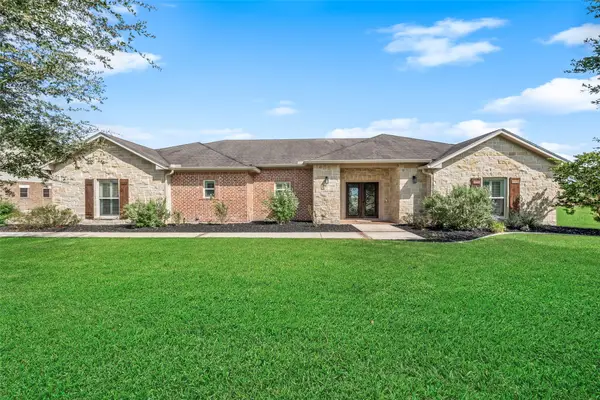 $569,900Active4 beds 3 baths2,573 sq. ft.
135 Wellspring Boulevard, Victoria, TX 77904
MLS# 70478030Listed by: MARTHA TURNER SOTHEBY'S INTERNATIONAL REALTY - KINGWOOD - New
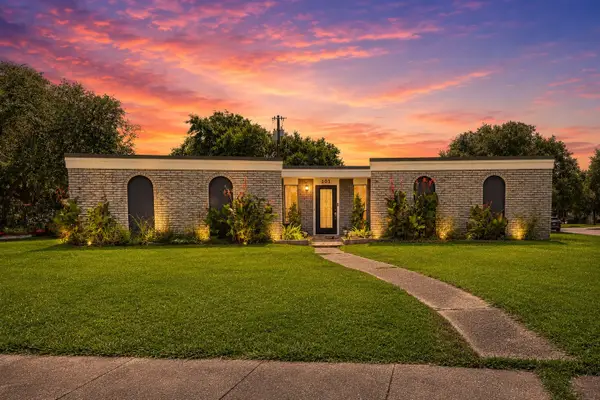 $245,000Active3 beds 2 baths1,994 sq. ft.
101 Mc Dow Street, Victoria, TX 77901
MLS# 3627386Listed by: RESLAND REALTY GROUP - New
 $409,900Active4 beds 2 baths2,128 sq. ft.
115 Dripping Spring, Victoria, TX 77904
MLS# 621716Listed by: THE RON BROWN COMPANY - New
 $218,900Active3 beds 2 baths1,388 sq. ft.
104 Waterford Drive, Victoria, TX 77901
MLS# 621846Listed by: SHAW REALTY - New
 $294,500Active4 beds 2 baths1,996 sq. ft.
104 Hamlet Court, Victoria, TX 77901
MLS# 620881Listed by: COLDWELL BANKER D'ANN HARPER - New
 $228,000Active3 beds 2 baths2,347 sq. ft.
3079 Coletoville Road, Victoria, TX 77905
MLS# 621710Listed by: GRAHAM & CO REALTY GROUP


Protect your home and budget from life's surprises with an Assurant Home Warranty, backed by a partner that supports you through every step of homeownership. Explore Plans.
© 2026 Better Homes and Gardens Real Estate LLC. An Anywhere Real Estate company. All rights reserved. Better Homes and Gardens® Real Estate is a registered trademark owned by Meredith Operations Corporation, licensed to Better Homes and Gardens Real Estate LLC and used with permission. Better Homes and Gardens Real Estate LLC fully supports the principles of the Fair Housing Act and the Equal Opportunity Act. Listing information is deemed reliable but is not guaranteed accurate.
Each office is independently owned and operated.
Any services or products provided by third parties are not provided by, affiliated with or related to Better Homes and Gardens Real Estate LLC, or its affiliated companies.