
2406 Bon Aire Ave, Victoria, TX 77901
Local realty services provided by:Better Homes and Gardens Real Estate Winans
2406 Bon Aire Ave,Victoria, TX 77901
$190,000
- 4 Beds
- 3 Baths
- 3,026 sq. ft.
- Single family
- Active
Listed by: ray soliz
Office: lpt realty, llc.
MLS#:2006786
Source:LERA
Price summary
- Price:$190,000
- Price per sq. ft.:$62.79
About this home
Spacious 4-bedroom, 3-bath home offering 3,026 sq. ft. on a quarter of an acre corner lot in an established neighborhood. This home offers incredible potential for investors, remodelers, or buyers looking to build equity. Features a functional open floor plan, two-car garage, and large yard. Conveniently located near schools, shopping, dining, and The University of Houston Victoria. This home is ready for a new owner with vision. While it does need repairs and updating, the size, layout, and location provide an excellent opportunity to renovate and transform the home into something special. Owner Financing is available!
Contact an agent
Home facts
- Year built:1962
- Subdivision & Development:Brownson
- Listing ID #:2006786
- Added:47 day(s) ago
- Updated:September 24, 2026 at 01:48 PM
Rooms and interior
- Bedrooms:4
- Total bathrooms:3
- Full bathrooms:3
- Flooring:Carpeting, Ceramic Tile, Vinyl
- Dining Description:Living Room/Dining Room Combo
- Bathrooms Description:Tub/Shower Combo
- Kitchen Description:Stove/Range
- Bedroom Description:Master Bedroom Downstairs
- Living area:3,026 sq. ft.
Heating and cooling
- Cooling:One Central
- Heating:Central, Electric
Structure and exterior
- Roof:Composition
- Year built:1962
- Building area:3,026 sq. ft.
- Lot area:0.25 Acres
- Architectural Style:One Story
- Construction Materials:Brick
- Foundation Description:Slab
- Levels:1 Story
Schools
- High school:Call District
- Middle school:Call District
- Elementary school:Call District
Utilities
- Water:City
- Sewer:City
Finances and disclosures
- Price:$190,000
- Price per sq. ft.:$62.79
- Tax amount:$5,028 (2024)
Features and amenities
- Amenities:Ceiling Fans
Parking
- Parking description:Two Car Garage
 IDX information is provided exclusively for consumers’ personal, non-commercial use, that it may not be used for any purpose other than to identify prospective properties consumers may be interested in purchasing, and that the data is deemed reliable but is not guaranteed accurate by LERA MLS (Local Expertise Regional Access). The MLS may, at its discretion, require use of other disclaimers as necessary to protect participants and/or the MLS from liability.
 New listings near 2406 Bon Aire Ave
- New
 $317,500Active3 beds 2 baths1,959 sq. ft.
117 Flint Rock Court, Victoria, TX 77904
MLS# 625678Listed by: RE/MAX LAND & HOMES - New
 $259,000Active4 beds 2 baths1,456 sq. ft.
410 Nelson Avenue, Victoria, TX 77901
MLS# 77395611Listed by: EXP REALTY LLC - New
 $379,000Active4 beds 2 baths2,070 sq. ft.
114 Penn Avenue, Victoria, TX 77904
MLS# 42762762Listed by: EXP REALTY LLC - New
 $264,000Active4 beds 2 baths1,641 sq. ft.
114 Laramie Drive, Victoria, TX 77904
MLS# 625681Listed by: RE/MAX LAND & HOMES - New
 $59,000Active1 beds 1 baths520 sq. ft.
1108 NE Water St, Victoria, TX 77901
MLS# 5639885Listed by: EXP REALTY LLC - New
 $249,900Active3 beds 2 baths1,474 sq. ft.
5006 Evergreen Street, Victoria, TX 77904
MLS# 625862Listed by: COLDWELL BANKER D'ANN HARPER - New
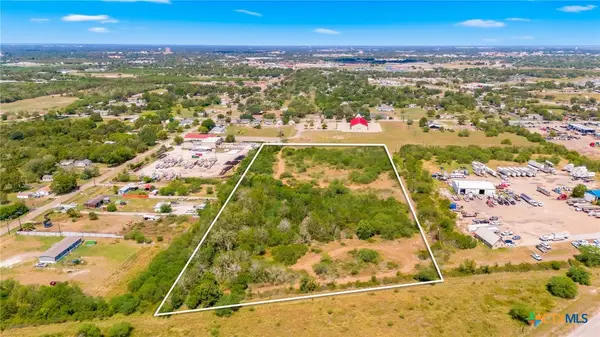 $214,900Active10 Acres
2904 Us Highway 59, Victoria, TX 77905
MLS# 625490Listed by: WOOLSON REAL ESTATE INC 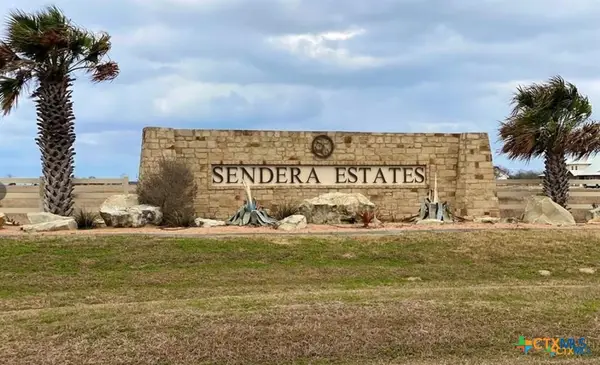 $57,000Pending1.14 Acres
363 Sendera Loop, Victoria, TX 77904
MLS# 625988Listed by: SHAW REALTY- New
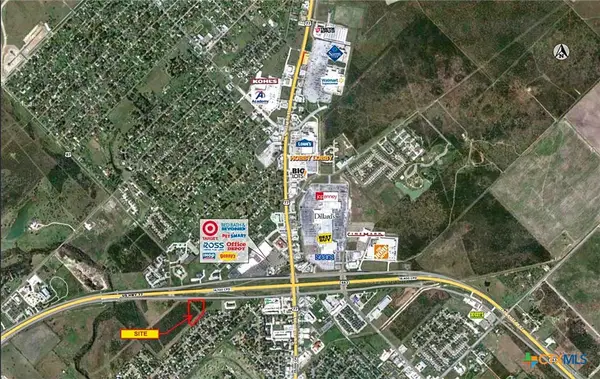 $299,900Active5.56 Acres
8303 Zac Lentz Parkway, Victoria, TX 77904
MLS# 625991Listed by: GREG SPEARS REALTY - New
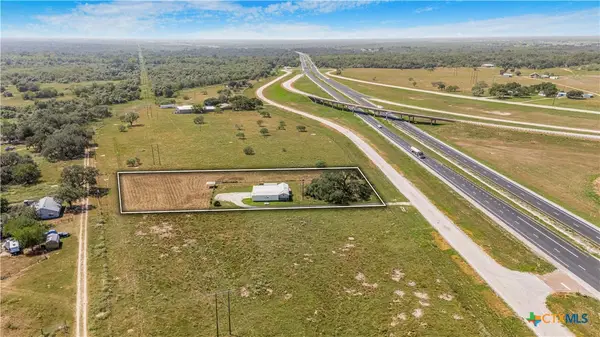 $225,000Active1 beds 2 baths1,280 sq. ft.
240 E Frontage Road, Victoria, TX 77905
MLS# 625949Listed by: RE/MAX LAND & HOMES


Protect your home and budget from life's surprises with an Assurant Home Warranty, backed by a partner that supports you through every step of homeownership. Explore Plans.
© 2026 Better Homes and Gardens Real Estate LLC. An Anywhere Real Estate company. All rights reserved. Better Homes and Gardens® Real Estate is a registered trademark owned by Meredith Operations Corporation, licensed to Better Homes and Gardens Real Estate LLC and used with permission. Better Homes and Gardens Real Estate LLC fully supports the principles of the Fair Housing Act and the Equal Opportunity Act. Listing information is deemed reliable but is not guaranteed accurate.
Each office is independently owned and operated.
Any services or products provided by third parties are not provided by, affiliated with or related to Better Homes and Gardens Real Estate LLC, or its affiliated companies.