
194 Club Drive, Victoria, TX 77905
Local realty services provided by:Better Homes and Gardens Real Estate Winans
194 Club Drive,Victoria, TX 77905
- 3 Beds
- 2 Baths
- - sq. ft.
- Single family
- Sold
Listed by: brandi jackson
Office: cornerstone properties
MLS#:618567
Source:TX_FRAR
Sorry, we are unable to map this address
Price summary
- Price:
About this home
Situated on approximately 0.60 acres and surrounded by mature shade trees, this 3 bedroom, 2 bath home offers over 1,400 square feet of living space and a functional layout. The spacious living room opens to a large dining area, while the kitchen provides ample cabinet space and overlooks the backyard. Outside, you'll find a detached 2-car garage and an oversized covered patio with plenty of room for storage, projects, or outdoor entertaining. With a generous lot size and plenty of space inside and out, this property offers a great opportunity for buyers looking to renovate, invest, or create a home tailored to their vision.
Contact an agent
Home facts
- Year built:1959
- Subdivision & Development:Matchett Manor I
- Listing ID #:618567
- Added:76 day(s) ago
- Updated:September 22, 2026 at 06:18 AM
Rooms and interior
- Bedrooms:3
- Total bathrooms:2
- Full bathrooms:2
- Rooms Total:1
- Flooring:Carpet, Concrete, Laminate, Tile, Vinyl
- Bathrooms Description:Separate Shower, Shower Only, Tub Shower
- Kitchen Description:Dishwasher, Gas Range, Microwave, Range, Some Gas Appliances
Heating and cooling
- Cooling:Ceiling Fans, Central Air, Electric
- Heating:Central, Natural Gas
- Central air:Yes
Structure and exterior
- Roof:Metal
- Year built:1959
- Construction Materials:Shake Siding
- Exterior Features:Covered, Covered Patio, Patio
- Foundation Description:Slab
- Levels:1 Story
Utilities
- Water:Private, Well
- Sewer:Public Sewer
Finances and disclosures
- Price:
Features and amenities
- Appliances:Dishwasher, Electric Water Heater, Gas Range, Microwave, Range, Some Gas Appliances, Tankless Water Heater
- Laundry features:Laundry Room, Washer Hookup
- Amenities:Open Floorplan, Smoke Detectors
Parking
- Parking description:2 Car Garage, Detached, Detached Carport, Door-Multi, Garage, Garage Door Opener
- Garage:Yes
- Garage spaces:2
- Carport spaces:1
New listings near 194 Club Drive
- New
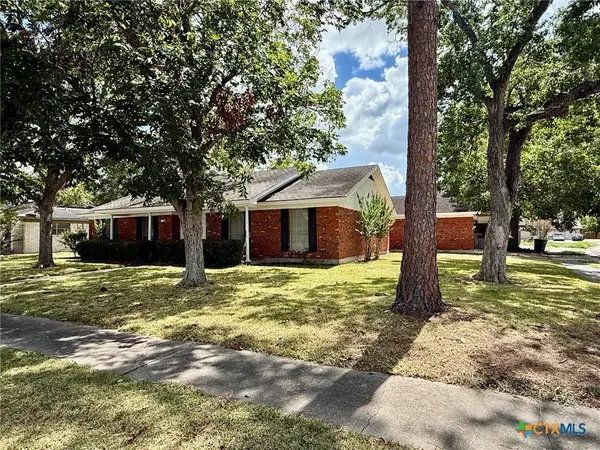 $145,000Active3 beds 2 baths1,618 sq. ft.
101 Longfellow Lane, Victoria, TX 77904
MLS# 625815Listed by: RE/MAX LAND & HOMES - New
 $1,401,660Active18.01 Acres
18804 Nw Zac Lentz Parkway, Victoria, TX 77905
MLS# 14806522Listed by: KELLER WILLIAMS SIGNATURE - New
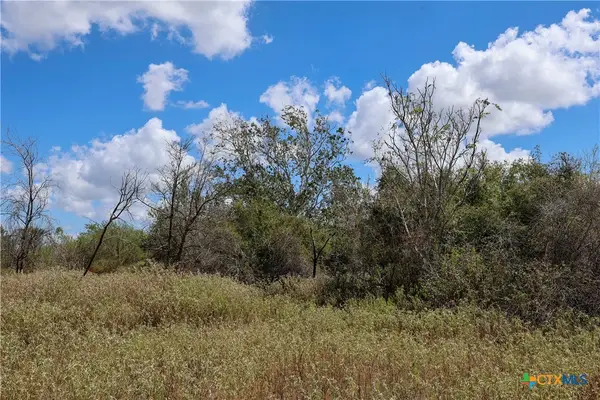 $710,000Active-- beds -- baths
TBD Parsons Road, Victoria, TX 77904
MLS# 625647Listed by: RESLAND REALTY GROUP - New
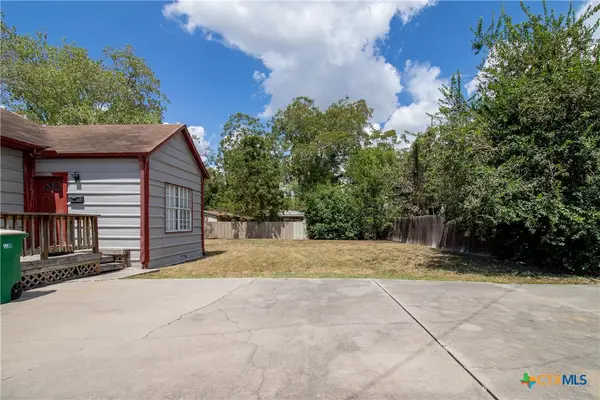 $126,500Active-- beds -- baths1,376 sq. ft.
306 E. Brazos, Victoria, TX 77901
MLS# 625761Listed by: MANNING REAL ESTATE GROUP - New
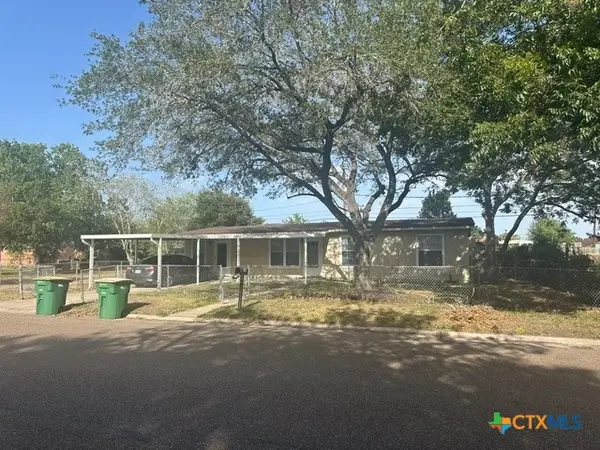 $159,885Active4 beds 1 baths1,224 sq. ft.
2908 Cedar Street, Victoria, TX 77901
MLS# 625763Listed by: THE RON BROWN COMPANY - New
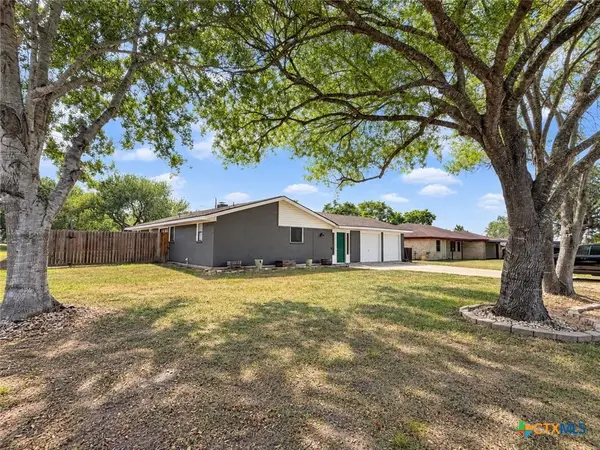 $269,000Active3 beds 2 baths1,475 sq. ft.
720 Whitewing Street, Victoria, TX 77905
MLS# 625592Listed by: RE/MAX LAND & HOMES - New
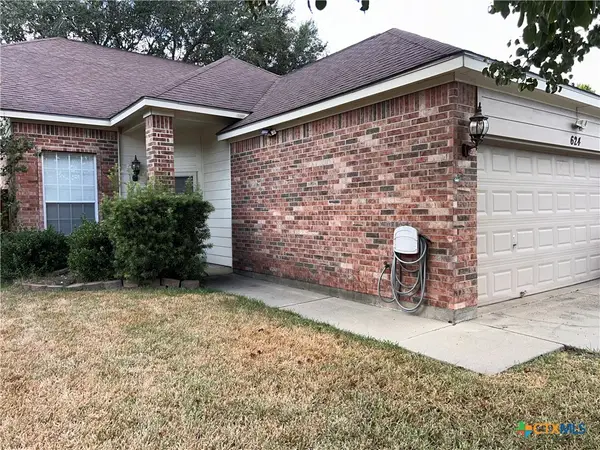 $276,000Active3 beds 3 baths1,429 sq. ft.
624 Pennsylvania Avenue, Victoria, TX 77904
MLS# 625651Listed by: EXP REALTY LLC - New
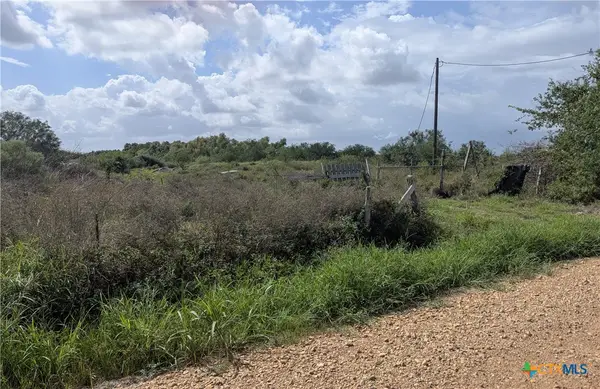 $184,900Active-- beds -- baths
57 Key Road, Victoria, TX 77905
MLS# 625565Listed by: GREG SPEARS REALTY - New
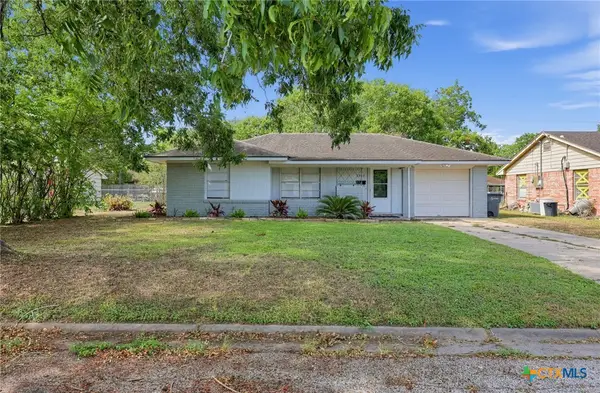 $193,400Active3 beds 1 baths950 sq. ft.
1503 Bexar Avenue, Victoria, TX 77901
MLS# 625591Listed by: LPT REALTY, LLC - New
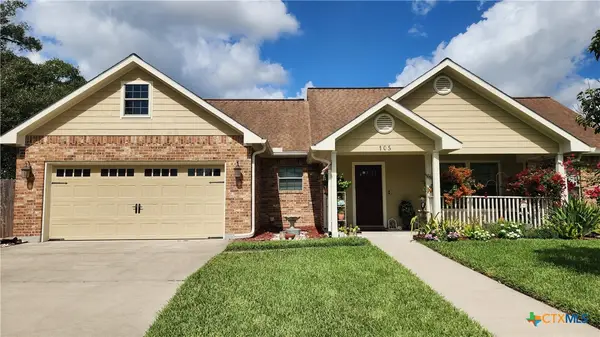 $294,889Active3 beds 2 baths1,523 sq. ft.
105 Catherine Circle, Victoria, TX 77901
MLS# 625378Listed by: SHAW REALTY


Protect your home and budget from life's surprises with an Assurant Home Warranty, backed by a partner that supports you through every step of homeownership. Explore Plans.
© 2026 Better Homes and Gardens Real Estate LLC. An Anywhere Real Estate company. All rights reserved. Better Homes and Gardens® Real Estate is a registered trademark owned by Meredith Operations Corporation, licensed to Better Homes and Gardens Real Estate LLC and used with permission. Better Homes and Gardens Real Estate LLC fully supports the principles of the Fair Housing Act and the Equal Opportunity Act. Listing information is deemed reliable but is not guaranteed accurate.
Each office is independently owned and operated.
Any services or products provided by third parties are not provided by, affiliated with or related to Better Homes and Gardens Real Estate LLC, or its affiliated companies.