
201 Nottingham Drive, Victoria, TX 77904
Local realty services provided by:Better Homes and Gardens Real Estate Winans
201 Nottingham Drive,Victoria, TX 77904
$346,999
- 4 Beds
- 3 Baths
- 2,556 sq. ft.
- Single family
- Active
Listed by: tracy graves
Office: re/max land & homes
MLS#:627298
Source:TX_FRAR
Price summary
- Price:$346,999
- Price per sq. ft.:$135.76
About this home
Welcome to 201 Nottingham Drive in Castle Hill Estates. Sitting on a corner lot, this inviting brick home is nestled beneath the shade of mature trees! A covered front porch, accented by classic columns to sit out and enjoy mornings and evenings with Mother Nature. Step inside to discover a spacious living area featuring vaulted ceilings with striking exposed beams, beautiful flooring, custom wall detailing, gas burning fireplace and abundance of windows fills the space with natural light while offering lovely views of the backyard. This home has four bedrooms, two and a half baths, a formal living and dining which could otherwise be the perfect study. Outside, enjoy a generously sized, privacy-fenced backyard with mature shade trees and plenty of room for outdoor entertaining, gardening, or simply relaxing. A must-see!
Contact an agent
Home facts
- Year built:1974
- Subdivision & Development:Castle Hill Estates
- Listing ID #:627298
- Added:1 day(s) ago
- Updated:October 09, 2026 at 03:31 PM
Rooms and interior
- Bedrooms:4
- Total bathrooms:3
- Full bathrooms:2
- Flooring:Carpet, Vinyl
- Dining Description:Breakfast Area, Breakfast Bar, Dining Area, Separate Formal Dining Room
- Bathrooms Description:Tub Shower
- Kitchen Description:Dishwasher, Electric Range, Granite Counters, Range, Range Hood, Refrigerator, Some Electric Appliances
- Living area:2,556 sq. ft.
Heating and cooling
- Cooling:Ceiling Fans, Central Air, Electric
- Heating:Central, Natural Gas
- Central air:Yes
Structure and exterior
- Roof:Composition, Shingle
- Year built:1974
- Building area:2,556 sq. ft.
- Lot area:0.35 Acres
- Construction Materials:Brick Veneer, Frame
- Exterior Features:Patio
- Foundation Description:Slab
- Levels:1 Story
Utilities
- Water:Public
- Sewer:Public Sewer
Finances and disclosures
- Price:$346,999
- Price per sq. ft.:$135.76
Features and amenities
- Appliances:Dishwasher, Electric Range, Gas Water Heater, Range, Range Hood, Refrigerator, Some Electric Appliances
- Laundry features:Inside, Laundry Room
- Amenities:Beamed Ceilings, Entrance Foyer, Pull-Down Attic Stairs, Walk-in Closets
Parking
- Parking description:2 Car Garage, Attached, Door-Multi, Garage, Garage Faces Side
- Garage:Yes
- Garage spaces:2
New listings near 201 Nottingham Drive
- New
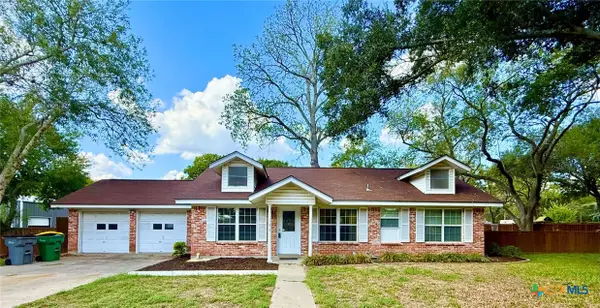 $260,000Active3 beds 3 baths1,621 sq. ft.
306 Angus Street, Victoria, TX 77904
MLS# 627087Listed by: TWIN RIVERS REAL ESTATE - New
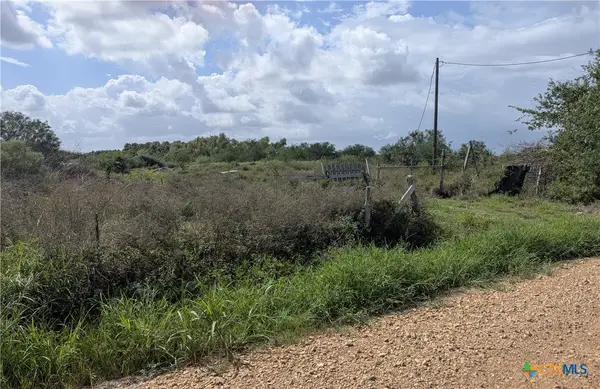 $184,900Active22.56 Acres
57 Key Road, Victoria, TX 77905
MLS# 627360Listed by: GREG SPEARS REALTY - New
 $185,500Active4 beds 2 baths1,685 sq. ft.
2101 E Mesquite Lane, Victoria, TX 77901
MLS# 627272Listed by: RE/MAX LAND & HOMES - New
 $257,700Active3 beds 2 baths1,628 sq. ft.
112 Laguna Drive, Victoria, TX 77904
MLS# 626978Listed by: MCKINNEY REALTY, LLC - New
 $899,900Active-- beds -- baths
000 Parsons Road, Victoria, TX 77904
MLS# 627254Listed by: RE/MAX LAND & HOMES - New
 $538,400Active4 beds 4 baths3,138 sq. ft.
107 Brushy Creek, Victoria, TX 77904
MLS# 627229Listed by: CORNERSTONE PROPERTIES - New
 $235,000Active4 beds 2 baths1,456 sq. ft.
410 Nelson Avenue, Victoria, TX 77901
MLS# 27137079Listed by: EXP REALTY LLC - New
 $320,000Active3 beds 2 baths1,997 sq. ft.
305 Waterstone, Victoria, TX 77901
MLS# 627146Listed by: GREG SPEARS REALTY - New
 $30,000Active0.21 Acres
101 N Victoria Street, Victoria, TX 77901
MLS# 627179Listed by: SHAW REALTY


Protect your home and budget from life's surprises with an Assurant Home Warranty, backed by a partner that supports you through every step of homeownership. Explore Plans.
© 2026 Better Homes and Gardens Real Estate LLC. An Anywhere Real Estate company. All rights reserved. Better Homes and Gardens® Real Estate is a registered trademark owned by Meredith Operations Corporation, licensed to Better Homes and Gardens Real Estate LLC and used with permission. Better Homes and Gardens Real Estate LLC fully supports the principles of the Fair Housing Act and the Equal Opportunity Act. Listing information is deemed reliable but is not guaranteed accurate.
Each office is independently owned and operated.
Any services or products provided by third parties are not provided by, affiliated with or related to Better Homes and Gardens Real Estate LLC, or its affiliated companies.