
108 Rebecca Lane, Victoria, TX 77901
Local realty services provided by:Better Homes and Gardens Real Estate Winans
108 Rebecca Lane,Victoria, TX 77901
$245,000
- 3 Beds
- 2 Baths
- 1,418 sq. ft.
- Single family
- Active
Listed by: jessica garay
Office: manning real estate group
MLS#:629602
Source:TX_FRAR
Price summary
- Price:$245,000
- Price per sq. ft.:$172.78
About this home
GREAT OPPORTUNITY! VA ASSUMABLE LOAN FOR QUALIFIED BUYERS!
Discover this beautifully updated 3-bedroom, 2-bathroom Craftsman-style home nestled in the heart of Victoria! Offering 1,418 square feet of fresh, modern living space, this home features a bright and open layout designed for comfortable everyday living. Enjoy the peaceful setting of a quiet neighborhood while being just minutes from local shopping, dining, and entertainment. Step outside to your private backyard oasis, complete with a spacious deck, full privacy fence, and a gate providing direct access to a community walking trail—perfect for morning jogs, evening strolls, pets, play, or entertaining! Additional conveniences include a 2-car garage and dedicated indoor laundry space. Move-in ready and full of charm, this home perfectly balances modern updates, neighborhood tranquility, and everyday convenience. Schedule your tour today!
Contact an agent
Home facts
- Year built:1982
- Subdivision & Development:Fleetwood III
- Listing ID #:629602
- Added:1 day(s) ago
- Updated:November 10, 2026 at 01:09 AM
Rooms and interior
- Bedrooms:3
- Total bathrooms:2
- Full bathrooms:2
- Rooms Total:8
- Flooring:Carpet, Laminate
- Dining Description:Breakfast Bar, Living/Dining Room
- Bathrooms Description:Tub Shower, Vanity
- Kitchen Description:Dishwasher, Disposal, Electric Range, Exhaust Fan, Granite Counters, Kitchen/Family Room Combo, Oven, Pantry, Range, Range Hood, Some Electric Appliances
- Bedroom Description:All Bedrooms Down
- Living area:1,418 sq. ft.
Heating and cooling
- Cooling:Ceiling Fans, Central Air, Electric
- Heating:Central, Electric
- Central air:Yes
Structure and exterior
- Roof:Composition, Shingle
- Year built:1982
- Building area:1,418 sq. ft.
- Lot area:0.14 Acres
- Construction Materials:Brick Veneer, Frame
- Exterior Features:Deck, Private Yard
- Foundation Description:Slab
- Levels:1 Story
Utilities
- Water:Public
- Sewer:Public Sewer
Finances and disclosures
- Price:$245,000
- Price per sq. ft.:$172.78
Features and amenities
- Appliances:Dishwasher, Disposal, Electric Range, Electric Water Heater, Exhaust Fan, Oven, Range, Range Hood, Some Electric Appliances, Water Heater
- Laundry features:Laundry Room
- Amenities:Beamed Ceilings, Open Floorplan, Pull-Down Attic Stairs, Smoke Detectors, Walk-in Closets
Parking
- Parking description:2 Car Garage
- Garage:Yes
- Garage spaces:2
New listings near 108 Rebecca Lane
- New
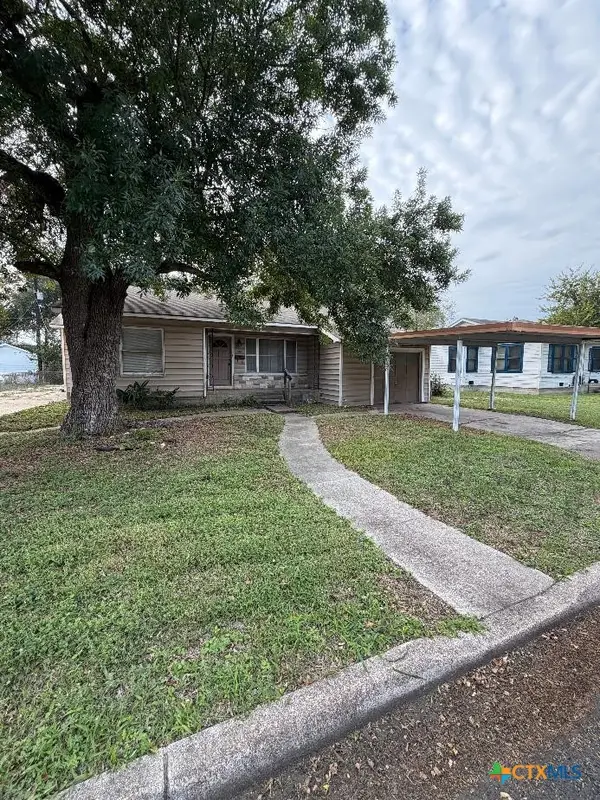 $129,500Active4 beds 2 baths1,856 sq. ft.
905 Alcoa Street, Victoria, TX 77901
MLS# 629606Listed by: RE/MAX LAND & HOMES - New
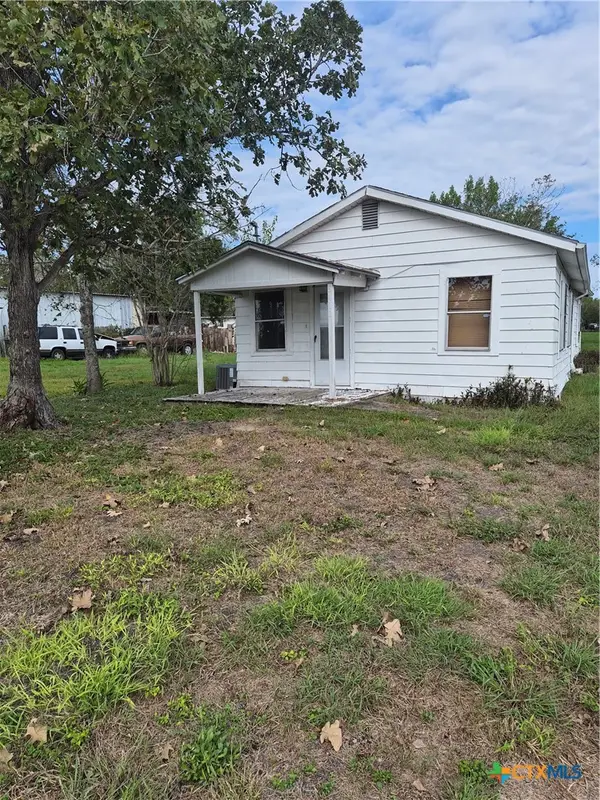 $66,000Active2 beds 1 baths840 sq. ft.
3412 Callis Street, Victoria, TX 77901
MLS# 629669Listed by: RE/MAX LAND & HOMES - New
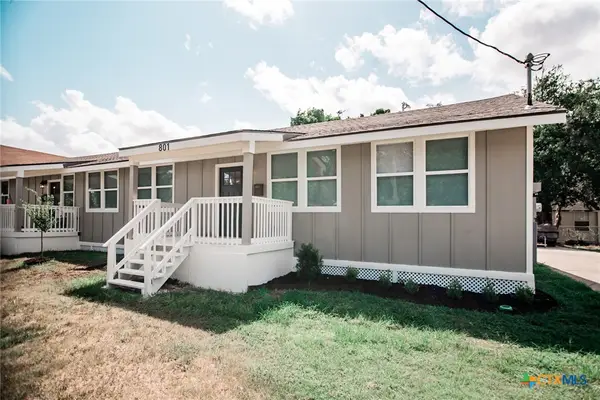 $247,000Active-- beds -- baths1,924 sq. ft.
801 & 803 S Main Street, Victoria, TX 77901
MLS# 629642Listed by: CORNERSTONE PROPERTIES - New
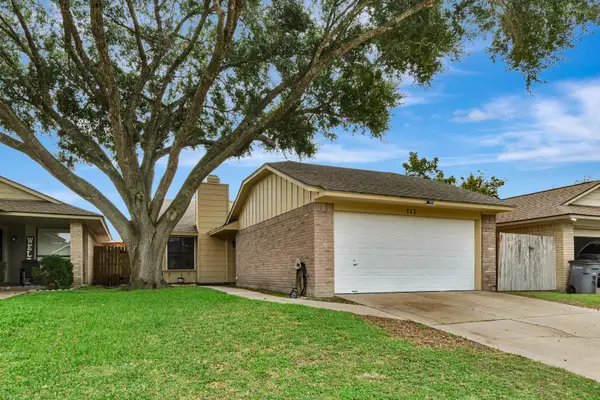 $205,900Active2 beds 2 baths1,144 sq. ft.
113 Mandarin Drive, Victoria, TX 77901
MLS# 74760177Listed by: COLDWELL BANKER D'ANN HARPER - New
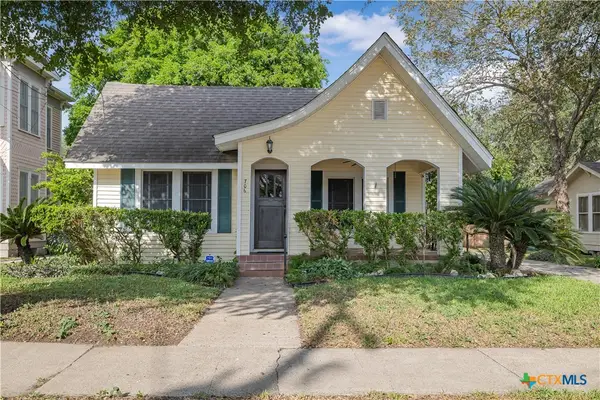 $329,900Active3 beds 3 baths1,849 sq. ft.
706 W Power, Victoria, TX 77901
MLS# 629582Listed by: COLDWELL BANKER D'ANN HARPER - New
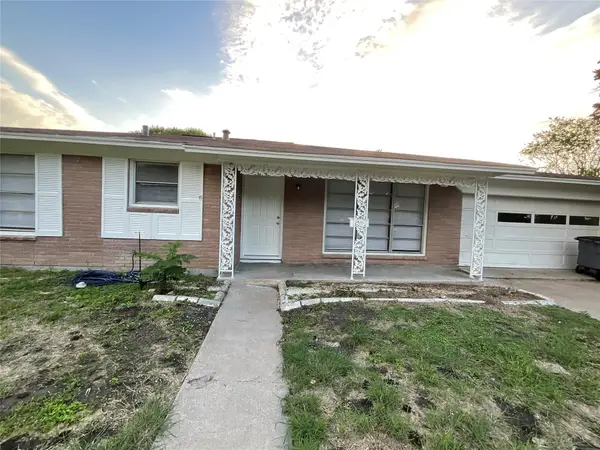 $168,200Active3 beds 1 baths1,107 sq. ft.
1817 Travis Avenue, Victoria, TX 77901
MLS# 46893516Listed by: COMPASS RE TEXAS, LLC - HOUSTON - New
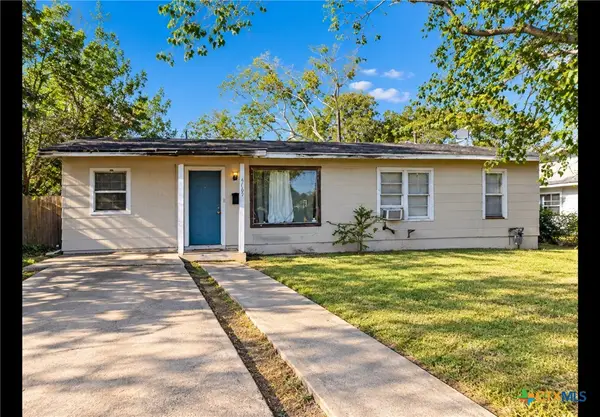 $88,000Active4 beds 1 baths1,104 sq. ft.
3408 E Rio Grande Street, Victoria, TX 77901
MLS# 629329Listed by: COLDWELL BANKER D'ANN HARPER - New
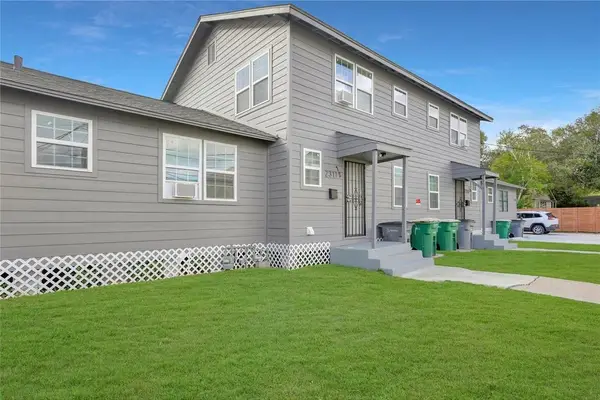 $390,000Active10 beds 4 baths3,340 sq. ft.
2311 N Louis Street, Victoria, TX 77901
MLS# 57020190Listed by: PEOPLE'S GROUP, INC. - New
 $264,900Active3 beds 2 baths1,616 sq. ft.
401 Sequoia Drive, Victoria, TX 77904
MLS# 629215Listed by: THE RON BROWN COMPANY - New
 $239,900Active3 beds 2 baths1,507 sq. ft.
227 Briarmeadow Lane, Victoria, TX 77904
MLS# 629463Listed by: SHAW REALTY


Protect your home and budget from life's surprises with an Assurant Home Warranty, backed by a partner that supports you through every step of homeownership. Explore Plans.
© 2026 Better Homes and Gardens Real Estate LLC. An Anywhere Real Estate company. All rights reserved. Better Homes and Gardens® Real Estate is a registered trademark owned by Meredith Operations Corporation, licensed to Better Homes and Gardens Real Estate LLC and used with permission. Better Homes and Gardens Real Estate LLC fully supports the principles of the Fair Housing Act and the Equal Opportunity Act. Listing information is deemed reliable but is not guaranteed accurate.
Each office is independently owned and operated.
Any services or products provided by third parties are not provided by, affiliated with or related to Better Homes and Gardens Real Estate LLC, or its affiliated companies.