
705 W San Antonio Street, Victoria, TX 77901
Local realty services provided by:Better Homes and Gardens Real Estate Winans
Listed by: john alegria
Office: greg spears realty
MLS#:620191
Source:TX_FRAR
Price summary
- Price:$199,900
- Price per sq. ft.:$135.62
About this home
705 W San Antonio St — Historic Charm & Income Potential
Located in Victoria’s historic downtown district, this 3-bed, 2-bath home features natural wood floors throughout, full tub-and-shower combo bathrooms, an electric-appliance kitchen with pantry, and a dedicated utility/laundry room with a tankless water heater. The backyard includes a covered gazebo perfect for entertaining. You’re just minutes from Riverside Park, the revitalized downtown area, and all community events and activities.
A standout extra feature is the garage apartment, offering a 1-bedroom layout with natural wood floors, a full kitchen with gas fixtures, separate electric and water meters, and its own private backyard—ideal for guests or rental income.
Historic location, flexible living, and built-in investment potential all come together at 705 W San Antonio St.
Contact an agent
Home facts
- Year built:1920
- Subdivision & Development:Johnson
- Listing ID #:620191
- Added:1 day(s) ago
- Updated:July 29, 2026 at 01:11 AM
Rooms and interior
- Bedrooms:4
- Total bathrooms:3
- Full bathrooms:3
- Rooms Total:1
- Flooring:Linoleum, Wood
- Bathrooms Description:Tub Shower, Vanity
- Kitchen Description:Electric Range, Pantry, Range, Refrigerator, Solid Surface Counters, Some Electric Appliances, Some Gas Appliances
- Living area:1,474 sq. ft.
Heating and cooling
- Cooling:Ceiling Fans, Wall/Window Units
- Heating:Window Unit
Structure and exterior
- Roof:Composition, Shingle
- Year built:1920
- Building area:1,474 sq. ft.
- Lot area:0.22 Acres
- Construction Materials:Wood Siding
- Exterior Features:Covered, Covered Patio, Patio, Private Yard
- Foundation Description:Pillar/Post/Pier
- Levels:1 Story
Utilities
- Water:Public
Finances and disclosures
- Price:$199,900
- Price per sq. ft.:$135.62
Features and amenities
- Appliances:Electric Range, Range, Refrigerator, Some Electric Appliances, Some Gas Appliances, Tankless Water Heater
- Laundry features:In Garage, Inside, Laundry Room
- Amenities:Carbon Monoxide Detector, Smoke Detectors
Parking
- Parking description:1 Car Garage
- Garage:Yes
- Garage spaces:1
New listings near 705 W San Antonio Street
- New
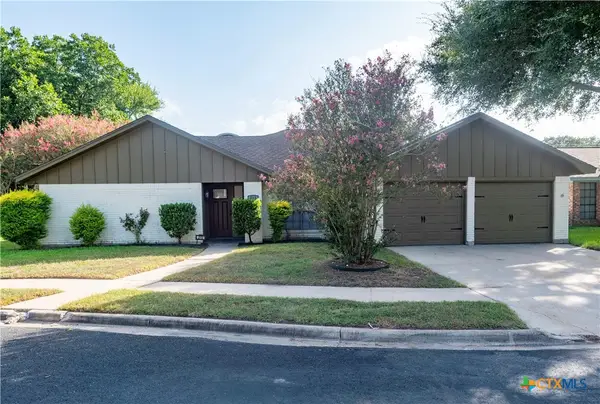 $315,120Active3 beds 2 baths2,020 sq. ft.
213 Taos Drive, Victoria, TX 77904
MLS# 619882Listed by: JACOB REALTY - New
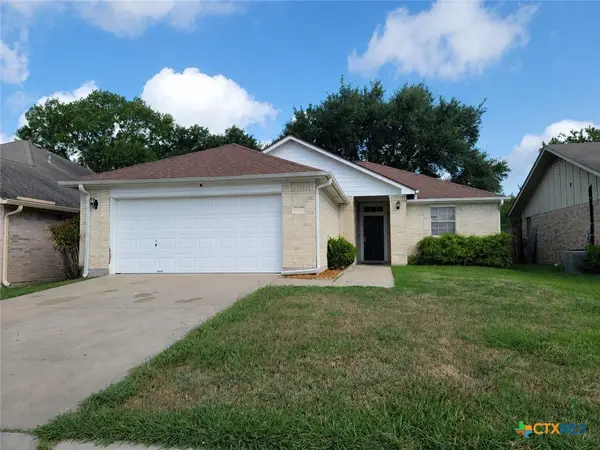 $285,000Active3 beds 2 baths1,545 sq. ft.
206 Belmoor Lane, Victoria, TX 77904
MLS# 621072Listed by: THE RON BROWN COMPANY - New
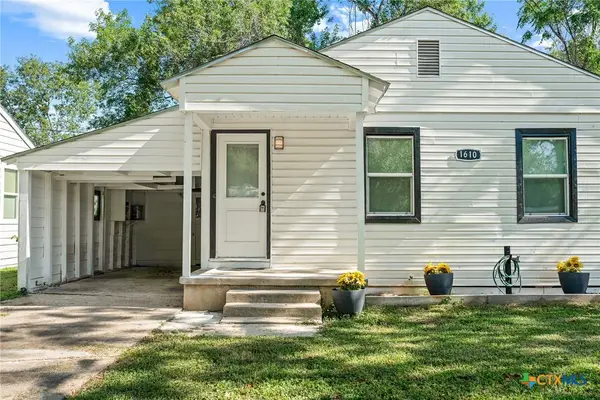 $172,500Active3 beds 2 baths1,306 sq. ft.
1610 E Rosebud Avenue, Victoria, TX 77901
MLS# 620944Listed by: COLDWELL BANKER D'ANN HARPER - New
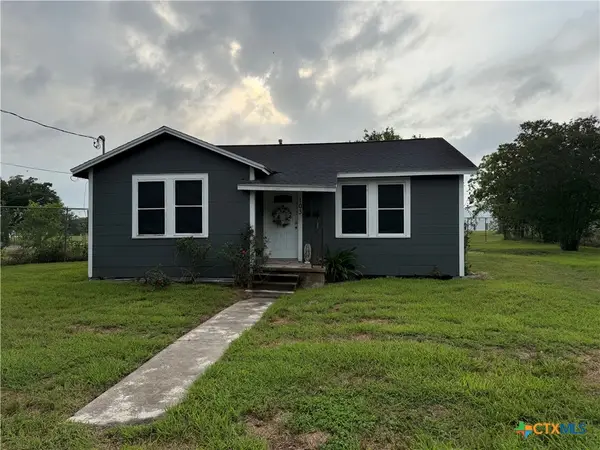 $113,900Active2 beds 1 baths1,008 sq. ft.
103 Avenue C, Victoria, TX 77901
MLS# 578869Listed by: EXP REALTY LLC - New
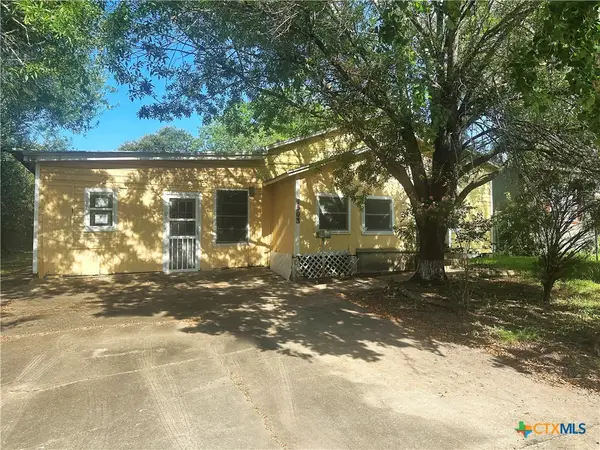 $52,250Active2 beds 2 baths1,452 sq. ft.
1503 Lova Drive, Victoria, TX 77901
MLS# 620930Listed by: REDDING & ASSOCIATES  $210,000Pending-- beds -- baths
175 Gin Road, Victoria, TX 77905
MLS# 613849Listed by: THE RON BROWN COMPANY- New
 $400,000Active3 beds 2 baths2,037 sq. ft.
605 S Wheeler Street, Victoria, TX 77901
MLS# 620792Listed by: WOOLSON REAL ESTATE INC - New
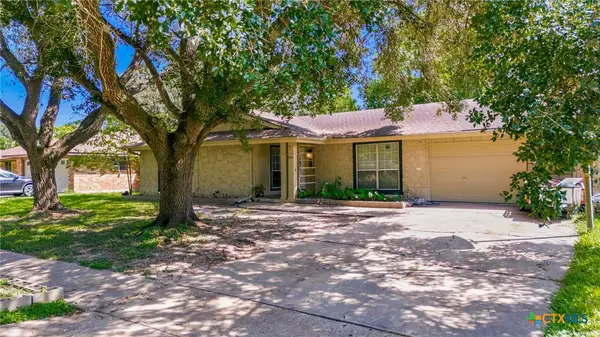 $250,000Active4 beds 2 baths2,112 sq. ft.
504 Maplewood Drive, Victoria, TX 77901
MLS# 620846Listed by: WOOLSON REAL ESTATE INC - New
 $222,500Active4 beds 2 baths2,140 sq. ft.
201 Canterbury Lane, Victoria, TX 77904
MLS# 620819Listed by: CORNERSTONE PROPERTIES


Protect your home and budget from life's surprises with an Assurant Home Warranty, backed by a partner that supports you through every step of homeownership. Explore Plans.
© 2026 Better Homes and Gardens Real Estate LLC. An Anywhere Real Estate company. All rights reserved. Better Homes and Gardens® Real Estate is a registered trademark owned by Meredith Operations Corporation, licensed to Better Homes and Gardens Real Estate LLC and used with permission. Better Homes and Gardens Real Estate LLC fully supports the principles of the Fair Housing Act and the Equal Opportunity Act. Listing information is deemed reliable but is not guaranteed accurate.
Each office is independently owned and operated.
Any services or products provided by third parties are not provided by, affiliated with or related to Better Homes and Gardens Real Estate LLC, or its affiliated companies.