
100 E Black Gum Lane, Village Mills, TX 77663
Local realty services provided by:Better Homes and Gardens Real Estate Gary Greene
100 E Black Gum Lane,Village Mills, TX 77663
$245,000
- 2 Beds
- 2 Baths
- 2,068 sq. ft.
- Single family
- Active
Listed by: melanie hunt
Office: red door realty & associates281-852-3667
MLS#:85964753
Source:HARMLS
Price summary
- Price:$245,000
- Price per sq. ft.:$118.47
- Monthly HOA dues:$205
About this home
Less than a mile from lake access, this charming 2,068 sq. ft. home offers the perfect blend of modern updates & timeless character in desirable lake community. 2-bedroom home-fully renovated in 2018 -thoughtfully maintained w/new HVAC system, new toilets installed 2024, freshly painted exterior-2025. Beautifully updated kitchen-quartz countertops, porcelain sink, gas range—ideal for both everyday & entertaining. Secondary bathroom-porcelain countertops/dual sinks. Primary ensuite-designer tile & unique vintage dresser vanity -truly distinctive retreat. Fully finished flex room located off the oversized laundry room includes a full closet, private exterior access, ample space for a twin bed & more.
The inviting sunroom is accessible from both the breakfast area & the primary bedroom, offering peaceful views of the private, tree-lined backyard—the perfect place to enjoy your morning coffee or unwind at the end of the day. This home is ready to welcome its next owner.
Contact an agent
Home facts
- Year built:1978
- Subdivision & Development:Wildwood
- Listing ID #:85964753
- Updated:September 24, 2026 at 11:57 AM
Rooms and interior
- Bedrooms:2
- Total bathrooms:2
- Full bathrooms:2
- Rooms Total:4
- Bathrooms Description:Tub Shower
- Kitchen Description:Dishwasher, Electric Oven, Gas Cooktop, Microwave, Pantry
- Living area:2,068 sq. ft.
Heating and cooling
- Cooling:Central Air, Electric
- Heating:Central, Electric
- Central air:Yes
Structure and exterior
- Roof:Composition
- Year built:1978
- Building area:2,068 sq. ft.
- Lot area:0.28 Acres
- Lot Features:Near Golf Course, Subdivision
- Architectural Style:Traditional
- Construction Materials:Brick, Wood Siding
- Foundation Description:Slab
- Levels:1 Story
Schools
- High school:WARREN HIGH SCHOOL (WARREN)
- Middle school:WARREN JUNIOR HIGH SCHOOL
- Elementary school:WARREN ELEMENTARY SCHOOL
Utilities
- Sewer:Public Sewer, Septic Tank
Finances and disclosures
- Price:$245,000
- Price per sq. ft.:$118.47
- Tax amount:$3,392 (2025)
Features and amenities
- Appliances:Dishwasher, Electric Oven, Gas Cooktop, Microwave
- Amenities:Ceiling Fans, Gated
Parking
- Parking description:Driveway, Garage, Garage Door Opener
- Garage:Yes
- Garage spaces:2
New listings near 100 E Black Gum Lane
- New
 $249,900Active-- beds 4 baths4,236 sq. ft.
13634 N Hwy 69 Highway N, Village Mills, TX 77663
MLS# 88039310Listed by: MARTINDALE REAL ESTATE INVESTMENTS 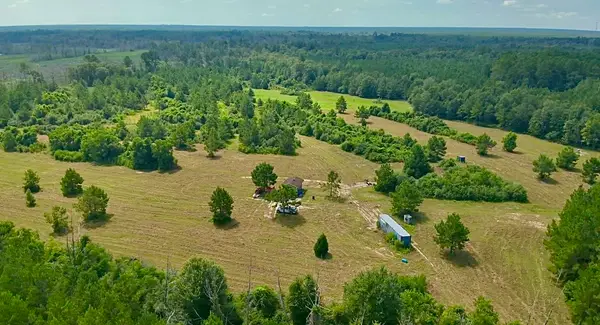 $345,000Active50 Acres
81363 George Sanner Rd, Village Mills, TX 77663
MLS# 9409812Listed by: TEXAS HOME AND RANCH $159,900Active3 beds 2 baths1,552 sq. ft.
1104 Pine, Village Mills, TX 77663
MLS# 69491062Listed by: MARTINDALE REAL ESTATE INVESTMENTS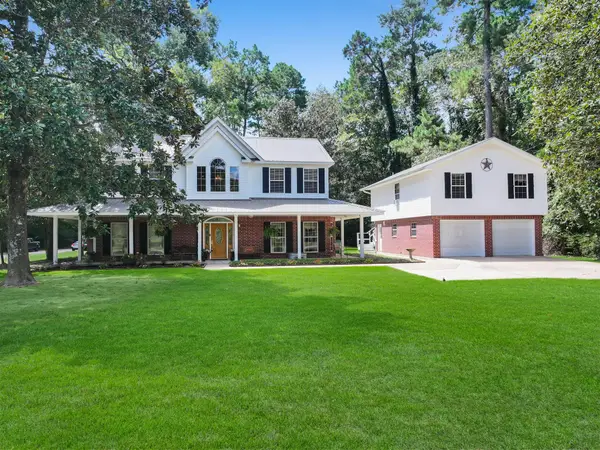 $389,900Active3 beds 4 baths2,868 sq. ft.
1000 Forsythia Drive, Village Mills, TX 77663
MLS# 24297515Listed by: DAYNA SIMMONS REAL ESTATE $169,900Active2 beds 2 baths1,471 sq. ft.
806 E Wildwood Drive, Village Mills, TX 77663
MLS# 73619758Listed by: BRAND REALTY, LLC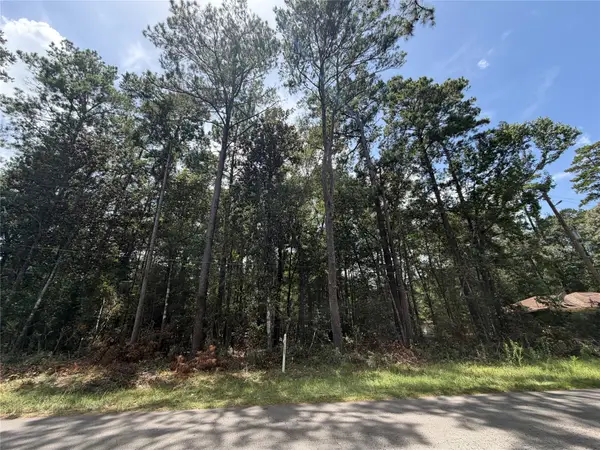 $5,000Active0.28 Acres
0 W Black Gum Drive, Village Mills, TX 77663
MLS# 22888902Listed by: MARTINDALE REAL ESTATE INVESTMENTS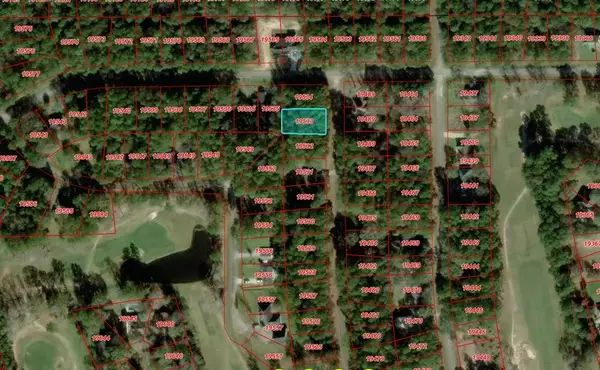 $5,000Active0.26 Acres
0000 W Wildwood Drive, Village Mills, TX 77663
MLS# 24425067Listed by: RE/MAX ONE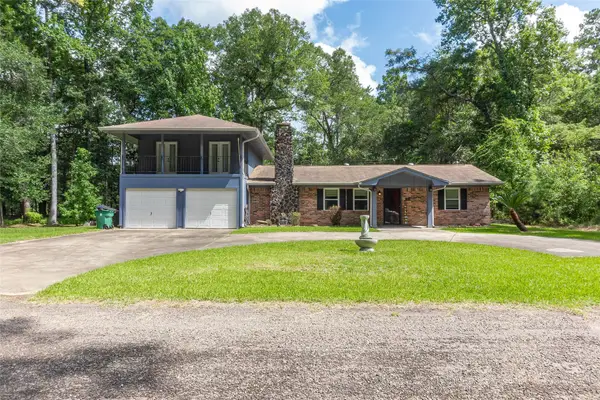 $275,000Active3 beds 3 baths2,218 sq. ft.
302 Oak Lane, Village Mills, TX 77663
MLS# 25892820Listed by: IGNITE REAL ESTATE GROUP $3,000Active0.31 Acres
Lot 11 Hackberry Drive, Village Mills, TX 77663
MLS# 35626359Listed by: MARTINDALE REAL ESTATE INVESTMENTS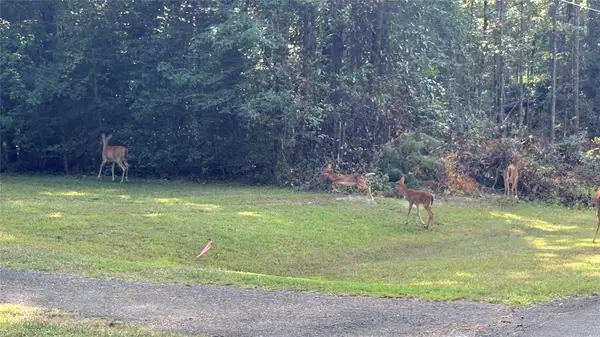 $4,000Active0.24 Acres
LOT 19 Silver Birch, Village Mills, TX 77663
MLS# 71830983Listed by: MARTINDALE REAL ESTATE INVESTMENTS


Protect your home and budget from life's surprises with an Assurant Home Warranty, backed by a partner that supports you through every step of homeownership. Explore Plans.
© 2026 Better Homes and Gardens Real Estate LLC. An Anywhere Real Estate company. All rights reserved. Better Homes and Gardens® Real Estate is a registered trademark owned by Meredith Operations Corporation, licensed to Better Homes and Gardens Real Estate LLC and used with permission. Better Homes and Gardens Real Estate LLC fully supports the principles of the Fair Housing Act and the Equal Opportunity Act. Listing information is deemed reliable but is not guaranteed accurate.
Each office is independently owned and operated.
Any services or products provided by third parties are not provided by, affiliated with or related to Better Homes and Gardens Real Estate LLC, or its affiliated companies.