
201 Walnut, Village Mills, TX 77663
Local realty services provided by:Better Homes and Gardens Real Estate Gary Greene
201 Walnut,Village Mills, TX 77663
$119,900
- 3 Beds
- 2 Baths
- 1,804 sq. ft.
- Single family
- Pending
Listed by: mark peno
Office: martindale real estate investments409-283-8727
MLS#:32039004
Source:HARMLS
Price summary
- Price:$119,900
- Price per sq. ft.:$66.46
- Monthly HOA dues:$185
About this home
This beautiful space in Wildwood is ready for you to make a home! With loads of potential this wonderful 3-bedroom 2 bath home offers a slice of serenity with plenty of room to expand. With extra lot on corner this property has a beautiful yard and plenty of areas to design outdoor spaces. Kitchen dining combo and utility room off of garage make for efficient loading and unloading and entry to home. Secondary bedrooms share jack and jill bathroom. Fenced in backyard, and covered patio with built in dog kennel. Enjoy Wildwood amenities such as golf, fishing, tennis, basketball, swimming, motorized aquatic activities and much more. Come see this jewel in Wildwood today!
Contact an agent
Home facts
- Year built:1983
- Subdivision & Development:Wildwood
- Listing ID #:32039004
- Updated:August 23, 2026 at 07:50 AM
Rooms and interior
- Bedrooms:3
- Total bathrooms:2
- Full bathrooms:2
- Rooms Total:7
- Kitchen Description:Dishwasher
- Living area:1,804 sq. ft.
Heating and cooling
- Cooling:Central Air, Electric
- Heating:Central, Electric
- Central air:Yes
Structure and exterior
- Roof:Composition
- Year built:1983
- Building area:1,804 sq. ft.
- Lot Features:Corner Lot
- Construction Materials:Brick
- Exterior Features:Fence, Patio
- Foundation Description:Slab
- Levels:1 Story
Schools
- High school:WARREN HIGH SCHOOL (WARREN)
- Middle school:WARREN JUNIOR HIGH SCHOOL
- Elementary school:WARREN ELEMENTARY SCHOOL
Utilities
- Sewer:Public Sewer
Finances and disclosures
- Price:$119,900
- Price per sq. ft.:$66.46
Features and amenities
- Appliances:Dishwasher
- Amenities:Gated
Parking
- Parking description:Garage
- Garage:Yes
- Garage spaces:3
New listings near 201 Walnut
- New
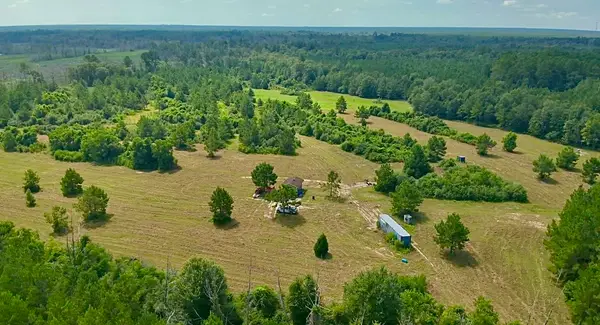 $357,000Active50 Acres
81363 George Sanner Rd, Village Mills, TX 77663
MLS# 9409812Listed by: TEXAS HOME AND RANCH - New
 $159,900Active3 beds 2 baths1,552 sq. ft.
1104 Pine, Village Mills, TX 77663
MLS# 69491062Listed by: MARTINDALE REAL ESTATE INVESTMENTS - New
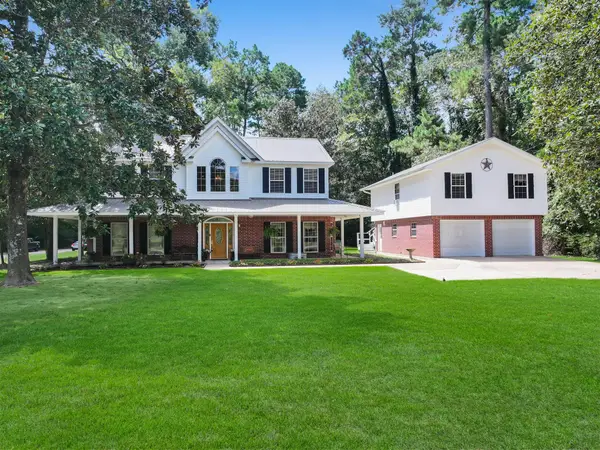 $389,900Active3 beds 4 baths2,868 sq. ft.
1000 Forsythia Drive, Village Mills, TX 77663
MLS# 24297515Listed by: DAYNA SIMMONS REAL ESTATE - New
 $169,900Active2 beds 2 baths1,471 sq. ft.
806 E Wildwood Drive, Village Mills, TX 77663
MLS# 73619758Listed by: BRAND REALTY, LLC - New
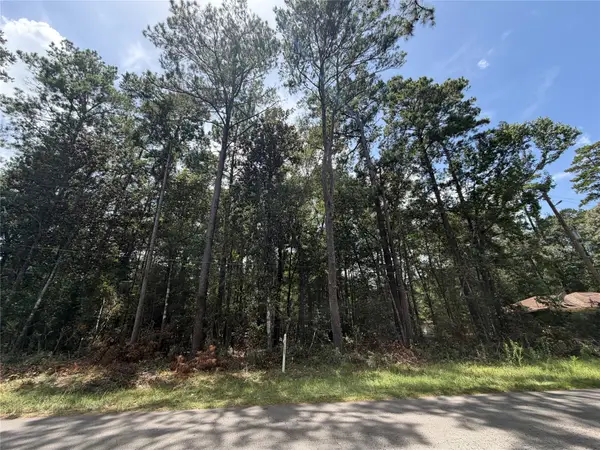 $5,000Active0.28 Acres
0 W Black Gum Drive, Village Mills, TX 77663
MLS# 22888902Listed by: MARTINDALE REAL ESTATE INVESTMENTS 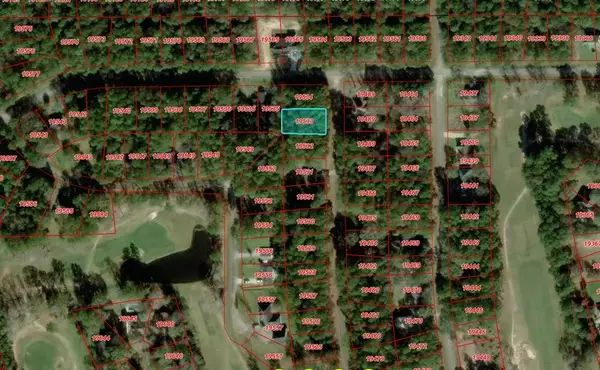 $5,000Active0.26 Acres
00000 W Wildwood Drive, Village Mills, TX 77663
MLS# 93353579Listed by: RE/MAX ONE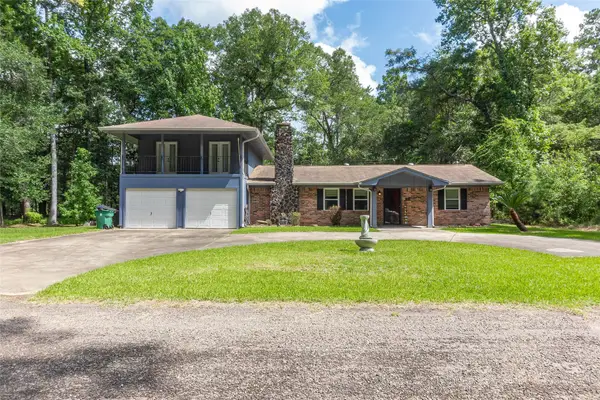 $275,000Active3 beds 3 baths2,218 sq. ft.
302 Oak Lane, Village Mills, TX 77663
MLS# 25892820Listed by: IGNITE REAL ESTATE GROUP $4,000Active0.31 Acres
Lot 11 Hackberry Drive, Village Mills, TX 77663
MLS# 35626359Listed by: MARTINDALE REAL ESTATE INVESTMENTS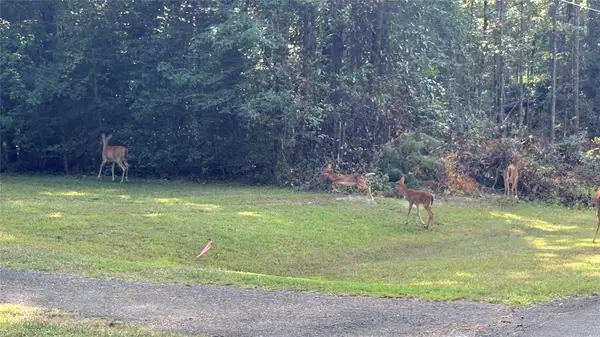 $4,000Active0.24 Acres
LOT 19 Silver Birch, Village Mills, TX 77663
MLS# 71830983Listed by: MARTINDALE REAL ESTATE INVESTMENTS $245,000Active2 beds 2 baths2,068 sq. ft.
100 E Black Gum Lane, Village Mills, TX 77663
MLS# 85964753Listed by: RED DOOR REALTY & ASSOCIATES


Protect your home and budget from life's surprises with an Assurant Home Warranty, backed by a partner that supports you through every step of homeownership. Explore Plans.
© 2026 Better Homes and Gardens Real Estate LLC. An Anywhere Real Estate company. All rights reserved. Better Homes and Gardens® Real Estate is a registered trademark owned by Meredith Operations Corporation, licensed to Better Homes and Gardens Real Estate LLC and used with permission. Better Homes and Gardens Real Estate LLC fully supports the principles of the Fair Housing Act and the Equal Opportunity Act. Listing information is deemed reliable but is not guaranteed accurate.
Each office is independently owned and operated.
Any services or products provided by third parties are not provided by, affiliated with or related to Better Homes and Gardens Real Estate LLC, or its affiliated companies.