
8012 Bernard St, Volente, TX 78641
Local realty services provided by:Better Homes and Gardens Real Estate Winans
Listed by: terry omans, jonny wells
Office: exp realty, llc.
MLS#:6579931
Source:ACTRIS
8012 Bernard St,Volente, TX 78641
$1,095,000
- 3 Beds
- 3 Baths
- 3,174 sq. ft.
- Single family
- Active
Upcoming open houses
- Sat, Sep 1901:00 pm - 03:00 pm
Price summary
- Price:$1,095,000
- Price per sq. ft.:$344.99
About this home
Private Dock + Lake Access! Set on 1.879 acres along a peaceful Lake Travis cove, this property brings together lake life, privacy, flexibility, and the right amount of personality. The main home has been thoughtfully updated and beautifully maintained, with large windows pulling natural light and Hill Country views into the open kitchen, living, and dining space. The primary suite is on the main level and comes with its own ensuite bath, walk-in closet, screened porch access, and a hidden bookcase door, because every lake house deserves at least one good secret. A second bedroom and another full bath are also on this level. Upstairs, you’ll find a third bedroom, another full bath, and a huge game room or flex space that opens to a large deck with panoramic lake and Hill Country views. A gated entrance adds privacy, while a paved road and cart path lead down to the private boat dock with a lift large enough to accommodate a sizable boat. Beyond the main house, a separate 2000+ sqft building adds a whole other layer of possibilities. With industrial air conditioning, insulated interior walls, a loft bedroom, and a full bath, it’s ready to become a workshop, studio, guest suite, toy garage, income-producing space, or something entirely your own. There’s also a detached shed ready for an office, additional storage, or whatever else you have in mind. Use it as a full-time residence, weekend escape, short-term rental, or flexible home base while planning something bigger for the property. Located approximately 10 minutes from 620 and 2222, near Cedar Park amenities, about 45 minutes from downtown Austin, and zoned to highly rated Vandegrift High School. Nearly two acres, a private dock, multiple buildings, and Lake Travis at the end of your cart path, this one has options most properties simply can’t offer. Buyer to verify all info....
Contact an agent
Home facts
- Year built:2004
- Subdivision & Development:Lake Travis
- Listing ID #:6579931
- Updated:September 19, 2026 at 03:07 PM
Rooms and interior
- Bedrooms:3
- Total bathrooms:3
- Full bathrooms:3
- Flooring:Tile, Wood
- Kitchen Description:Dishwasher, Disposal, Electric Oven, Free-Standing Electric Range, Microwave
- Living area:3,174 sq. ft.
Heating and cooling
- Cooling:Central
- Heating:Central
- Central air:Yes
Structure and exterior
- Roof:Composition, Metal
- Year built:2004
- Building area:3,174 sq. ft.
- Lot area:1.88 Acres
- Lot Features:Cul-De-Sac, Gentle Sloping, Many Trees
- Construction Materials:Frame, Metal Siding, Wood Siding
- Exterior Features:Balcony, Exterior Steps
- Foundation Description:Slab
Schools
- High school:Vandegrift
- Elementary school:Grandview Hills
Utilities
- Water:Well
- Sewer:Septic Tank
Finances and disclosures
- Price:$1,095,000
- Price per sq. ft.:$344.99
Features and amenities
- Appliances:Dishwasher, Disposal, Electric Oven, Free-Standing Electric Range, Microwave
- Amenities:Bookcases
Parking
- Total parking spaces:8
- Parking description:Boat, Detached, Door-Multi, Driveway, Garage, Garage Faces Side, Gated, RV Garage
- Garage:Yes
- Garage spaces:4
New listings near 8012 Bernard St
- New
 $995,000Active1 Acres
00 Sharon Rd, Volente, TX 78641
MLS# 7394711Listed by: KELLER WILLIAMS REALTY 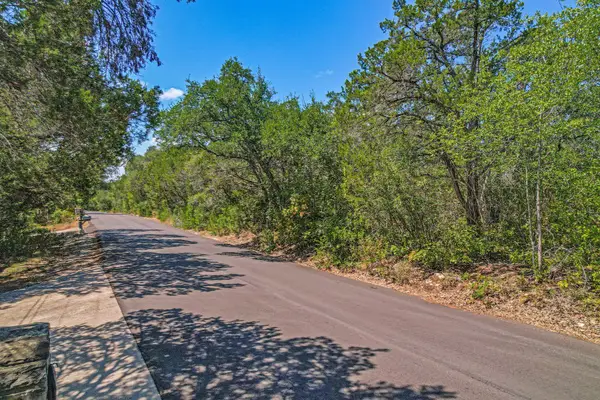 $299,900Active1.98 Acres
15746 Booth Cir, Volente, TX 78641
MLS# 6180296Listed by: KUPER SOTHEBY'S INT'L REALTY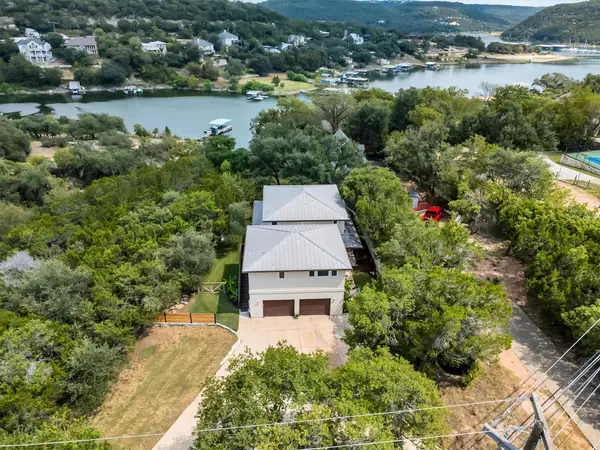 $1,065,000Active4 beds 4 baths3,272 sq. ft.
14245 Fm 2769 Rd, Volente, TX 78641
MLS# 3364521Listed by: PAT BROWN & COMPANY $1,425,000Active6 beds 4 baths3,535 sq. ft.
8018 and 8023 Lakeview, Volente, TX 78641
MLS# 9676209Listed by: KUPER SOTHEBY'S INT'L REALTY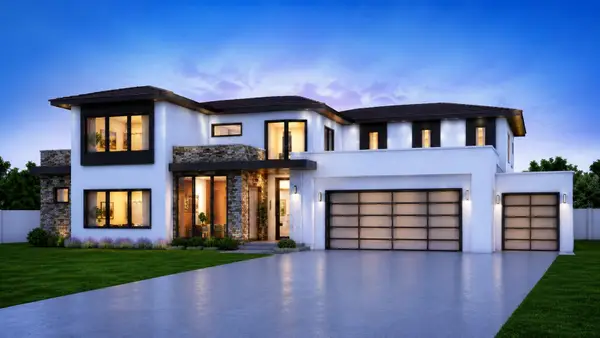 $1,749,900Active5 beds 5 baths3,656 sq. ft.
7812 Brandy Way, Volente, TX 78641
MLS# 4997162Listed by: KELLER WILLIAMS REALTY $849,900Active4 beds 3 baths3,524 sq. ft.
8125 Joy Rd, Leander, TX 78641
MLS# 5270575Listed by: KELLER WILLIAMS REALTY, WACO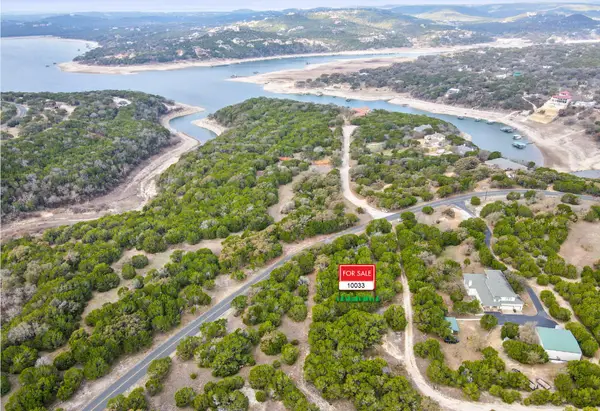 $230,000Active1.27 Acres
10033 Lime Creek Rd, Volente, TX 78641
MLS# 3654106Listed by: LJG COMM REAL ESTATE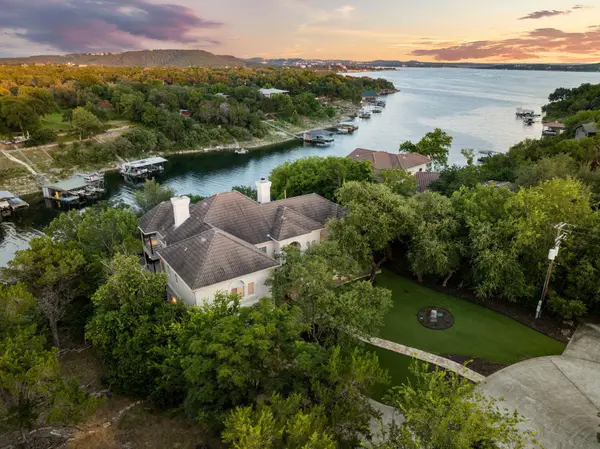 $2,145,000Active4 beds 4 baths4,074 sq. ft.
15747 Booth Cir, Volente, TX 78641
MLS# 8510889Listed by: REDFIN CORPORATION $11,995,000Active5 beds 8 baths11,150 sq. ft.
15201 Fm 2769, Leander, TX 78641
MLS# 9143500Listed by: THE AUSTIN HOME COMPANY


Protect your home and budget from life's surprises with an Assurant Home Warranty, backed by a partner that supports you through every step of homeownership. Explore Plans.
© 2026 Better Homes and Gardens Real Estate LLC. An Anywhere Real Estate company. All rights reserved. Better Homes and Gardens® Real Estate is a registered trademark owned by Meredith Operations Corporation, licensed to Better Homes and Gardens Real Estate LLC and used with permission. Better Homes and Gardens Real Estate LLC fully supports the principles of the Fair Housing Act and the Equal Opportunity Act. Listing information is deemed reliable but is not guaranteed accurate.
Each office is independently owned and operated.
Any services or products provided by third parties are not provided by, affiliated with or related to Better Homes and Gardens Real Estate LLC, or its affiliated companies.