
15201 Fm 2769, Leander, TX 78641
Local realty services provided by:Better Homes and Gardens Real Estate Hometown
Listed by: michael lamendola
Office: the austin home company
MLS#:9143500
Source:ACTRIS
15201 Fm 2769,Leander, TX 78641
$11,995,000
- 5 Beds
- 8 Baths
- 11,150 sq. ft.
- Single family
- Active
Price summary
- Price:$11,995,000
- Price per sq. ft.:$1,075.78
About this home
Located on the shores of Lake Travis, this magnificent Tuscan-style estate spans more than 22 acres and offers a rare opportunity to own one of the largest privately held waterfront properties in the area.
Impeccably built in 2018, with a recent refresh completed in 2026, every detail of this home captivates the senses.
The main house features 5 bedrooms and 6.5 bathrooms, a stunning, elegantly-appointed kitchen with a barrel-vaulted brick ceiling, a media room and bar, a temperature-controlled wine cellar, a gym, and a 3 car garage. A separate building provides space for 4 or 5 additional automobiles, a workshop and storage area. Area for potential guest quarters with a full bath, patio, and living space.
The gated grounds encompass more than 22 Hill Country acres perched above Lake Travis. A long, paver-lined drive winds through the property, gradually unveiling the majestic estate. A circular motor court surrounded by beautiful trees and lush grass welcomes guests in. The property also includes a fenced vineyard with active grapevines, a bridge, a waterfall and pond, and a professionally equipped sports court.
At the rear of the home, massive covered porches on both levels offer sweeping views of Lake Travis and the Texas Hill Country. The outdoor living spaces include a beautifully equipped kitchen and an enormous screened-in porch with a wood-burning fireplace. A lower-level sitting area with a fire feature overlooks the elevated spa and negative-edge swimming pool. Every amenity has been thoughtfully designed.
Enjoy added peace of mind with both well and lake water systems, along with a dedicated backup generator. A boat dock and pontoon boat are also included with the property.
This exceptional and truly unique property is shown by appointment only to those who seek a luxurious lifestyle and value privacy. Do not miss this rare opportunity to own a private waterfront estate just minutes from one of Texas’ most desirable cities....
Contact an agent
Home facts
- Year built:2018
- Subdivision & Development:ABS 170 SUR 152 COLEMAN
- Listing ID #:9143500
- Updated:October 08, 2026 at 04:05 PM
Rooms and interior
- Bedrooms:5
- Total bathrooms:8
- Full bathrooms:7
- Half bathrooms:1
- Flooring:Carpet, Tile, Wood
- Kitchen Description:Bar Fridge, Built-In Gas Range, Built-In Oven(s), Dishwasher, Double Oven, Ice Maker, Microwave, Refrigerator
- Living area:11,150 sq. ft.
Heating and cooling
- Cooling:Central
- Heating:Central
- Central air:Yes
Structure and exterior
- Roof:Tile
- Year built:2018
- Building area:11,150 sq. ft.
- Lot area:22.14 Acres
- Lot Features:Agricultural, Landscaped, Level, Many Trees, Sprinkler - Automatic, Trees-Large (Over 40 Ft)
- Construction Materials:Masonry All Sides, Stone, Stucco
- Exterior Features:Balcony, Garden, Gas Grill, Gutters Full, Private Entrance, Sport Court
- Foundation Description:Slab
Schools
- High school:Vandegrift
- Elementary school:Grandview Hills
Utilities
- Water:Well
- Sewer:Septic Tank
Finances and disclosures
- Price:$11,995,000
- Price per sq. ft.:$1,075.78
- Tax amount:$127,674 (2021)
Features and amenities
- Appliances:Bar Fridge, Built-In Gas Range, Built-In Oven(s), Dishwasher, Double Oven, Ice Maker, Microwave, Refrigerator, See Remarks, Water Purifier, Water Purifier Owned
- Amenities:Bookcases, Pantry
Parking
- Total parking spaces:7
- Parking description:Attached, Detached
- Garage:Yes
- Garage spaces:7
New listings near 15201 Fm 2769
- New
 $899,999Active4 beds 4 baths3,455 sq. ft.
2301 Fossetta View, Leander, TX 78641
MLS# 3633349Listed by: KUPER SOTHEBY'S INT'L REALTY - New
 $685,000Active4 beds 5 baths3,563 sq. ft.
1948 Alasio Dr, Leander, TX 78641
MLS# 3641972Listed by: AUSTIN HOME SEEKERS - Open Sat, 11am to 3pmNew
 $439,900Active3 beds 2 baths2,138 sq. ft.
2401 Brook Crest Way, Leander, TX 78641
MLS# 66165706Listed by: SUPREME REAL ESTATE, TX - New
 $700,990Active4 beds 4 baths3,456 sq. ft.
4104 Waxahachie Rd, Leander, TX 78641
MLS# 5775000Listed by: M/I HOMES REALTY - Open Sat, 1 to 3pmNew
 $1,500,000Active3 beds 4 baths3,627 sq. ft.
601 Winding Oak Dr, Leander, TX 78641
MLS# 8368359Listed by: STYLED REAL ESTATE - New
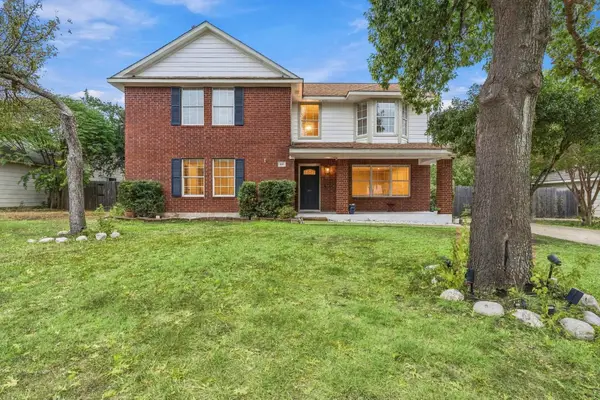 $480,000Active5 beds 3 baths2,354 sq. ft.
1703 Mimosa Ln, Leander, TX 78641
MLS# 5964172Listed by: MUNGIA REAL ESTATE - New
 $250,000Active6 beds 2 baths1,688 sq. ft.
1111 Burgess Dr, Leander, TX 78641
MLS# 7869449Listed by: REAL BROKER, LLC - New
 $489,990Active5 beds 4 baths2,847 sq. ft.
1952 Barfish Way, Leander, TX 78641
MLS# 7938278Listed by: DRB GROUP REALTY, LLC - New
 $1,023,950Active4 beds 4 baths3,592 sq. ft.
3212 Honeywood Dr, Leander, TX 78641
MLS# 5185186Listed by: DAVID WEEKLEY HOMES - Open Sat, 11am to 1pmNew
 $664,000Active5 beds 5 baths3,192 sq. ft.
2332 Lost Woods Bnd, Leander, TX 78641
MLS# 2200631Listed by: TRUSTED REALTY


Protect your home and budget from life's surprises with an Assurant Home Warranty, backed by a partner that supports you through every step of homeownership. Explore Plans.
© 2026 Better Homes and Gardens Real Estate LLC. An Anywhere Real Estate company. All rights reserved. Better Homes and Gardens® Real Estate is a registered trademark owned by Meredith Operations Corporation, licensed to Better Homes and Gardens Real Estate LLC and used with permission. Better Homes and Gardens Real Estate LLC fully supports the principles of the Fair Housing Act and the Equal Opportunity Act. Listing information is deemed reliable but is not guaranteed accurate.
Each office is independently owned and operated.
Any services or products provided by third parties are not provided by, affiliated with or related to Better Homes and Gardens Real Estate LLC, or its affiliated companies.