
15719 Clove Spice Way, Von Ormy, TX 78073
Local realty services provided by:Better Homes and Gardens Real Estate Winans
15719 Clove Spice Way,Von Ormy, TX 78073
$220,000
- 3 Beds
- 3 Baths
- 1,844 sq. ft.
- Single family
- Active
Listed by: mauro morillo
Office: texas ally real estate group
MLS#:2000266
Source:LERA
Price summary
- Price:$220,000
- Price per sq. ft.:$119.31
- Monthly HOA dues:$36
About this home
Welcome home to 15719 Clove Spice Way! Priced to sell, this stunning two-story in Von Ormy comes move-in ready with fresh paint throughout, new carpet in all bedrooms and upstairs, ceiling fans in every room, updated lighting, and a garage door opener. The modern farmhouse exterior of brick and board-and-batten accents makes a great first impression, while inside, an open floor plan centers on a kitchen with a granite island, white shaker cabinets, stainless steel appliances, and pendant lighting, flowing into the dining and living areas. Dark vinyl flooring spans the first floor, and the primary suite sits conveniently on the main level, with two bedrooms upstairs for privacy and flexibility.
Contact an agent
Home facts
- Year built:2022
- Subdivision & Development:PRESERVE AT MEDINA
- Listing ID #:2000266
- Added:73 day(s) ago
- Updated:September 25, 2026 at 08:30 PM
Rooms and interior
- Bedrooms:3
- Total bathrooms:3
- Full bathrooms:2
- Half bathrooms:1
- Flooring:Carpeting, Vinyl
- Dining Description:Living Room/Dining Room Combo
- Bathrooms Description:Shower Only, Single Vanity
- Kitchen Description:Dishwasher, Disposal, Eat-In Kitchen, Gas Cooking, Island Kitchen, Microwave Oven, Stove/Range, Walk-In Pantry
- Bedroom Description:Ceiling Fan, Full Bath, Master Bedroom Downstairs, Walk-In Closet, Walk-In Closets
- Living area:1,844 sq. ft.
Heating and cooling
- Cooling:One Central
- Heating:Central, Natural Gas
Structure and exterior
- Roof:Composition
- Year built:2022
- Building area:1,844 sq. ft.
- Lot area:0.16 Acres
- Architectural Style:Two Story
- Construction Materials:Brick, Siding
- Foundation Description:Slab
- Levels:2 Story
Schools
- High school:Southwest
- Middle school:RESNIK
- Elementary school:Spicewood Park
Utilities
- Water:City
- Sewer:City
Finances and disclosures
- Price:$220,000
- Price per sq. ft.:$119.31
- Tax amount:$7,982 (2026)
Features and amenities
- Laundry features:Dryer Connection, Laundry Main Level, Washer Connection
- Amenities:BBQ/Grill, Ceiling Fans, City Garbage Service, Park/Playground, Sports Court, Utility Room Inside
Parking
- Parking description:Garage Door Opener, Two Car Garage
 IDX information is provided exclusively for consumers’ personal, non-commercial use, that it may not be used for any purpose other than to identify prospective properties consumers may be interested in purchasing, and that the data is deemed reliable but is not guaranteed accurate by LERA MLS (Local Expertise Regional Access). The MLS may, at its discretion, require use of other disclaimers as necessary to protect participants and/or the MLS from liability.
 New listings near 15719 Clove Spice Way
- New
 $249,599Active4 beds 3 baths2,173 sq. ft.
12327 Kneeling Path, Von Ormy, TX 78073
MLS# 2019219Listed by: KELLER WILLIAMS CITY-VIEW - New
 $254,599Active4 beds 2 baths1,575 sq. ft.
5994 Consider Trail, Von Ormy, TX 78073
MLS# 2019220Listed by: KELLER WILLIAMS CITY-VIEW - New
 $1,499,000Active4 beds 4 baths5,116 sq. ft.
14906 Somerset, Von Ormy, TX 78073
MLS# 2019104Listed by: CITICAPITAL R.E. & MTG, LLC - New
 $229,500Active4 beds 3 baths1,891 sq. ft.
12211 Dower Heights, Von Ormy, TX 78073
MLS# 2018775Listed by: KELLER WILLIAMS CITY-VIEW - New
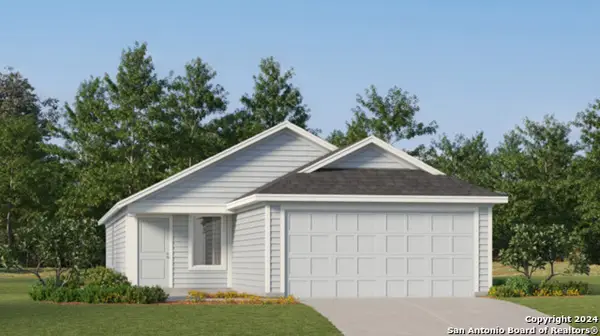 $228,599Active3 beds 2 baths1,402 sq. ft.
11806 Guessing Way, Von Ormy, TX 78073
MLS# 2018319Listed by: KELLER WILLIAMS CITY-VIEW - New
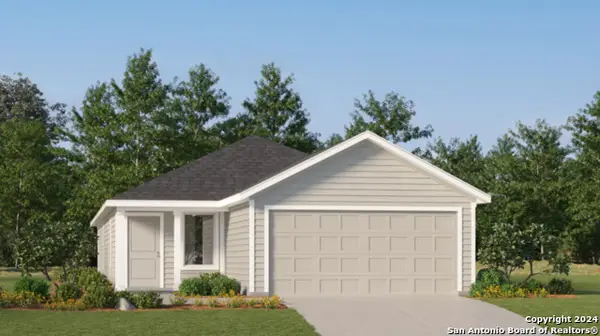 $237,599Active4 beds 2 baths1,600 sq. ft.
11810 Guessing Way, Von Ormy, TX 78073
MLS# 2018320Listed by: KELLER WILLIAMS CITY-VIEW - New
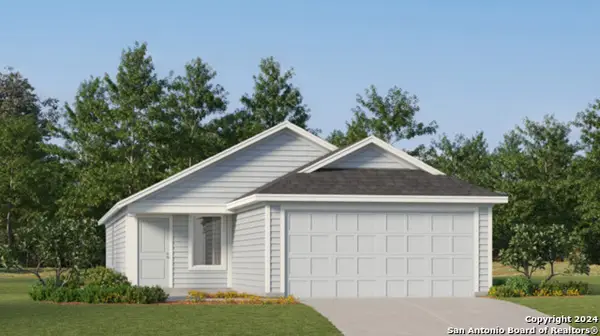 $209,599Active3 beds 2 baths1,402 sq. ft.
5986 Consider Trail, Von Ormy, TX 78073
MLS# 2018321Listed by: KELLER WILLIAMS CITY-VIEW - New
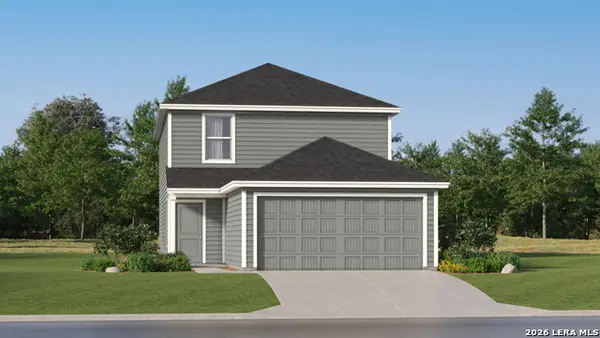 $257,599Active4 beds 3 baths1,897 sq. ft.
6118 Pulling Run, Von Ormy, TX 78073
MLS# 2018322Listed by: KELLER WILLIAMS CITY-VIEW - New
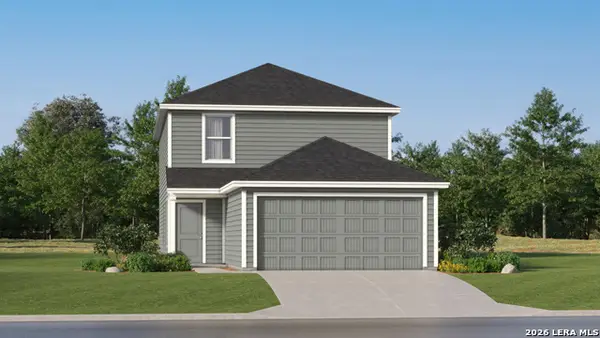 $236,599Active4 beds 3 baths1,897 sq. ft.
6122 Pulling Run, Von Ormy, TX 78073
MLS# 2018323Listed by: KELLER WILLIAMS CITY-VIEW - New
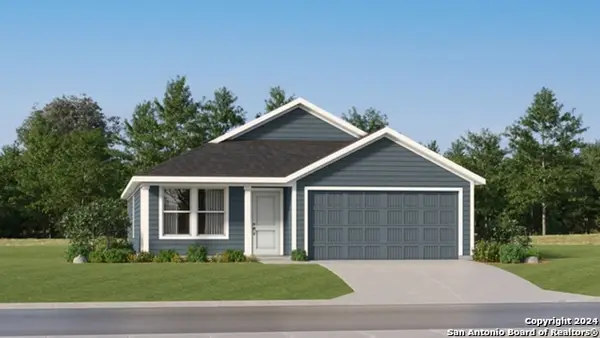 $222,999Active3 beds 2 baths1,474 sq. ft.
4746 Legacy Point, Von Ormy, TX 78073
MLS# 2018013Listed by: KELLER WILLIAMS CITY-VIEW


Protect your home and budget from life's surprises with an Assurant Home Warranty, backed by a partner that supports you through every step of homeownership. Explore Plans.
© 2026 Better Homes and Gardens Real Estate LLC. An Anywhere Real Estate company. All rights reserved. Better Homes and Gardens® Real Estate is a registered trademark owned by Meredith Operations Corporation, licensed to Better Homes and Gardens Real Estate LLC and used with permission. Better Homes and Gardens Real Estate LLC fully supports the principles of the Fair Housing Act and the Equal Opportunity Act. Listing information is deemed reliable but is not guaranteed accurate.
Each office is independently owned and operated.
Any services or products provided by third parties are not provided by, affiliated with or related to Better Homes and Gardens Real Estate LLC, or its affiliated companies.