
20051 Senior Rd, Von Ormy, TX 78073
Local realty services provided by:Better Homes and Gardens Real Estate Winans
20051 Senior Rd,Von Ormy, TX 78073
$389,000
- 3 Beds
- 2 Baths
- 1,519 sq. ft.
- Single family
- Active
Listed by: bonnie montoya
Office: bk real estate
MLS#:2000411
Source:LERA
Price summary
- Price:$389,000
- Price per sq. ft.:$256.09
About this home
Welcome to 20051 Senior Rd, where Texas living truly reaches its fullest potential! This incredible property offers everything a Lone Star State homeowner could ever dream of, all sitting on a sprawling 1.15 fully fenced and gated acres that provides the privacy, space, and freedom you deserve. The main residence features three spacious bedrooms and two full bathrooms, thoughtfully designed to accommodate households of all sizes while offering the perfect setting for entertaining or simply soaking in the peaceful Texas lifestyle. And the surprises don't stop there - this property also includes a fully separate one bedroom, one bathroom casita, making it ideal for multi-generational living, hosting guests, generating rental income, or creating the ultimate private home office retreat. Car enthusiasts and hobbyists alike will fall in love with the fully finished, air conditioned two car garage - a rare and coveted feature that takes this property to an entirely different level. Whether you envision it as a workspace, a showroom for your prized vehicles, or the ultimate hobby haven, this garage is ready for whatever you have in mind. With fully fenced and gated acreage, you'll enjoy unmatched privacy and the wide open space that makes Texas living so special. Room to roam, room to grow, and room to make memories - 20051 Senior Rd truly is every Texas homeowner's dream come true....
Contact an agent
Home facts
- Year built:2017
- Subdivision & Development:STOLLE GROVE ADDN SM
- Listing ID #:2000411
- Added:71 day(s) ago
- Updated:September 24, 2026 at 01:48 PM
Rooms and interior
- Bedrooms:3
- Total bathrooms:2
- Full bathrooms:2
- Flooring:Ceramic Tile, Vinyl
- Dining Description:Living Room/Dining Room Combo
- Bathrooms Description:Tub/Shower Combo
- Kitchen Description:Cook Top, Dishwasher, Disposal, Eat-In Kitchen, Island Kitchen, Refrigerator, Self-Cleaning Oven, Solid Counter Tops, Stove/Range
- Bedroom Description:All Bedrooms Downstairs, Ceiling Fan, Full Bath, Master Bedroom Downstairs, Walk-In Closet
- Living area:1,519 sq. ft.
Heating and cooling
- Cooling:One Central
- Heating:Central, Electric
Structure and exterior
- Roof:Composition, Metal
- Year built:2017
- Building area:1,519 sq. ft.
- Lot area:1.15 Acres
- Lot Features:1 - 2 Acres, On Greenbelt
- Architectural Style:One Story
- Construction Materials:Siding
- Exterior Features:Additional Dwelling, Chain Link Fence, Covered Patio, Cross Fenced, Detached Quarters, Mature Trees, Patio Slab
- Foundation Description:Slab
- Levels:1 Story
Schools
- High school:Somerset
- Middle school:Somerset
- Elementary school:Somerset
Utilities
- Water:City
- Sewer:City
Finances and disclosures
- Price:$389,000
- Price per sq. ft.:$256.09
- Tax amount:$5,618 (2025)
Features and amenities
- Laundry features:Dryer Connection, Laundry Lower Level, Laundry Room, Washer Connection
- Amenities:Ceiling Fans, City Garbage Service, Electric Water Heater, High Speed Internet, Utility Room Inside
Parking
- Parking description:Garage Door Opener, Two Car Garage
 IDX information is provided exclusively for consumers’ personal, non-commercial use, that it may not be used for any purpose other than to identify prospective properties consumers may be interested in purchasing, and that the data is deemed reliable but is not guaranteed accurate by LERA MLS (Local Expertise Regional Access). The MLS may, at its discretion, require use of other disclaimers as necessary to protect participants and/or the MLS from liability.
 New listings near 20051 Senior Rd
- New
 $229,500Active4 beds 3 baths1,891 sq. ft.
12211 Dower Heights, Von Ormy, TX 78073
MLS# 2018775Listed by: KELLER WILLIAMS CITY-VIEW - New
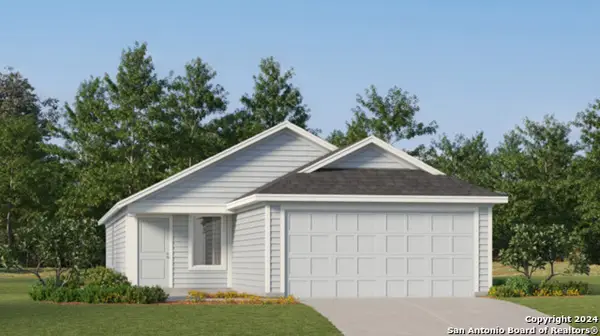 $228,599Active3 beds 2 baths1,402 sq. ft.
11806 Guessing Way, Von Ormy, TX 78073
MLS# 2018319Listed by: KELLER WILLIAMS CITY-VIEW - New
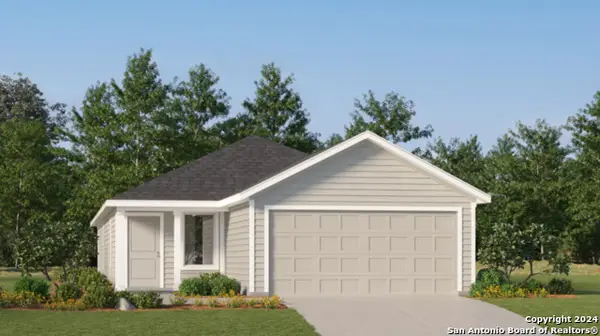 $237,599Active4 beds 2 baths1,600 sq. ft.
11810 Guessing Way, Von Ormy, TX 78073
MLS# 2018320Listed by: KELLER WILLIAMS CITY-VIEW - New
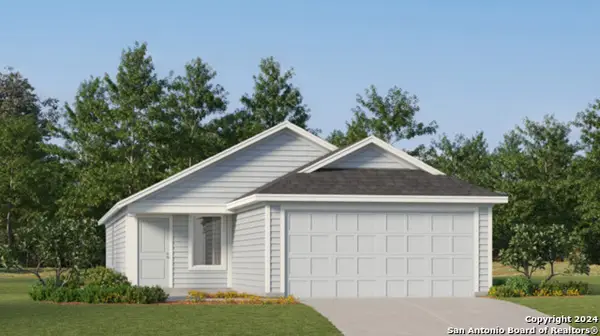 $209,599Active3 beds 2 baths1,402 sq. ft.
5986 Consider Trail, Von Ormy, TX 78073
MLS# 2018321Listed by: KELLER WILLIAMS CITY-VIEW - New
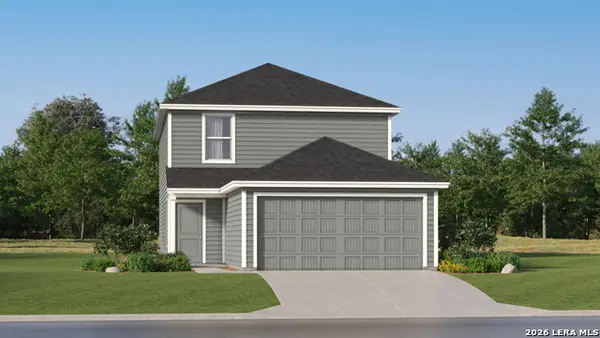 $257,599Active4 beds 3 baths1,897 sq. ft.
6118 Pulling Run, Von Ormy, TX 78073
MLS# 2018322Listed by: KELLER WILLIAMS CITY-VIEW - New
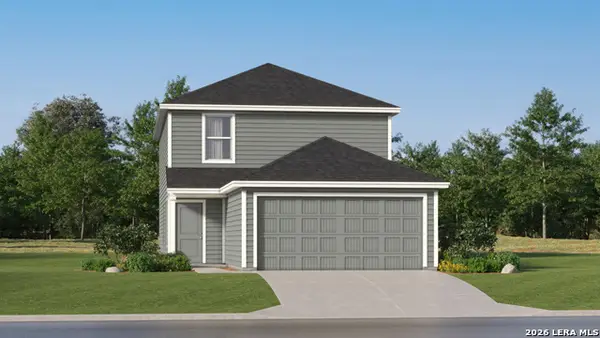 $236,599Active4 beds 3 baths1,897 sq. ft.
6122 Pulling Run, Von Ormy, TX 78073
MLS# 2018323Listed by: KELLER WILLIAMS CITY-VIEW - New
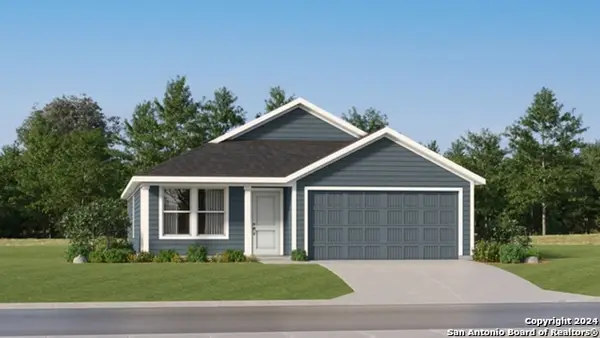 $222,999Active3 beds 2 baths1,474 sq. ft.
4746 Legacy Point, Von Ormy, TX 78073
MLS# 2018013Listed by: KELLER WILLIAMS CITY-VIEW - New
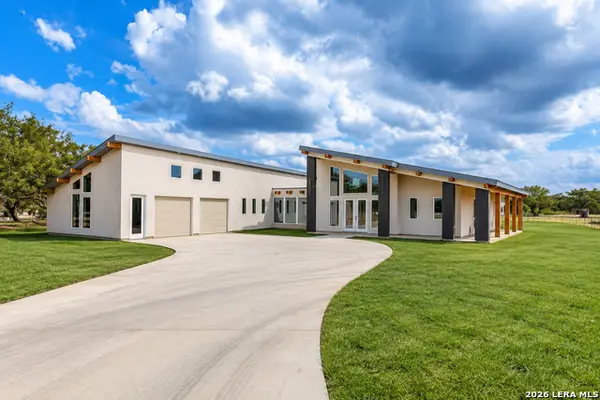 $625,000Active3 beds 3 baths2,872 sq. ft.
21660 Senior Rd #2, Von Ormy, TX 78073
MLS# 2017883Listed by: EXP REALTY - New
 $210,000Active4 beds 3 baths1,956 sq. ft.
15603 Garam Trl, Von Ormy, TX 78073
MLS# 2017850Listed by: REAL BROKER, LLC - New
 $175,000Active3 beds 2 baths1,624 sq. ft.
170 Savannah Grove, Von Ormy, TX 78073
MLS# 2017745Listed by: EXP REALTY


Protect your home and budget from life's surprises with an Assurant Home Warranty, backed by a partner that supports you through every step of homeownership. Explore Plans.
© 2026 Better Homes and Gardens Real Estate LLC. An Anywhere Real Estate company. All rights reserved. Better Homes and Gardens® Real Estate is a registered trademark owned by Meredith Operations Corporation, licensed to Better Homes and Gardens Real Estate LLC and used with permission. Better Homes and Gardens Real Estate LLC fully supports the principles of the Fair Housing Act and the Equal Opportunity Act. Listing information is deemed reliable but is not guaranteed accurate.
Each office is independently owned and operated.
Any services or products provided by third parties are not provided by, affiliated with or related to Better Homes and Gardens Real Estate LLC, or its affiliated companies.