
1409 Lawrence Drive, Waco, TX 76710
Local realty services provided by:Better Homes and Gardens Real Estate Winans
Listed by: cynthia baden
Office: the agency waco
MLS#:21353767
Source:GDAR
Price summary
- Price:$159,900
- Price per sq. ft.:$142.01
About this home
Welcome to this charming 3 bedroom, 1 full bathroom and a half bath home in Waco, Texas. Offering a comfortable and practical layout, this home features an open living area, kitchen and laundry area providing plenty of space to fit your living style. The primary bedroom has an attached half bathroom for add convenience. Ideally situated in Waco, this property offers the opportunity to enjoy the city’s growing community, local dining, shopping, entertainment, and easy access to area attractions. Whether you're looking for a place to call home or an investment opportunity, this property offers a great combination of space, functionality, and location. Come see all of the possibilities this home has to offer!
Contact an agent
Home facts
- Year built:1955
- Subdivision & Development:West Crestview
- Listing ID #:21353767
- Added:1 day(s) ago
- Updated:August 08, 2026 at 04:52 AM
Rooms and interior
- Bedrooms:3
- Total bathrooms:2
- Full bathrooms:1
- Half bathrooms:1
- Flooring:Laminate, Tile
- Kitchen Description:Dishwasher, Electric Cooktop, Electric Oven, Electric Range, Vented Exhaust Fan
- Living area:1,126 sq. ft.
Heating and cooling
- Cooling:Ceiling Fans, Central Air, Electric
- Heating:Central, Natural Gas
- Central air:Yes
Structure and exterior
- Roof:Composition
- Year built:1955
- Building area:1,126 sq. ft.
- Lot area:0.22 Acres
- Construction Materials:Vinyl Siding
- Foundation Description:Concrete Perimeter
- Levels:1 Story
Schools
- High school:Waco
- Middle school:Tennyson
- Elementary school:Crestview
Finances and disclosures
- Price:$159,900
- Price per sq. ft.:$142.01
- Tax amount:$3,528
Features and amenities
- Appliances:Dishwasher, Electric Cooktop, Electric Oven, Electric Range, Gas Water Heater, Vented Exhaust Fan
- Amenities:Carbon Monoxide Detectors, Smoke Detectors
Parking
- Garage:Yes
- Garage spaces:1
 Information provided, in part, by North Texas Real Estate Information Systems, Inc. Last Updated August 8, 2026 Listings with the NTREIS logo are listed by brokerages other than Better Homes and Gardens Real Estate Winans.
New listings near 1409 Lawrence Drive
- New
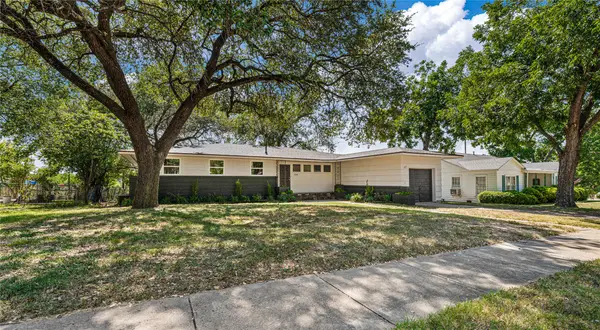 $250,000Active3 beds 1 baths1,870 sq. ft.
3230 Proctor Avenue, Waco, TX 76708
MLS# 21354311Listed by: THE MCLEOD COMPANY - New
 $535,000Active3 beds 2 baths1,858 sq. ft.
4104 Austin Avenue, Waco, TX 76710
MLS# 21327060Listed by: THE MCLEOD COMPANY - New
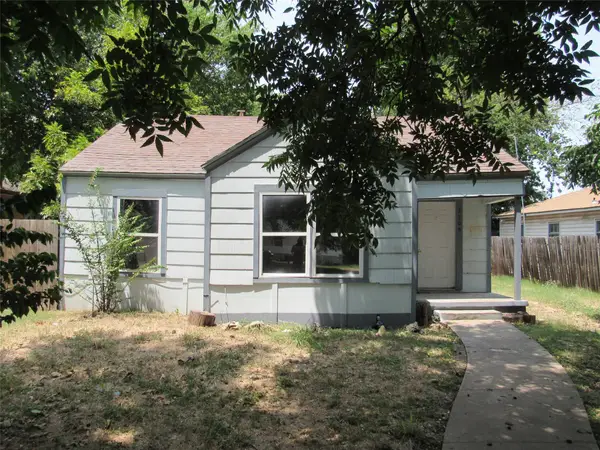 $159,900Active3 beds 2 baths1,406 sq. ft.
2705 Summer Avenue, Waco, TX 76708
MLS# 21353401Listed by: PREMIER, REALTORS - New
 $170,000Active2 beds 1 baths1,848 sq. ft.
1001 Hamilton Drive, Waco, TX 76705
MLS# 21353508Listed by: KELLER WILLIAMS REALTY, WACO - New
 $550,000Active3 beds 2 baths2,542 sq. ft.
2901 Woodland Drive, Waco, TX 76710
MLS# 21354248Listed by: THE MCLEOD COMPANY - New
 $304,900Active3 beds 2 baths1,732 sq. ft.
7024 Cheshire Drive, Waco, TX 76712
MLS# 21348824Listed by: MAGNOLIA REALTY - New
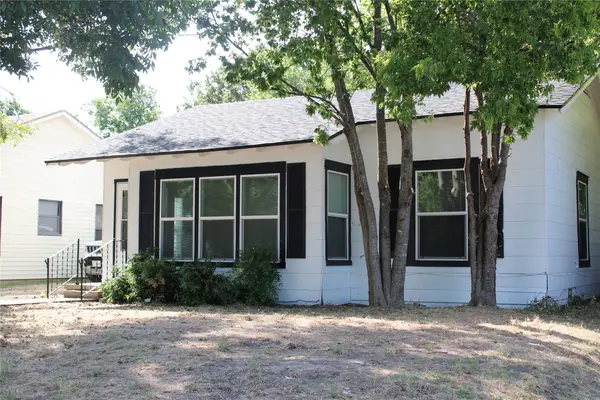 $129,900Active2 beds 1 baths882 sq. ft.
3712 Leland Avenue, Waco, TX 76708
MLS# 21353866Listed by: KELLY, REALTORS - New
 $225,000Active3 beds 2 baths1,065 sq. ft.
10104 Bunting Drive, Waco, TX 76708
MLS# 21322768Listed by: MKT REALTY CO - New
 $349,000Active3 beds 3 baths2,007 sq. ft.
316 Tree Grove, Woodway, TX 76712
MLS# 21349365Listed by: THE AGENCY WACO


Protect your home and budget from life's surprises with an Assurant Home Warranty, backed by a partner that supports you through every step of homeownership. Explore Plans.
© 2026 Better Homes and Gardens Real Estate LLC. An Anywhere Real Estate company. All rights reserved. Better Homes and Gardens® Real Estate is a registered trademark owned by Meredith Operations Corporation, licensed to Better Homes and Gardens Real Estate LLC and used with permission. Better Homes and Gardens Real Estate LLC fully supports the principles of the Fair Housing Act and the Equal Opportunity Act. Listing information is deemed reliable but is not guaranteed accurate.
Each office is independently owned and operated.
Any services or products provided by third parties are not provided by, affiliated with or related to Better Homes and Gardens Real Estate LLC, or its affiliated companies.