
305 Elmwood Drive, Waco, TX 76712
Local realty services provided by:Better Homes and Gardens Real Estate Senter, REALTORS(R)
Listed by: kristi baker
Office: bentwood realty
MLS#:21281764
Source:GDAR
Price summary
- Price:$274,900
- Price per sq. ft.:$129.12
About this home
Looking for more space without stretching the budget? This wonderful home sits in an established setting with mature trees, great shade, and a welcoming feel from the start. Inside, the living area features a wood burning fireplace that adds warmth and character, while the updated kitchen offers granite countertops, a breakfast area, and a comfortable layout for everyday living. The large bonus room gives you flexible space and could work well as a 4th bedroom, second living area, game room, or home office. Outside, the covered back patio overlooks a large privacy fenced backyard with plenty of room to relax, play, garden, or entertain. A storage building adds extra space for tools, lawn equipment, and outdoor items. Best of all, this home qualifies for USDA financing, giving eligible buyers with approved credit the option of no down payment. The seller is also offering $5,000 toward the buyer’s closing costs, which could help reduce out-of-pocket expenses or be used toward a possible rate buy down. With extra space and helpful buyer incentives, this is one you’ll want to see. Schedule your showing before it’s gone!...
Contact an agent
Home facts
- Year built:1989
- Listing ID #:21281764
- Added:51 day(s) ago
- Updated:July 20, 2026 at 11:44 AM
Rooms and interior
- Bedrooms:3
- Total bathrooms:2
- Full bathrooms:2
- Flooring:Carpet, Concrete, Linoleum, Tile, Vinyl
- Kitchen Description:Dishwasher, Electric Range, Microwave
- Living area:2,129 sq. ft.
Heating and cooling
- Cooling:Ceiling Fans, Central Air, Electric
- Heating:Central, Electric
- Central air:Yes
Structure and exterior
- Roof:Composition
- Year built:1989
- Building area:2,129 sq. ft.
- Lot area:0.29 Acres
- Lot Features:Few Trees, Interior Lot, Lawn
- Construction Materials:Brick
- Foundation Description:Slab
- Levels:1 Story
Schools
- High school:Midway
- Middle school:River Valley
- Elementary school:Speegleville
Finances and disclosures
- Price:$274,900
- Price per sq. ft.:$129.12
- Tax amount:$3,461
Features and amenities
- Appliances:Dishwasher, Electric Range, Electric Water Heater, Microwave
- Amenities:Window Coverings
 Information provided, in part, by North Texas Real Estate Information Systems, Inc. Last Updated July 20, 2026 Listings with the NTREIS logo are listed by brokerages other than Better Homes and Gardens Real Estate Senter, REALTORS(R).
New listings near 305 Elmwood Drive
- New
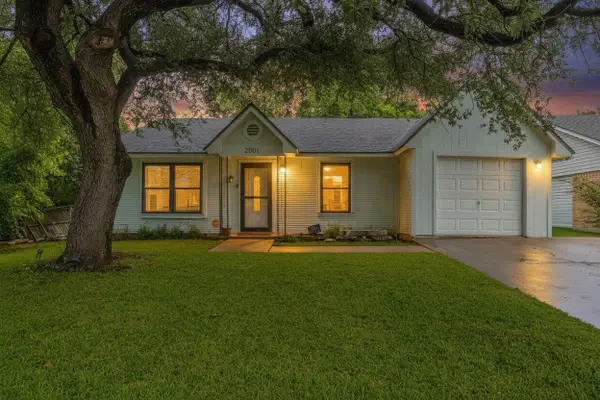 $220,000Active3 beds 2 baths1,140 sq. ft.
2001 Century Drive, Waco, TX 76712
MLS# 21333642Listed by: ERA COURTYARD REAL ESTATE - New
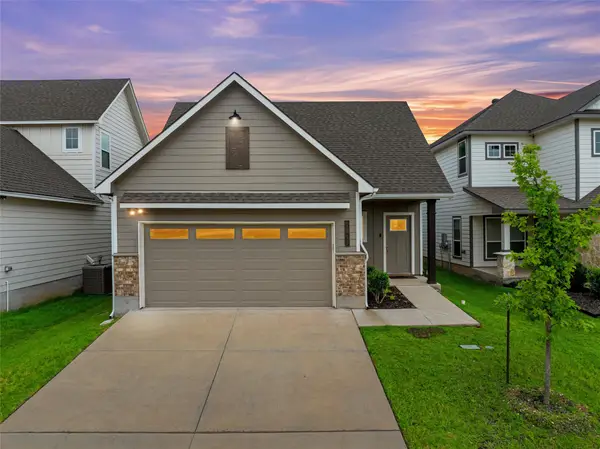 $339,500Active3 beds 2 baths1,478 sq. ft.
1613 Elise Avenue, Waco, TX 76706
MLS# 21334008Listed by: HOMESTEAD & RANCH REAL ESTATE - New
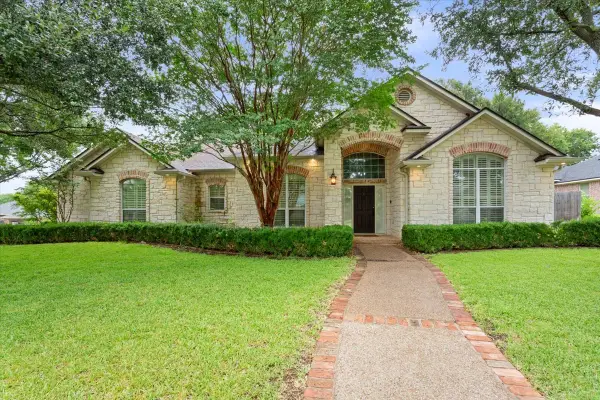 $585,000Active4 beds 5 baths2,983 sq. ft.
501 Sienna Bend Trail, Waco, TX 76657
MLS# 21334909Listed by: REGENCY PARK PROPERTIES LLC - New
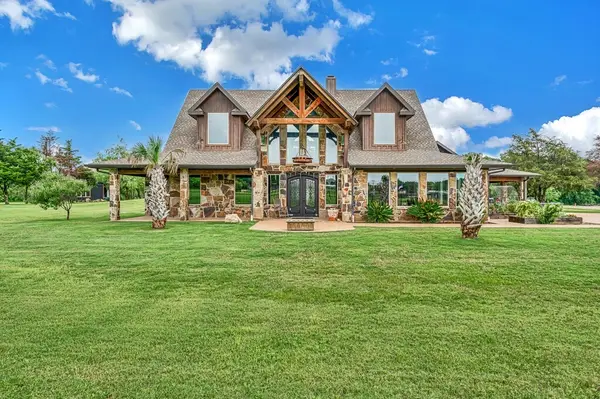 $1,100,000Active3 beds 4 baths3,145 sq. ft.
5004 Gholson Road, Waco, TX 76705
MLS# 21329772Listed by: KELLER WILLIAMS REALTY, WACO - New
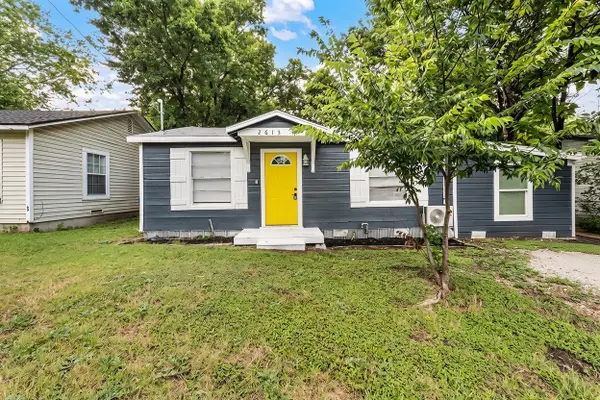 $179,900Active3 beds 1 baths984 sq. ft.
2613 Baylor Avenue, Waco, TX 76711
MLS# 21334699Listed by: THE AGENCY WACO - New
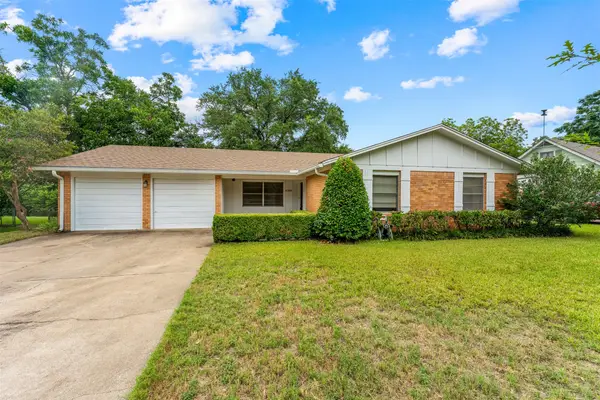 $244,900Active3 beds 2 baths1,544 sq. ft.
5700 Westlawn Drive, Waco, TX 76710
MLS# 21332712Listed by: REAL BROKER, LLC - New
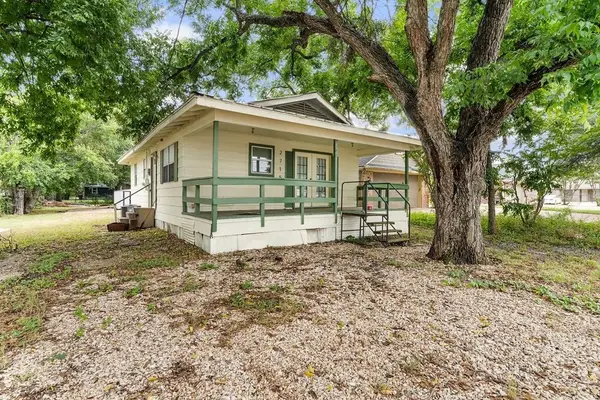 $199,000Active2 beds 1 baths864 sq. ft.
2715 S 2nd Street, Waco, TX 76706
MLS# 21332527Listed by: EG REALTY - New
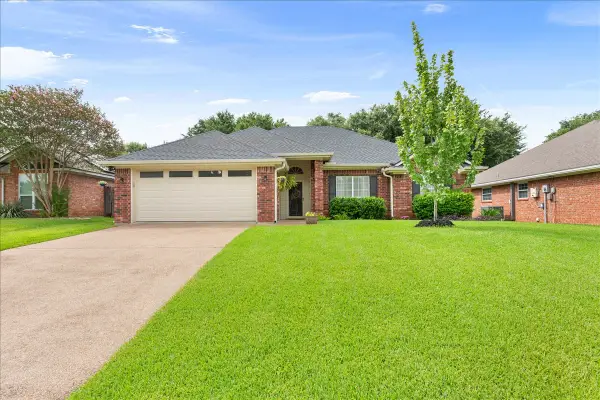 $369,000Active3 beds 2 baths1,753 sq. ft.
10308 Eagle Mountain Drive, Waco, TX 76712
MLS# 21334044Listed by: EXP REALTY, LLC WACO - New
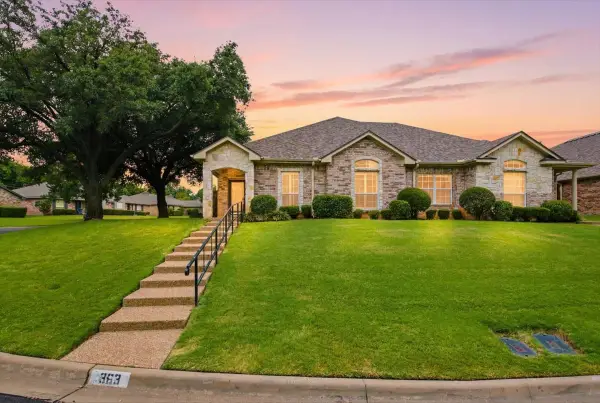 $279,900Active3 beds 2 baths1,447 sq. ft.
363 Old Mill Creek Drive, Waco, TX 76712
MLS# 21331128Listed by: WEICHERT, REALTORS - THE EASTLAND GROUP - New
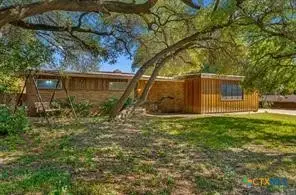 $325,000Active4 beds 2 baths2,467 sq. ft.
4337 Cedar Mountain Drive, Waco, TX 76708
MLS# 619902Listed by: KELLY REALTORS


Protect your home and budget from life's surprises with an Assurant Home Warranty, backed by a partner that supports you through every step of homeownership. Explore Plans.
© 2026 Better Homes and Gardens Real Estate LLC. An Anywhere Real Estate company. All rights reserved. Better Homes and Gardens® Real Estate is a registered trademark owned by Meredith Operations Corporation, licensed to Better Homes and Gardens Real Estate LLC and used with permission. Better Homes and Gardens Real Estate LLC fully supports the principles of the Fair Housing Act and the Equal Opportunity Act. Listing information is deemed reliable but is not guaranteed accurate.
Each office is independently owned and operated.
Any services or products provided by third parties are not provided by, affiliated with or related to Better Homes and Gardens Real Estate LLC, or its affiliated companies.