
321 Canterbury Road, Waco, TX 76712
Local realty services provided by:Better Homes and Gardens Real Estate Lindsey Realty
Listed by: janet zak
Office: camille johnson
MLS#:21416549
Source:GDAR
Price summary
- Price:$395,000
- Price per sq. ft.:$193.82
- Monthly HOA dues:$85
About this home
Impeccable Austin Stone home in Twin Rivers. This charming single-story home offers a wonderful combination of comfort, functionality, and easy everyday living. Featuring three bedrooms and two full bathrooms, and a large home office; easily fitting two work stations. The home office is ideal for remote work, as it is very open and spacioius. The thoughtfully designed floor plan provides inviting spaces for both relaxing and entertaining. The spacious living area is highlighted by a cozy fireplace, creating a warm and welcoming atmosphere. A combination of tile, wood and carpet flooring adds character and comfort throughout the home. The kitchen features an open concept layout, with granite countertops, center island for meal prepping, and a good amount of cabinets. Double oven, built in microwave, diswasher, double sink and space for refrigerator freezer. Large walk in pantry with plenty of room for storage. Laundry room is good sized off the kitchen. The kitchen opens to the living room and dining room; perfect for entertaining. The dining room has beautiful lighting, space for a large dining table and overlooks the outdoor patio. Outside has a covered patio with a pergola and wood fencing, and a back stone wall. A two car garage has excellent space for storage. Nestled in the established Villages at Twin Rivers community, this home offers a wonderful opportunity to enjoy a desireable Woodway area location, award winning Midway ISD, and convenient access to shopping, dining and everyday amenities. Twin Rivers offers a wonderful community pool, beautiful walking along the scenic sidewalks and pathways. Comfort, convenience and charm come together at 321 Canterbury Road. Schedule your private showing today....
Contact an agent
Home facts
- Year built:2006
- Subdivision & Development:Village At Kings Row
- Listing ID #:21416549
- Added:1 day(s) ago
- Updated:October 30, 2026 at 01:45 AM
Rooms and interior
- Bedrooms:3
- Total bathrooms:2
- Full bathrooms:2
- Flooring:Carpet, Tile, Wood
- Kitchen Description:Dishwasher, Disposal, Electric Cooktop, Electric Oven, Electric Range, Ice Maker, Microwave, Refrigerator
- Living area:2,038 sq. ft.
Heating and cooling
- Cooling:Ceiling Fans, Central Air
- Heating:Electric
- Central air:Yes
Structure and exterior
- Roof:Composition
- Year built:2006
- Building area:2,038 sq. ft.
- Lot area:0.28 Acres
- Lot Features:Few Trees, Interior Lot
- Architectural Style:Traditional
- Construction Materials:Frame, Stone Veneer
- Foundation Description:Slab
- Levels:1 Story
Schools
- High school:Midway
- Middle school:River Valley
- Elementary school:South Bosque
Finances and disclosures
- Price:$395,000
- Price per sq. ft.:$193.82
- Tax amount:$9,103
Features and amenities
- Appliances:Dishwasher, Disposal, Dryer, Electric Cooktop, Electric Oven, Electric Range, Electric Water Heater, Ice Maker, Microwave, Refrigerator, Washer
- Laundry features:Dryer, Washer
- Amenities:Security System, Window Coverings
Parking
- Garage:Yes
- Garage spaces:2
 Information provided, in part, by North Texas Real Estate Information Systems, Inc. Last Updated October 30, 2026 Listings with the NTREIS logo are listed by brokerages other than Better Homes and Gardens Real Estate Lindsey Realty.
New listings near 321 Canterbury Road
- New
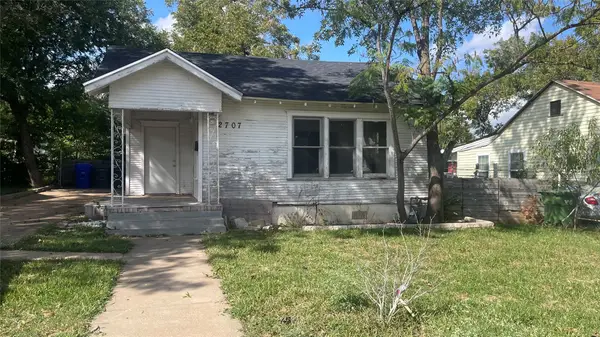 $119,900Active2 beds 1 baths1,340 sq. ft.
2707 Grim Avenue, Waco, TX 76707
MLS# 21423129Listed by: COLDWELL BANKER APEX, REALTORS - New
 $224,900Active3 beds 2 baths1,326 sq. ft.
4617 Cole Avenue, Waco, TX 76710
MLS# 21423618Listed by: KELLER WILLIAMS REALTY, WACO - New
 $335,000Active4 beds 3 baths2,352 sq. ft.
6500 Deming Drive, Waco, TX 76712
MLS# 21423656Listed by: HAUS REALTY GROUP, LLC - New
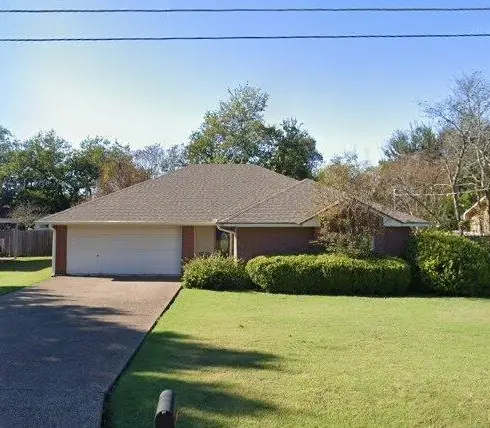 $388,000Active3 beds 2 baths1,420 sq. ft.
1114 Idlewood Drive, Waco, TX 76705
MLS# 21423866Listed by: WOODY BUTLER PROPERTIES - New
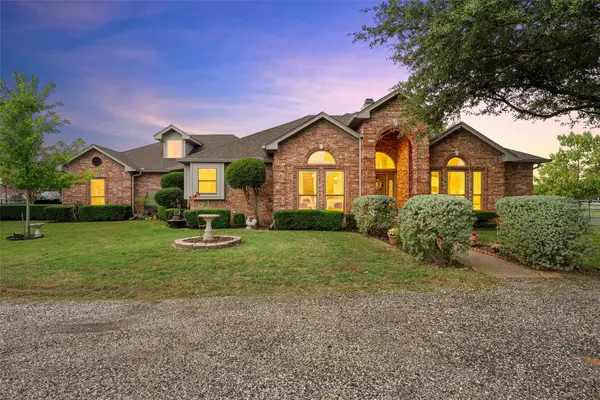 $649,900Active4 beds 3 baths2,308 sq. ft.
525 Taylor Oaks Drive, Waco, TX 76705
MLS# 21423688Listed by: COLDWELL BANKER APEX, REALTORS - New
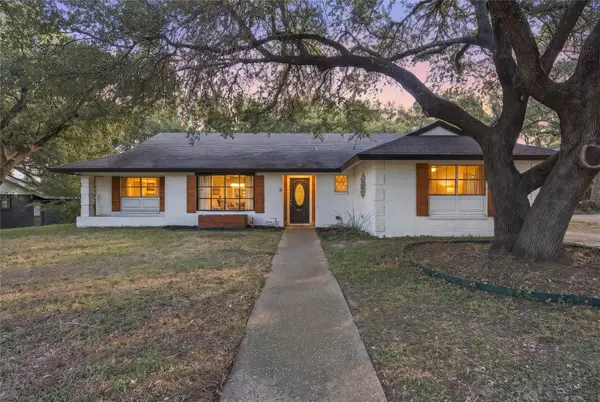 $339,990Active3 beds 2 baths1,995 sq. ft.
1001 Rambler Drive, Waco, TX 76710
MLS# 21423803Listed by: COLDWELL BANKER APEX, REALTORS 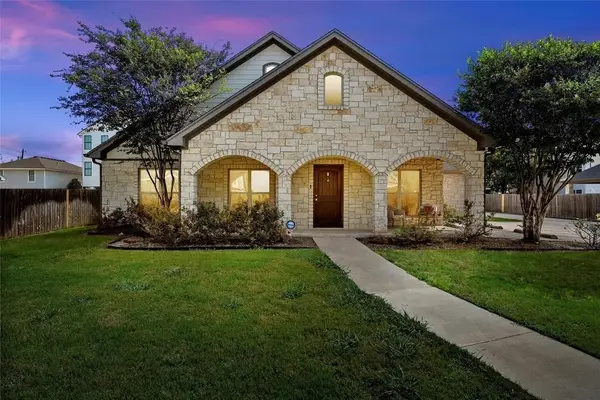 $895,000Pending5 beds 6 baths3,565 sq. ft.
2016 11th, Waco, TX 76706
MLS# 21421633Listed by: GRACELAND REAL ESTATE- New
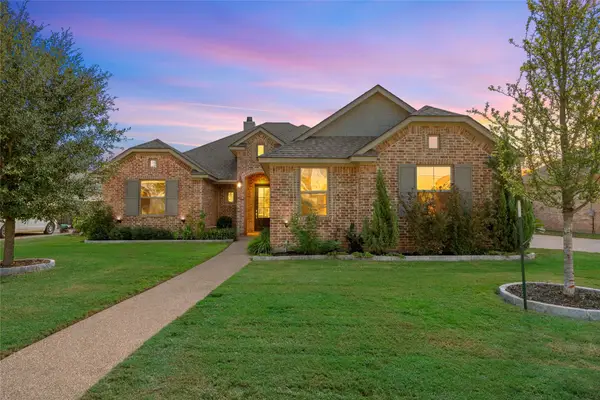 $470,000Active4 beds 3 baths2,202 sq. ft.
10313 Creekside Lane, Waco, TX 76712
MLS# 21421162Listed by: COLDWELL BANKER APEX, REALTORS - New
 $250,000Active3 beds 2 baths1,200 sq. ft.
3907 Rogers Hill Road, Waco, TX 76705
MLS# 21422966Listed by: KELLER WILLIAMS REALTY, WACO - New
 $25,000Active0.11 Acres
316 Clifton Street, Waco, TX 76704
MLS# 21423590Listed by: BENTWOOD REALTY


Protect your home and budget from life's surprises with an Assurant Home Warranty, backed by a partner that supports you through every step of homeownership. Explore Plans.
© 2026 Better Homes and Gardens Real Estate LLC. An Anywhere Real Estate company. All rights reserved. Better Homes and Gardens® Real Estate is a registered trademark owned by Meredith Operations Corporation, licensed to Better Homes and Gardens Real Estate LLC and used with permission. Better Homes and Gardens Real Estate LLC fully supports the principles of the Fair Housing Act and the Equal Opportunity Act. Listing information is deemed reliable but is not guaranteed accurate.
Each office is independently owned and operated.
Any services or products provided by third parties are not provided by, affiliated with or related to Better Homes and Gardens Real Estate LLC, or its affiliated companies.