
604 Lister Drive, Waco, TX 76712
Local realty services provided by:Better Homes and Gardens Real Estate Edwards & Associates
Listed by: jennifer mccaslin, belinda walker
Office: kelly, realtors
MLS#:21246545
Source:GDAR
Price summary
- Price:$530,000
- Price per sq. ft.:$169.98
- Monthly HOA dues:$85
About this home
Set on a cul-de-sac in the Villages at Twin Rivers in Woodway, TX, this five bedroom, three bath home delivers flexible floor plan options and access to one of the area's most amenity-rich communities. Inside, the kitchen is the anchor of the main level with quartz countertops, stainless appliances, a generously sized island, and a walk-in pantry. A formal dining room greets you off the entry, LVP flooring runs through the main living areas, and the primary bath is finished with a double vanity and separate shower. A downstairs bedroom provides an ideal guest suite or mother-in-law setup, while a dedicated home office and bonus room add rare flexibility. The covered patio opens to a privacy-fenced backyard. Twin Rivers residents enjoy a lake with fountains, walking and nature trails, swimming pool, playground, tennis and pickleball courts, fitness center, and a rentable clubhouse. Bear Ridge Golf Course and Grille operates independently within the community. Zoned to highly regarded Midway Independent School District with South Bosque Elementary conveniently close. 1% closing cost lender incentive if buyer uses preferred lender. Ask for more details!...
Contact an agent
Home facts
- Year built:2019
- Subdivision & Development:Village At Castle Park Add
- Listing ID #:21246545
- Added:110 day(s) ago
- Updated:August 13, 2026 at 11:47 AM
Rooms and interior
- Bedrooms:5
- Total bathrooms:3
- Full bathrooms:3
- Flooring:Carpet, Luxury Vinyl Plank, Tile
- Kitchen Description:Dishwasher, Double Oven, Microwave, Vented Exhaust Fan
- Living area:3,118 sq. ft.
Heating and cooling
- Cooling:Central Air, Electric
- Heating:Central, Electric
- Central air:Yes
Structure and exterior
- Roof:Composition
- Year built:2019
- Building area:3,118 sq. ft.
- Lot area:0.2 Acres
- Architectural Style:Traditional
- Construction Materials:Brick, Stone, Stone Veneer
- Foundation Description:Slab
- Levels:2 Story
Schools
- High school:Midway
- Middle school:River Valley
- Elementary school:South Bosque
Finances and disclosures
- Price:$530,000
- Price per sq. ft.:$169.98
- Tax amount:$10,307
Features and amenities
- Appliances:Dishwasher, Double Oven, Electric Water Heater, Microwave, Vented Exhaust Fan
Parking
- Garage:Yes
- Garage spaces:2
 Information provided, in part, by North Texas Real Estate Information Systems, Inc. Last Updated August 13, 2026 Listings with the NTREIS logo are listed by brokerages other than Better Homes and Gardens Real Estate Edwards & Associates.
New listings near 604 Lister Drive
- New
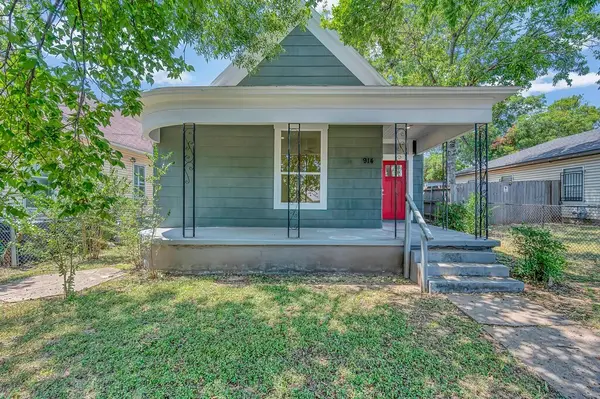 $299,000Active3 beds 2 baths1,152 sq. ft.
914 N 10th Street, Waco, TX 76707
MLS# 21357307Listed by: DAGWOOD MANAGEMENT, LLC - New
 $179,900Active4 beds 2 baths1,904 sq. ft.
1807 S 19th Street, Waco, TX 76706
MLS# 21357049Listed by: BENTWOOD REALTY - New
 $535,000Active4 beds 3 baths2,686 sq. ft.
2512 Austin Avenue, Waco, TX 76710
MLS# 21358027Listed by: ERA COURTYARD REAL ESTATE - New
 $220,000Active4 beds 2 baths1,500 sq. ft.
704 Grice Street, Waco, TX 76710
MLS# 21358489Listed by: ELIST REO, LLC - New
 $475,775Active4 beds 3 baths3,277 sq. ft.
2116 N 33rd Street, Waco, TX 76708
MLS# 21357480Listed by: MY CASTLE REALTY - New
 $249,900Active3 beds 2 baths1,478 sq. ft.
1206 N 15th Street, Waco, TX 76707
MLS# 21357928Listed by: EG REALTY - New
 $315,000Active3 beds 3 baths1,690 sq. ft.
1711 Wood Avenue, Waco, TX 76706
MLS# 21358243Listed by: EG REALTY - New
 $75,000Active1 beds 1 baths895 sq. ft.
1011 Turner Street, Waco, TX 76704
MLS# 21355728Listed by: KELLY, REALTORS - New
 $272,835Active3 beds 2 baths1,415 sq. ft.
10429 Neptune Court, Waco, TX 76708
MLS# 21357922Listed by: KELLER WILLIAMS REALTY, WACO - New
 $189,000Active4 beds 1 baths1,651 sq. ft.
4001 Hiland, Waco, TX 76711
MLS# 21357924Listed by: TEXAS PREMIER REALTY


Protect your home and budget from life's surprises with an Assurant Home Warranty, backed by a partner that supports you through every step of homeownership. Explore Plans.
© 2026 Better Homes and Gardens Real Estate LLC. An Anywhere Real Estate company. All rights reserved. Better Homes and Gardens® Real Estate is a registered trademark owned by Meredith Operations Corporation, licensed to Better Homes and Gardens Real Estate LLC and used with permission. Better Homes and Gardens Real Estate LLC fully supports the principles of the Fair Housing Act and the Equal Opportunity Act. Listing information is deemed reliable but is not guaranteed accurate.
Each office is independently owned and operated.
Any services or products provided by third parties are not provided by, affiliated with or related to Better Homes and Gardens Real Estate LLC, or its affiliated companies.