
1049 Brown Dr, Wake Village, TX 75501
Local realty services provided by:Better Homes and Gardens Real Estate Infinity
Listed by: tracy spradlin
Office: impact realty group, llc
MLS#:205604
Source:AR_TMLS
Price summary
- Price:$379,900
- Price per sq. ft.:$141.44
About this home
Welcome to this beautiful 3-bedroom, 2.5-bath home offering 2,688 square feet of thoughtfully designed living space, nestled on a spacious cul-de-sac lot with the rare bonus of an additional full-size lot directly behind the property, providing added privacy and endless possibilities. Step inside to discover a versatile front den with its own private entrance, perfect for a home office, media room, or flex space. The open-concept floor plan seamlessly connects the spacious living room, dining area, and gourmet kitchen, making it ideal for entertaining. The living room is anchored by a stunning rock fireplace featuring upgraded gas logs that beautifully complement the home's exterior stonework. The chef's kitchen boasts a large center island with breakfast bar, abundant cabinetry, and generous counter space. Luxury vinyl plank flooring flows throughout the main living areas, while the bedrooms and den are comfortably carpeted. A convenient mudroom is located just off the side-entry garage. Retreat to the luxurious primary suite featuring a spa-like bath with dual vanities, a large walk-in shower with bench seating, a relaxing, jetted tub, and the incredible “Diva Room” closet. This dream closet includes a beautiful chandelier, center island with 12 oversized drawers, extensive built-in shelving, and a window that fills the space with natural light. Additional features include a screened-in back porch perfect for year-round enjoyment, abundant storage throughout the home, a full sprinkler system servicing the front yard, backyard, and flowerbeds, and beautiful white azaleas lining the front of the home. This exceptional property combines quality craftsmanship, spacious living, beautiful landscaping, and an unbeatable setting—making it a place you'll be proud to call home. Bonus Opportunity: In addition to the home and included rear lot, a third adjoining lot is available for purchase separately, offering even more space and future possibilities....
Contact an agent
Home facts
- Year built:2016
- Subdivision & Development:Village North 14th
- Listing ID #:205604
- Added:63 day(s) ago
- Updated:September 24, 2026 at 01:48 PM
Rooms and interior
- Bedrooms:3
- Total bathrooms:3
- Full bathrooms:2
- Half bathrooms:1
- Flooring:Carpet, Ceramic Tile, Luxury Vinyl, Plank
- Dining Description:Breakfst & Break/Bar
- Bathrooms Description:Separate Walk-in Closet, Shower & Jetted Tub, Shower & Tub Combo
- Kitchen Description:Dishwasher, Electric Oven, Exhaust Fan, Gas Cooktop, Granite Counters, Kitchen Island, Microwave, Quartz Counters
- Bedroom Description:Split Primary Bedroom
- Living area:2,686 sq. ft.
Heating and cooling
- Cooling:Central Air, Electric
- Heating:Central, Natural Gas
- Central air:Yes
Structure and exterior
- Roof:Composition
- Year built:2016
- Building area:2,686 sq. ft.
- Lot area:0.71 Acres
- Lot Features:Corner Lot, Cul-De-Sac
- Architectural Style:Traditional
- Construction Materials:Brick
- Exterior Features:Covered, Patio, Porch, Screened, Sprinkler System
- Foundation Description:Slab
- Levels:1 Story
Utilities
- Water:Public
- Sewer:Public Sewer
Finances and disclosures
- Price:$379,900
- Price per sq. ft.:$141.44
- Tax amount:$6,733
Features and amenities
- Appliances:Dishwasher, Electric Oven, Exhaust Fan, Gas Cooktop, Microwave
- Laundry features:Electric Dryer Hookup, Inside, Washer Hookup
- Amenities:Ceiling Fan(s), High Ceilings, Sheet Rock Walls
Parking
- Total parking spaces:2
- Parking description:Garage Faces Side
- Garage spaces:2
New listings near 1049 Brown Dr
- New
 $200,000Active3 beds 2 baths1,572 sq. ft.
923 Japonica Drive, Wake Village, TX 75501
MLS# 206123Listed by: Century 21 All Points - New
 $215,000Active3 beds 2 baths1,392 sq. ft.
104 Village Place, Wake Village, TX 75501
MLS# 206103Listed by: Elite Realty Group - New
 $160,000Active3 beds 2 baths1,203 sq. ft.
304 W Greenfield, Wake Village, TX 75501
MLS# 206091Listed by: Century 21 All Points  $349,000Active4 beds 2 baths1,719 sq. ft.
15 Pecos, Wake Village, TX 75501
MLS# 206039Listed by: EXP REALTY, LLC- TX $349,000Active4 beds 2 baths1,719 sq. ft.
18 Pecos, Wake Village, TX 75501
MLS# 206001Listed by: EXP REALTY, LLC- TX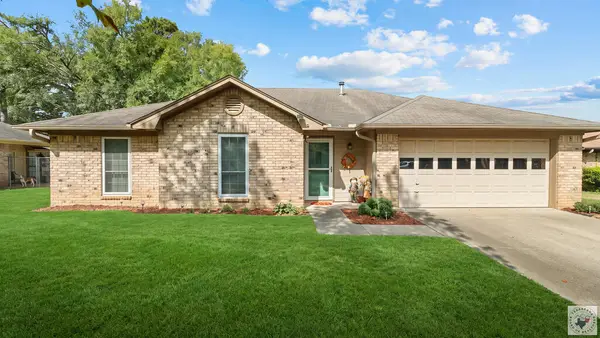 $209,900Active3 beds 2 baths1,494 sq. ft.
2 Autumn Cir., Texarkana, TX 75501
MLS# 205995Listed by: Realty Fanatics Group $109,000Pending3 beds 1 baths1,305 sq. ft.
644 Arizona Ave, Wake Village, TX 75501
MLS# 205950Listed by: NEXTHOME REALTY ADVISORS $54,000Active2 beds 2 baths1,212 sq. ft.
809 Manila, Wake Village, TX 75501
MLS# 205936Listed by: Elite Realty Group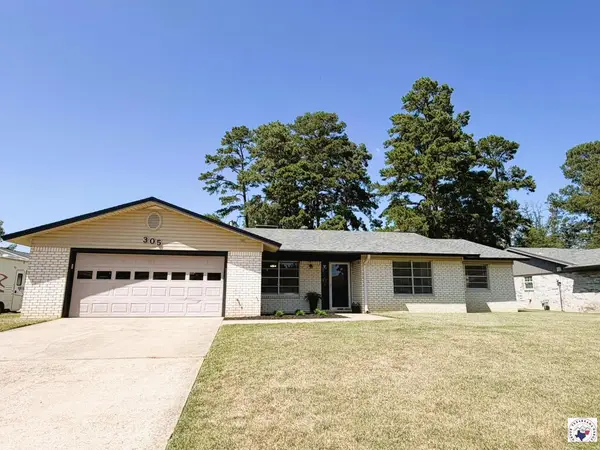 $269,700Active3 beds 2 baths2,028 sq. ft.
305 Northcrest Dr, Wake Village, TX 75503
MLS# 205862Listed by: Griffin Realtors $295,000Active3 beds 3 baths2,521 sq. ft.
137 Westline Rd, Wake Village, TX 75501
MLS# 205814Listed by: TROVA Real Estate Services, LLC


Protect your home and budget from life's surprises with an Assurant Home Warranty, backed by a partner that supports you through every step of homeownership. Explore Plans.
© 2026 Better Homes and Gardens Real Estate LLC. An Anywhere Real Estate company. All rights reserved. Better Homes and Gardens® Real Estate is a registered trademark owned by Meredith Operations Corporation, licensed to Better Homes and Gardens Real Estate LLC and used with permission. Better Homes and Gardens Real Estate LLC fully supports the principles of the Fair Housing Act and the Equal Opportunity Act. Listing information is deemed reliable but is not guaranteed accurate.
Each office is independently owned and operated.
Any services or products provided by third parties are not provided by, affiliated with or related to Better Homes and Gardens Real Estate LLC, or its affiliated companies.