
116 Corley Cr, Wake Village, TX 75501
Local realty services provided by:Better Homes and Gardens Real Estate Infinity
Listed by: krystal osborne, karen hammonds
Office: nexthome realty advisors
MLS#:205459
Source:AR_TMLS
Price summary
- Price:$325,000
- Price per sq. ft.:$164.97
About this home
Welcome to 116 Corley! This beautifully maintained 3-bedroom, 2-bath home offers the perfect blend of comfort, functionality, and curb appeal. Step inside to discover a spacious, open-concept layout designed for everyday living and entertaining. The well-appointed kitchen flows seamlessly into the living and dining areas, while the split-bedroom floor plan provides privacy for the primary suite. Outside, enjoy a fully fenced backyard with plenty of room for kids, pets, or weekend gatherings, plus covered parking for your boat or recreational toys. Conveniently located in an established neighborhood, this move-in ready home is one you won't want to miss!
Contact an agent
Home facts
- Year built:2003
- Subdivision & Development:Kings Way Phase I
- Listing ID #:205459
- Added:50 day(s) ago
- Updated:August 26, 2026 at 01:50 PM
Rooms and interior
- Bedrooms:3
- Total bathrooms:2
- Full bathrooms:2
- Flooring:Ceramic Tile, Vinyl
- Dining Description:Breakfst & Break/Bar
- Bathrooms Description:Double Lavatories, Shower & Jetted Tub, Shower & Tub, Shower & Tub Combo, Shower Only, Tub Only, Walk-in Closet(s)
- Kitchen Description:Dishwasher, Disposal, Electric Cooktop, Electric Oven, Electric Range, Granite Counters, Ice Maker, Microwave, Oven, Range, Self Cleaning Oven
- Living area:1,970 sq. ft.
Heating and cooling
- Cooling:Central Air, Electric
- Heating:Central, Electric
- Central air:Yes
Structure and exterior
- Roof:Architectural Shingles
- Year built:2003
- Building area:1,970 sq. ft.
- Lot area:0.25 Acres
- Lot Features:Cul-De-Sac
- Architectural Style:Traditional
- Construction Materials:Brick
- Exterior Features:Covered, Lighting, Patio, Porch, Rain Gutters
- Foundation Description:Slab
- Levels:1 Story
Utilities
- Water:Public
- Sewer:Public Sewer
Finances and disclosures
- Price:$325,000
- Price per sq. ft.:$164.97
- Tax amount:$5,978 (2025)
Features and amenities
- Appliances:Dishwasher, Disposal, Electric Cooktop, Electric Oven, Electric Range, Electric Water Heater, Ice Maker, Microwave, Oven, Range, Self Cleaning Oven
- Laundry features:Electric Dryer Hookup, Washer Hookup
- Amenities:Carbon Monoxide Detector(s), Ceiling Fan(s), H/S Detector, Sheet Rock Walls
Parking
- Total parking spaces:4
- Parking description:Detached Carport, Garage Faces Side, Parking Pad
- Garage spaces:2
- Carport spaces:2
New listings near 116 Corley Cr
- New
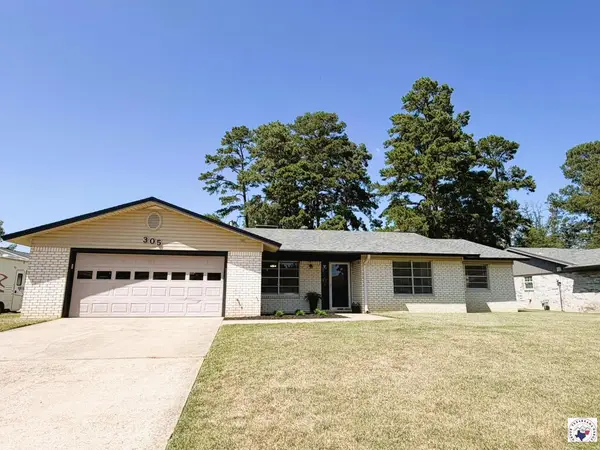 $269,700Active3 beds 2 baths2,028 sq. ft.
305 Northcrest Dr, Wake Village, TX 75503
MLS# 205862Listed by: Griffin Realtors - New
 $262,000Active3 beds 2 baths1,848 sq. ft.
3 Westpoint, Texarkana, TX 75501
MLS# 205848Listed by: NAI-American Realty  $325,000Active3 beds 3 baths2,521 sq. ft.
137 Westline Rd, Wake Village, TX 75501
MLS# 205814Listed by: TROVA Real Estate Services, LLC $273,000Active3 beds 2 baths1,762 sq. ft.
201 Trailwood Ln, Wake Village, TX 75501
MLS# 205676Listed by: NextHome Realty Advisors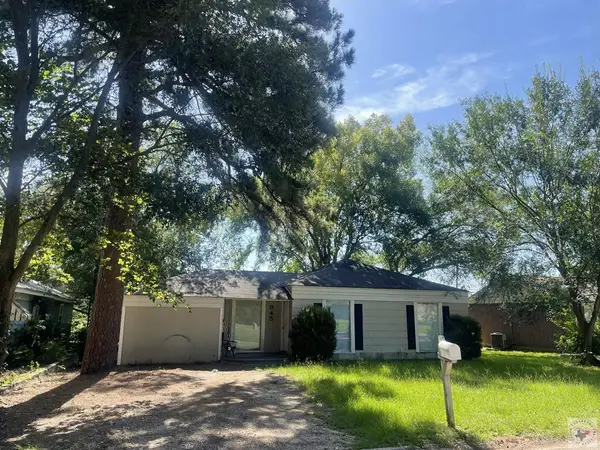 $90,000Active3 beds 1 baths1,060 sq. ft.
945 Guam St., Wake Village, TX 75501
MLS# 205659Listed by: Century 21 All Points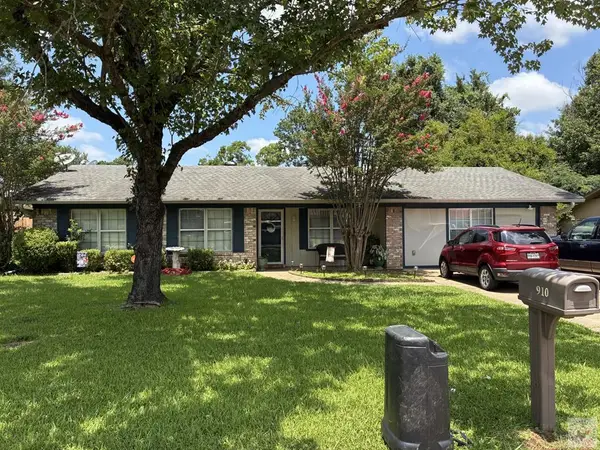 $198,900Active4 beds 2 baths1,710 sq. ft.
910 Japonica, Wake Village, TX 75501
MLS# 205629Listed by: NextHome Realty Advisors $239,900Active3 beds 2 baths1,711 sq. ft.
214 Woodmont St, Wake Village, TX 75501
MLS# 205611Listed by: Superior Realty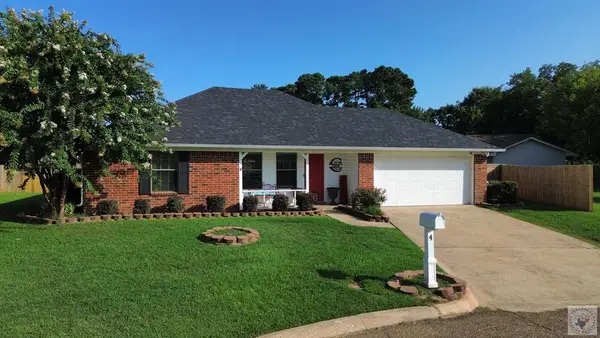 $209,000Pending3 beds 2 baths1,277 sq. ft.
4 Hidalgo Cir, Wake Village, TX 75501
MLS# 205601Listed by: Elite Realty Group $379,900Active3 beds 3 baths2,686 sq. ft.
1049 Brown Dr, Wake Village, TX 75501
MLS# 205604Listed by: Impact Realty Group, LLC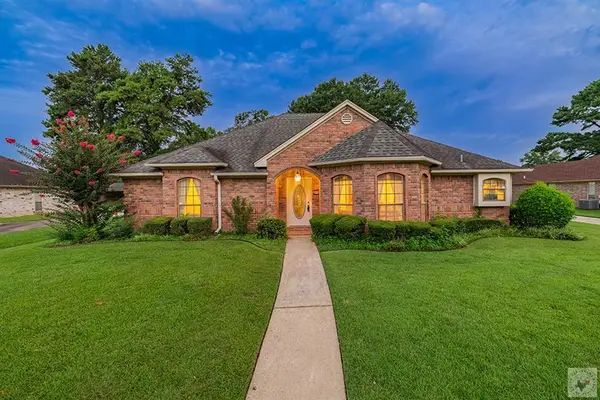 $290,000Pending3 beds 2 baths1,830 sq. ft.
80 Piney St, Wake Village, TX 75501
MLS# 205598Listed by: Elite Realty Group


Protect your home and budget from life's surprises with an Assurant Home Warranty, backed by a partner that supports you through every step of homeownership. Explore Plans.
© 2026 Better Homes and Gardens Real Estate LLC. An Anywhere Real Estate company. All rights reserved. Better Homes and Gardens® Real Estate is a registered trademark owned by Meredith Operations Corporation, licensed to Better Homes and Gardens Real Estate LLC and used with permission. Better Homes and Gardens Real Estate LLC fully supports the principles of the Fair Housing Act and the Equal Opportunity Act. Listing information is deemed reliable but is not guaranteed accurate.
Each office is independently owned and operated.
Any services or products provided by third parties are not provided by, affiliated with or related to Better Homes and Gardens Real Estate LLC, or its affiliated companies.