
411 Whipoorwill Lane, Wake Village, TX 75501
Local realty services provided by:Better Homes and Gardens Real Estate Infinity
Listed by: connie nations
Office: nai-american realty
MLS#:206204
Source:AR_TMLS
Price summary
- Price:$349,900
- Price per sq. ft.:$146.59
About this home
USDA NO MONEY DOWN IF QUALIFIED>>>>Two water meters - one for sprinkler/one for house. 3 car garage w/ Extra golf cart storage
Contact an agent
Home facts
- Year built:1998
- Subdivision & Development:Village North 10th
- Listing ID #:206204
- Added:1 day(s) ago
- Updated:October 07, 2026 at 05:25 AM
Rooms and interior
- Bedrooms:4
- Total bathrooms:3
- Full bathrooms:3
- Flooring:Carpet
- Bathrooms Description:Separate Walk-in Closet, Shower & Tub, Shower & Tub Combo
- Kitchen Description:Dishwasher, Disposal, Electric Oven, Granite Counters, Kitchen Island, L-Shaped, Microwave, Pantry
- Bedroom Description:Split Guest Bedroom, Split Primary Bedroom
- Living area:2,387 sq. ft.
Heating and cooling
- Cooling:Central Air
- Heating:Natural Gas
- Central air:Yes
Structure and exterior
- Roof:Composition
- Year built:1998
- Building area:2,387 sq. ft.
- Lot area:0.35 Acres
- Architectural Style:Contemporary, Traditional
- Construction Materials:Brick
- Exterior Features:Patio, Porch, Storage
- Foundation Description:Slab
- Levels:1 Story
Utilities
- Water:Public
- Sewer:Public Sewer
Finances and disclosures
- Price:$349,900
- Price per sq. ft.:$146.59
- Tax amount:$4,800 (480)
Features and amenities
- Appliances:Dishwasher, Disposal, Electric Oven, Gas Water Heater, Microwave
- Laundry features:Inside
- Amenities:Ceiling Fan(s), High Ceilings, Sheet Rock Walls
Parking
- Total parking spaces:6
- Parking description:Garage Door Opener, Garage Faces Side, Golf Cart Garage
- Garage spaces:3
- Carport spaces:3
New listings near 411 Whipoorwill Lane
- New
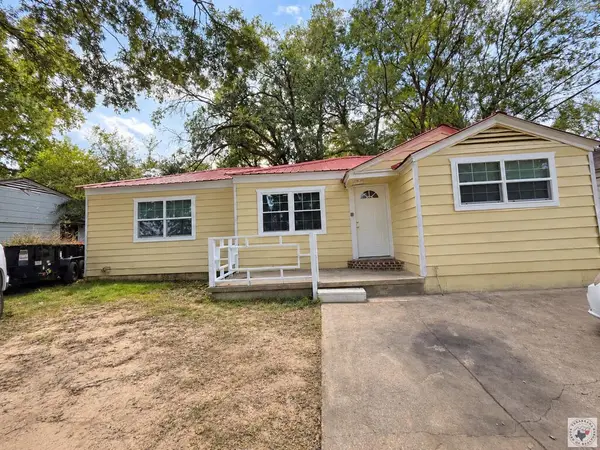 $95,000Active3 beds 1 baths1,108 sq. ft.
912 Guam, Wake Village, TX 75501
MLS# 206196Listed by: Dixie-Douglas, LLC. dba Real Estates Rambo - New
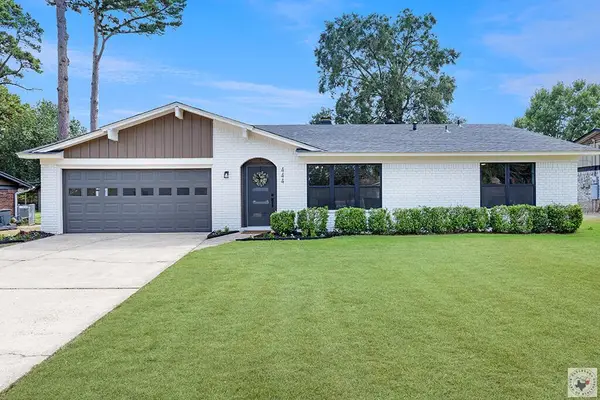 $296,000Active3 beds 2 baths1,700 sq. ft.
444 E Greenfield Dr., Wake Village, TX 75501
MLS# 206188Listed by: Hendrix Elite Realty - Open Sun, 7 to 9pmNew
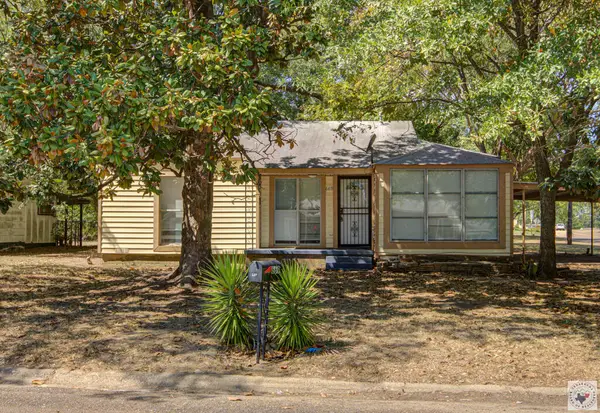 $130,000Active3 beds 2 baths1,372 sq. ft.
669 Arizona, Wake Village, TX 75501
MLS# 206165Listed by: RE/MAX Preferred  $200,000Active3 beds 2 baths1,572 sq. ft.
923 Japonica Drive, Wake Village, TX 75501
MLS# 206123Listed by: Century 21 All Points $215,000Pending3 beds 2 baths1,392 sq. ft.
104 Village Place, Wake Village, TX 75501
MLS# 206103Listed by: Elite Realty Group $160,000Pending3 beds 2 baths1,203 sq. ft.
304 W Greenfield, Wake Village, TX 75501
MLS# 206091Listed by: Century 21 All Points $349,000Active4 beds 2 baths1,719 sq. ft.
15 Pecos, Wake Village, TX 75501
MLS# 206039Listed by: EXP REALTY, LLC- TX $349,000Active4 beds 2 baths1,719 sq. ft.
18 Pecos, Wake Village, TX 75501
MLS# 206001Listed by: EXP REALTY, LLC- TX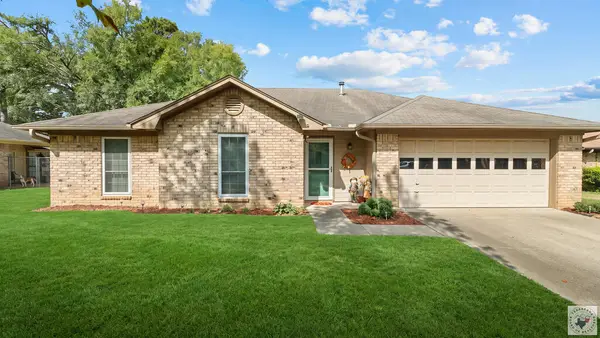 $209,900Active3 beds 2 baths1,494 sq. ft.
2 Autumn Cir., Texarkana, TX 75501
MLS# 205995Listed by: Realty Fanatics Group


Protect your home and budget from life's surprises with an Assurant Home Warranty, backed by a partner that supports you through every step of homeownership. Explore Plans.
© 2026 Better Homes and Gardens Real Estate LLC. An Anywhere Real Estate company. All rights reserved. Better Homes and Gardens® Real Estate is a registered trademark owned by Meredith Operations Corporation, licensed to Better Homes and Gardens Real Estate LLC and used with permission. Better Homes and Gardens Real Estate LLC fully supports the principles of the Fair Housing Act and the Equal Opportunity Act. Listing information is deemed reliable but is not guaranteed accurate.
Each office is independently owned and operated.
Any services or products provided by third parties are not provided by, affiliated with or related to Better Homes and Gardens Real Estate LLC, or its affiliated companies.