
201 Larkspur Ln, Wake Village, TX 75501
Local realty services provided by:Better Homes and Gardens Real Estate Infinity
Listed by: connie eldridge
Office: griffin realtors
MLS#:205569
Source:AR_TMLS
Price summary
- Price:$286,890
- Price per sq. ft.:$125.61
About this home
Located on a corner lot in Wake Village, Texas, this well-appointed 3-bedroom, 2-bath home offers comfortable living with generous storage throughout. Features include a wood-burning fireplace, formal dining room, breakfast area, breakfast bar, sunroom, two-car garage with a storage room, and a privacy-fenced backyard. The roof is approximately 2.5 years old. The kitchen is equipped with stainless steel appliances, granite countertops, a wall pantry, and additional storage space. The laundry room includes floor-to-ceiling storage cabinets on both sides. The living room features built-ins, a wood-burning fireplace, two skylights, and direct access to the sunroom and backyard. The primary bedroom has been freshly painted and has new flooring and two closets with ample storage. The primary bath offers extra storage, separate vanities, and a separate tub and shower. The secondary bedrooms are spacious and have also been freshly painted.
Contact an agent
Home facts
- Year built:1984
- Subdivision & Development:Pine Forest 3rd
- Listing ID #:205569
- Added:68 day(s) ago
- Updated:September 24, 2026 at 01:48 PM
Rooms and interior
- Bedrooms:3
- Total bathrooms:2
- Full bathrooms:2
- Flooring:Carpet, Plank, Tile, Vinyl
- Bathrooms Description:Double Lavatories, Shower & Tub, Shower & Tub Combo
- Kitchen Description:Disposal, Double Oven, Electric Oven, Electric Range, Refrigerator, U-Shaped
- Bedroom Description:All Bedrooms Downstairs
- Living area:2,284 sq. ft.
Heating and cooling
- Cooling:Central Air
- Heating:Central
- Central air:Yes
Structure and exterior
- Roof:Composition
- Year built:1984
- Building area:2,284 sq. ft.
- Lot area:0.29 Acres
- Lot Features:Corner Lot
- Architectural Style:Modern
- Construction Materials:Brick
- Exterior Features:Enclosed, Rain Gutters
- Foundation Description:Slab
- Levels:1 Story
Utilities
- Water:Public
- Sewer:Public Sewer
Finances and disclosures
- Price:$286,890
- Price per sq. ft.:$125.61
- Tax amount:$1,606 (2025)
Features and amenities
- Appliances:Disposal, Double Oven, Electric Oven, Electric Range, Gas Water Heater, Refrigerator
- Laundry features:Electric Dryer Hookup, Washer Hookup
- Amenities:Ceiling Fan(s), H/S Detector
Parking
- Total parking spaces:2
- Parking description:Garage Faces Side
- Garage spaces:2
New listings near 201 Larkspur Ln
- New
 $200,000Active3 beds 2 baths1,572 sq. ft.
923 Japonica Drive, Wake Village, TX 75501
MLS# 206123Listed by: Century 21 All Points - New
 $215,000Active3 beds 2 baths1,392 sq. ft.
104 Village Place, Wake Village, TX 75501
MLS# 206103Listed by: Elite Realty Group - New
 $160,000Active3 beds 2 baths1,203 sq. ft.
304 W Greenfield, Wake Village, TX 75501
MLS# 206091Listed by: Century 21 All Points  $349,000Active4 beds 2 baths1,719 sq. ft.
15 Pecos, Wake Village, TX 75501
MLS# 206039Listed by: EXP REALTY, LLC- TX $349,000Active4 beds 2 baths1,719 sq. ft.
18 Pecos, Wake Village, TX 75501
MLS# 206001Listed by: EXP REALTY, LLC- TX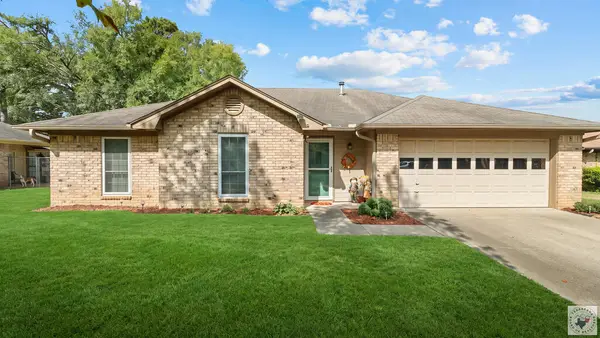 $209,900Active3 beds 2 baths1,494 sq. ft.
2 Autumn Cir., Texarkana, TX 75501
MLS# 205995Listed by: Realty Fanatics Group $109,000Pending3 beds 1 baths1,305 sq. ft.
644 Arizona Ave, Wake Village, TX 75501
MLS# 205950Listed by: NEXTHOME REALTY ADVISORS $54,000Active2 beds 2 baths1,212 sq. ft.
809 Manila, Wake Village, TX 75501
MLS# 205936Listed by: Elite Realty Group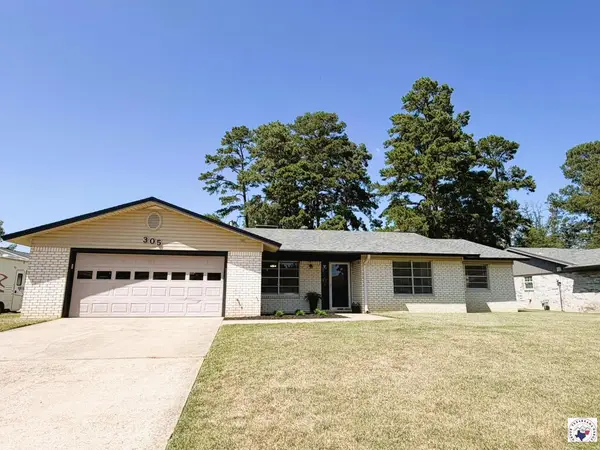 $269,700Active3 beds 2 baths2,028 sq. ft.
305 Northcrest Dr, Wake Village, TX 75503
MLS# 205862Listed by: Griffin Realtors $295,000Active3 beds 3 baths2,521 sq. ft.
137 Westline Rd, Wake Village, TX 75501
MLS# 205814Listed by: TROVA Real Estate Services, LLC


Protect your home and budget from life's surprises with an Assurant Home Warranty, backed by a partner that supports you through every step of homeownership. Explore Plans.
© 2026 Better Homes and Gardens Real Estate LLC. An Anywhere Real Estate company. All rights reserved. Better Homes and Gardens® Real Estate is a registered trademark owned by Meredith Operations Corporation, licensed to Better Homes and Gardens Real Estate LLC and used with permission. Better Homes and Gardens Real Estate LLC fully supports the principles of the Fair Housing Act and the Equal Opportunity Act. Listing information is deemed reliable but is not guaranteed accurate.
Each office is independently owned and operated.
Any services or products provided by third parties are not provided by, affiliated with or related to Better Homes and Gardens Real Estate LLC, or its affiliated companies.