
305 Northcrest Dr, Wake Village, TX 75503
Local realty services provided by:Better Homes and Gardens Real Estate Infinity
Listed by: sarah sealy
Office: griffin realtors
MLS#:205862
Source:AR_TMLS
Price summary
- Price:$269,700
- Price per sq. ft.:$132.99
About this home
Super cute, spotless, & move-in ready! The owners have been hard at work preparing this wonderful home for its new owner. Step inside the spacious foyer, where you'll find a versatile office to the left. This flexible space could also serve as a formal dining room or occasional guest bedroom. Just beyond the entry is an expansive living area featuring a beautiful brick fireplace with gas logs. The living room flows seamlessly into the breakfast area, complete with gorgeous newly built cabinetry for additional storage. Sought-after sage green cabinet doors add warmth and character to both the built-ins and the lower kitchen cabinets. The stainless steel Whirlpool range and low-profile microwave were replaced in 2023. Off the breakfast area is a huge sunroom, currently being used as a dining room. With plenty of space beyond a dining table, this bright and inviting room offers endless possibilities. The sunroom opens to a covered patio and a large, fully privacy-fenced backyard. The attractive six-foot white vinyl fence includes a single gate on one side and a double gate on the other for convenient access. The backyard also features an impressive 18' x 25' detached shop or garage with both a walk-through door and an overhead door—perfect for storing lawn equipment, enjoying a workshop, or parking an additional vehicle. Back inside, you'll find three spacious bedrooms located down the hall. The primary bedroom includes two closets and a private bathroom with a walk-in shower. A generously sized guest bathroom is conveniently located off the hallway. Recent improvements include fresh interior paint, beautiful new flooring throughout, new interior trim, new disc lighting in the kitchen and breakfast area, & new light fixtures and ceiling fans throughout. Several doors have also been replaced, along with all-new doorknobs. The roof & exterior HVAC unit were replaced in 2023, the water heater was replaced in 2024. This charming home is ready to welcome its new owner!...
Contact an agent
Home facts
- Year built:1985
- Subdivision & Development:Village North 1st
- Listing ID #:205862
- Added:46 day(s) ago
- Updated:October 06, 2026 at 01:42 PM
Rooms and interior
- Bedrooms:3
- Total bathrooms:2
- Full bathrooms:2
- Flooring:Luxury Vinyl
- Bathrooms Description:Separate Walk-in Closet, Shower & Tub Combo, Shower Only
- Kitchen Description:Dishwasher, Electric Range, Formica Countertops, L-Shaped, Microwave
- Living area:2,028 sq. ft.
Heating and cooling
- Cooling:Central Air, Electric
- Heating:Central, Natural Gas
- Central air:Yes
Structure and exterior
- Roof:Composition
- Year built:1985
- Building area:2,028 sq. ft.
- Lot area:0.26 Acres
- Architectural Style:Ranch
- Construction Materials:Brick
- Exterior Features:Covered, Lighting, Patio, Porch, Rain Gutters
- Levels:1 Story
Utilities
- Water:Public
- Sewer:Public Sewer
Finances and disclosures
- Price:$269,700
- Price per sq. ft.:$132.99
- Tax amount:$4,793 (2026)
Features and amenities
- Appliances:Dishwasher, Electric Range, Gas Water Heater, Microwave
- Laundry features:Electric Dryer Hookup, Inside, Washer Hookup
- Amenities:Ceiling Fan(s), H/S Detector, Sheet Rock Walls
Parking
- Total parking spaces:2
- Parking description:Garage Door Opener, Garage Faces Front
- Garage spaces:2
New listings near 305 Northcrest Dr
- New
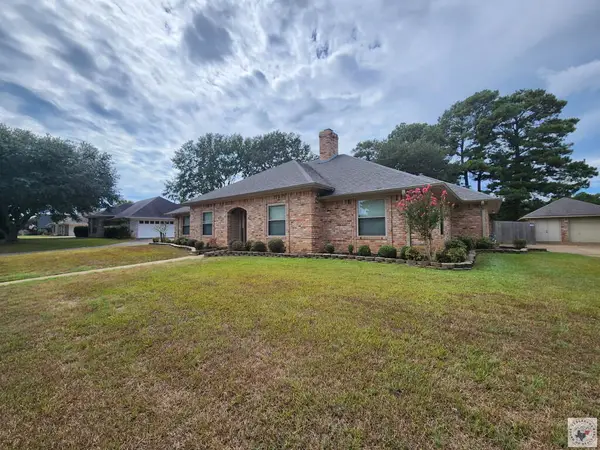 $349,900Active4 beds 3 baths2,387 sq. ft.
411 Whipoorwill Lane, Wake Village, TX 75501
MLS# 206204Listed by: NAI-American Realty - New
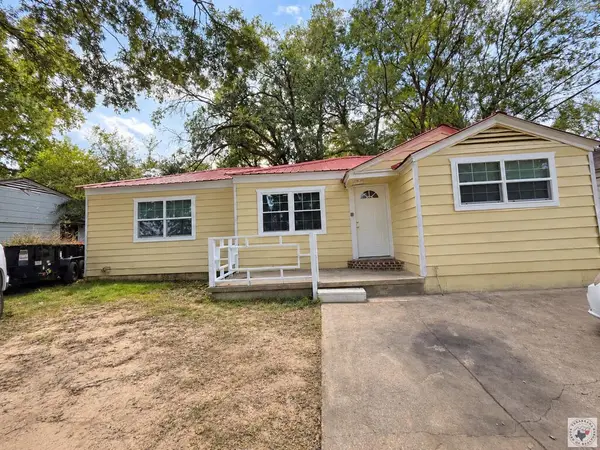 $95,000Active3 beds 1 baths1,108 sq. ft.
912 Guam, Wake Village, TX 75501
MLS# 206196Listed by: Dixie-Douglas, LLC. dba Real Estates Rambo - New
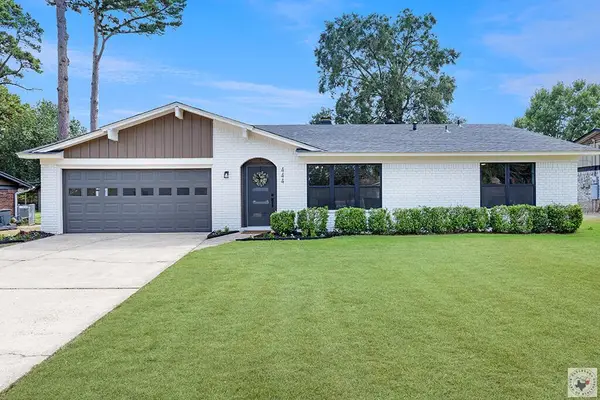 $296,000Active3 beds 2 baths1,700 sq. ft.
444 E Greenfield Dr., Wake Village, TX 75501
MLS# 206188Listed by: Hendrix Elite Realty - New
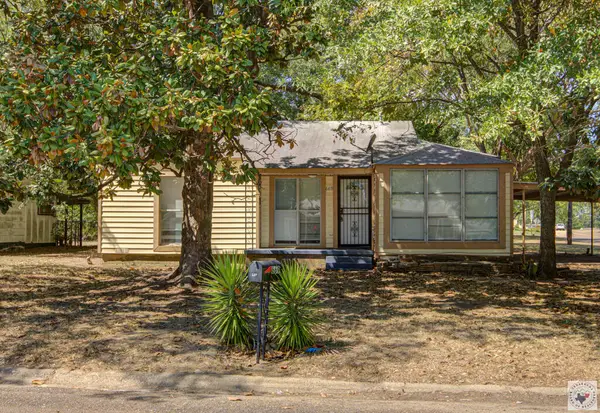 $130,000Active3 beds 2 baths1,372 sq. ft.
669 Arizona, Wake Village, TX 75501
MLS# 206165Listed by: RE/MAX Preferred  $200,000Active3 beds 2 baths1,572 sq. ft.
923 Japonica Drive, Wake Village, TX 75501
MLS# 206123Listed by: Century 21 All Points $215,000Pending3 beds 2 baths1,392 sq. ft.
104 Village Place, Wake Village, TX 75501
MLS# 206103Listed by: Elite Realty Group $160,000Pending3 beds 2 baths1,203 sq. ft.
304 W Greenfield, Wake Village, TX 75501
MLS# 206091Listed by: Century 21 All Points $349,000Active4 beds 2 baths1,719 sq. ft.
15 Pecos, Wake Village, TX 75501
MLS# 206039Listed by: EXP REALTY, LLC- TX $349,000Active4 beds 2 baths1,719 sq. ft.
18 Pecos, Wake Village, TX 75501
MLS# 206001Listed by: EXP REALTY, LLC- TX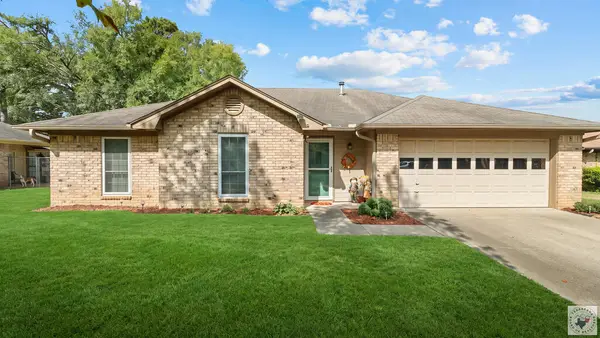 $209,900Active3 beds 2 baths1,494 sq. ft.
2 Autumn Cir., Texarkana, TX 75501
MLS# 205995Listed by: Realty Fanatics Group


Protect your home and budget from life's surprises with an Assurant Home Warranty, backed by a partner that supports you through every step of homeownership. Explore Plans.
© 2026 Better Homes and Gardens Real Estate LLC. An Anywhere Real Estate company. All rights reserved. Better Homes and Gardens® Real Estate is a registered trademark owned by Meredith Operations Corporation, licensed to Better Homes and Gardens Real Estate LLC and used with permission. Better Homes and Gardens Real Estate LLC fully supports the principles of the Fair Housing Act and the Equal Opportunity Act. Listing information is deemed reliable but is not guaranteed accurate.
Each office is independently owned and operated.
Any services or products provided by third parties are not provided by, affiliated with or related to Better Homes and Gardens Real Estate LLC, or its affiliated companies.