
23200 Fm 1155 E, Washington, TX 77880
Local realty services provided by:Better Homes and Gardens Real Estate Hometown
23200 Fm 1155 E,Washington, TX 77880
$655,000
- 3 Beds
- 2 Baths
- 1,871 sq. ft.
- Farm
- Pending
Listed by: samantha medve
Office: medve real estate, llc.936-662-7604
MLS#:92195721
Source:HARMLS
Price summary
- Price:$655,000
- Price per sq. ft.:$350.08
About this home
Remodeled 1940s farmhouse sitting on a historic block of the original Capital of Texas in Washington, TX- where Ben J.B. Baxter's Grocery stood in 1855. Built on land that is part of the mapped Washington on the Brazos townsite. History that has been preserved. It has original shiplap walls and ceiling accents that were salvaged and restored. The remaining of the home was remodeled, newer roof, newer plumbing, newer well pump, updated electrical, etc. The home has a split floor plan with the heart of the home being the kitchen and a large pecan wood island top. The old smokehouse was converted into a detached office. There are no restrictions on this property. There is a detached carport with 4 bays. Horses, cattle, chickens are welcome. This property is located close to the Washington on the Brazos park that recently underwent a $50m renovation with state of the art facilities. Take walks and visitors the park and enjoy living in the country!
Contact an agent
Home facts
- Year built:1947
- Subdivision & Development:Andrew Robinson Surv A-96
- Listing ID #:92195721
- Updated:September 01, 2026 at 07:36 AM
Rooms and interior
- Bedrooms:3
- Total bathrooms:2
- Full bathrooms:2
- Rooms Total:3
- Kitchen Description:Dishwasher, Gas Range
- Living area:1,871 sq. ft.
Heating and cooling
- Cooling:Central Air, Electric
- Heating:Central, Electric
- Central air:Yes
Structure and exterior
- Year built:1947
- Building area:1,871 sq. ft.
- Lot area:1.81 Acres
Schools
- High school:BRENHAM HIGH SCHOOL
- Middle school:BRENHAM JUNIOR HIGH SCHOOL
- Elementary school:BISD DRAW
Utilities
- Water:Well
Finances and disclosures
- Price:$655,000
- Price per sq. ft.:$350.08
- Tax amount:$2,297 (2025)
Features and amenities
- Appliances:Dishwasher, Gas Range
Parking
- Parking description:Detached Carport
- Carport spaces:4
New listings near 23200 Fm 1155 E
- New
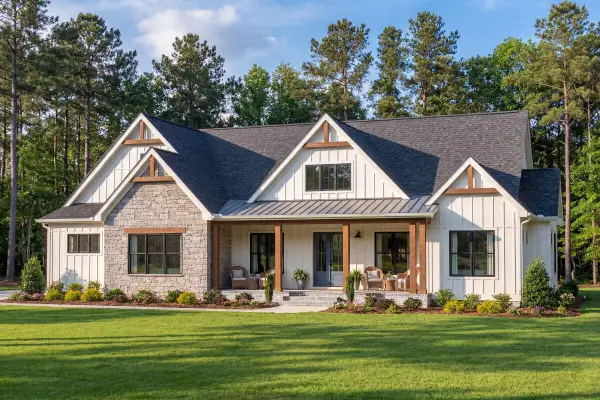 $899,990Active4 beds 4 baths2,554 sq. ft.
Lot 4 Clear Woods Court W, Washington, TX 77880
MLS# 5480102Listed by: BUYBROKER - New
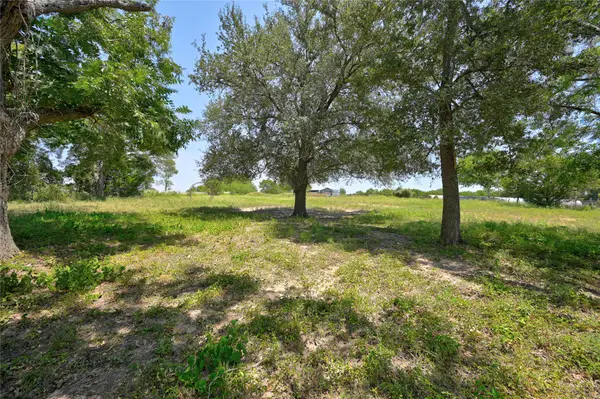 $250,000Active3 Acres
19100 Pickens, Washington, TX 77880
MLS# 69693684Listed by: YAALX REAL ESTATE - New
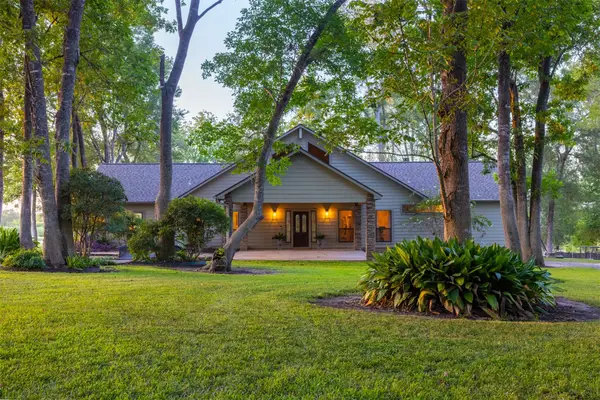 $1,495,000Active4 beds 2 baths2,279 sq. ft.
2250 Dillard Road, Brenham, TX 77833
MLS# 19921915Listed by: CAPITOL RANCH REAL ESTATE 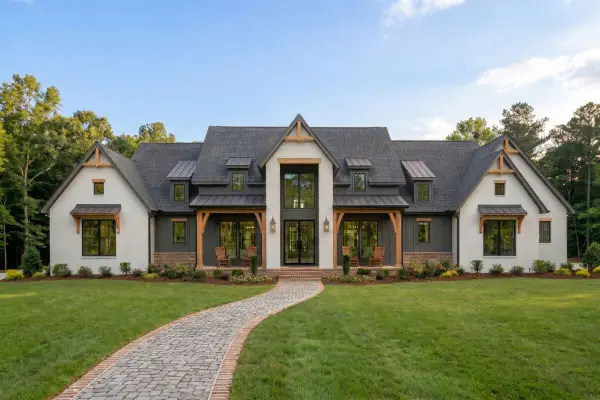 $899,000Active4 beds 4 baths3,093 sq. ft.
000 W Lot 31 Reserve At Chappell Hill Rd W, Chappell Hill, TX 77880
MLS# 73950870Listed by: BUYBROKER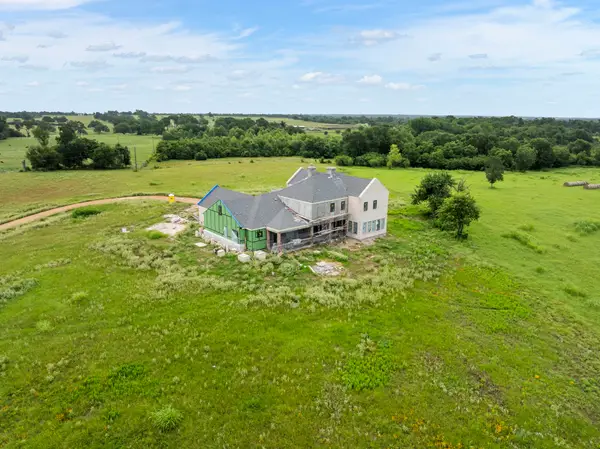 $3,195,000Active5 beds 6 baths4,520 sq. ft.
202 Blackberry Lane, Washington, TX 77880
MLS# 14244954Listed by: EXP REALTY LLC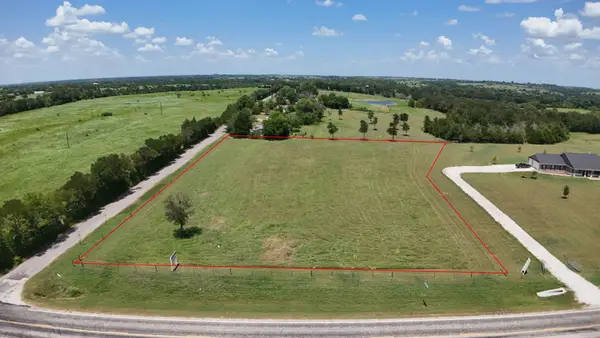 $300,000Active3 Acres
0 Harry Franklin Lane, Washington, TX 77880
MLS# 95066705Listed by: HOMESMART $789,900Active3 beds 2 baths2,054 sq. ft.
23557 Fm 1155 E E, Washington, TX 77880
MLS# 21352781Listed by: BRAZOS LAND COMPANY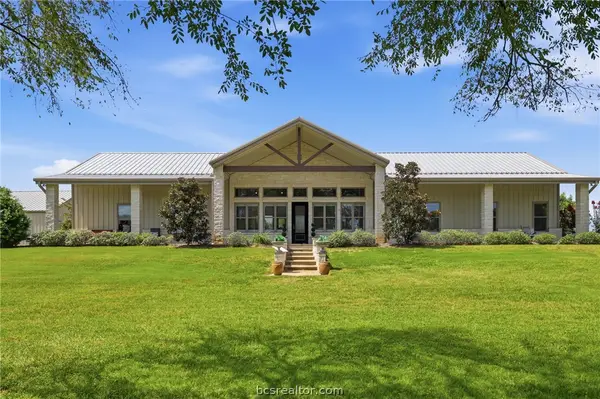 $789,900Active3 beds 2 baths2,054 sq. ft.
23557 Fm 1155 E, Washington, TX 77880
MLS# 26009937Listed by: BRAZOS LAND COMPANY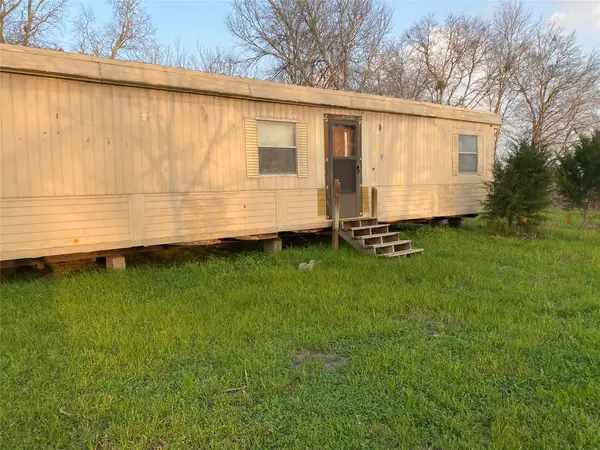 $169,000Active2 beds 2 baths980 sq. ft.
18320 Sweed Road, Washington, TX 77880
MLS# 65938860Listed by: NAVASOTA REALTY $390,000Active4 beds 2 baths2,009 sq. ft.
17300 Sweed Road, Washington, TX 77880
MLS# 86204236Listed by: COLDWELL BANKER PROPERTIES UNLIMITED


Protect your home and budget from life's surprises with an Assurant Home Warranty, backed by a partner that supports you through every step of homeownership. Explore Plans.
© 2026 Better Homes and Gardens Real Estate LLC. An Anywhere Real Estate company. All rights reserved. Better Homes and Gardens® Real Estate is a registered trademark owned by Meredith Operations Corporation, licensed to Better Homes and Gardens Real Estate LLC and used with permission. Better Homes and Gardens Real Estate LLC fully supports the principles of the Fair Housing Act and the Equal Opportunity Act. Listing information is deemed reliable but is not guaranteed accurate.
Each office is independently owned and operated.
Any services or products provided by third parties are not provided by, affiliated with or related to Better Homes and Gardens Real Estate LLC, or its affiliated companies.