
5652 Bonnie Drive, Watauga, TX 76148
Local realty services provided by:Better Homes and Gardens Real Estate Rhodes Realty
Listed by: victor montoya
Office: montoya house hunter llc.
MLS#:21424127
Source:GDAR
Price summary
- Price:$229,900
- Price per sq. ft.:$191.11
About this home
This beautifully updated 3 bed 2 bath with a great drive through cover driveway with a porch for rainy days this home is move-in ready. Our spacious layout is perfect for comfortable living that you can enjoy. Neutral paint colors, updated fixtures, and energy-efficient appliances. Enjoy the backyard to unwind after a long day, or simply greet neighbors, and gather for fun-filled activities. Ready to make your next move your best move? An abundance of windows offer plenty of natural light keeping the space airy and bright. It sits on a large corner lot with an extremely spacious front and back yard framed by established trees. pets up to 20 lbs ok. The detached additional storage building on to the back of it makes an ideal work shop!
Contact an agent
Home facts
- Year built:1952
- Subdivision & Development:Schellinger I J Sub
- Listing ID #:21424127
- Added:1 day(s) ago
- Updated:November 09, 2026 at 01:02 PM
Rooms and interior
- Bedrooms:3
- Total bathrooms:2
- Full bathrooms:2
- Flooring:Laminate
- Kitchen Description:Electric Oven
- Living area:1,203 sq. ft.
Heating and cooling
- Cooling:Central Air
- Central air:Yes
Structure and exterior
- Year built:1952
- Building area:1,203 sq. ft.
- Lot area:0.28 Acres
- Architectural Style:Traditional
- Foundation Description:Pillar Post Pier
- Levels:1 Story
Schools
- High school:Haltom
- Middle school:Watauga
- Elementary school:Hardeman
Finances and disclosures
- Price:$229,900
- Price per sq. ft.:$191.11
Features and amenities
- Appliances:Electric Oven
Parking
- Carport spaces:1
 Information provided, in part, by North Texas Real Estate Information Systems, Inc. Last Updated November 9, 2026 Listings with the NTREIS logo are listed by brokerages other than Better Homes and Gardens Real Estate Rhodes Realty.
New listings near 5652 Bonnie Drive
- New
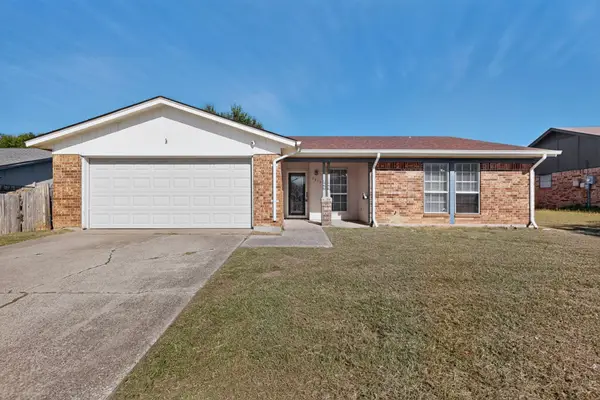 $265,000Active3 beds 2 baths1,309 sq. ft.
6433 N Park Drive, Watauga, TX 76148
MLS# 21422346Listed by: JPAR DALLAS - New
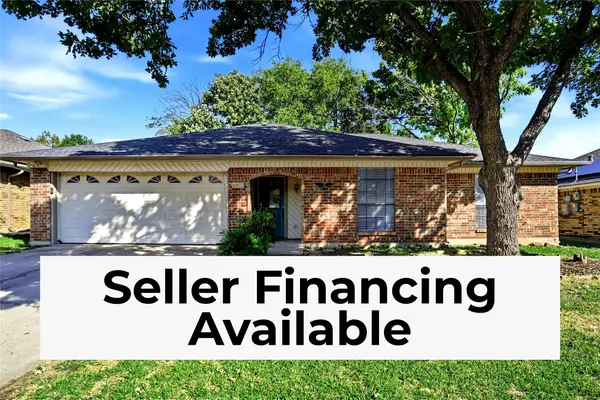 $285,000Active3 beds 2 baths1,463 sq. ft.
6473 High Lawn Terrace, Watauga, TX 76148
MLS# 21422191Listed by: EXP REALTY LLC - New
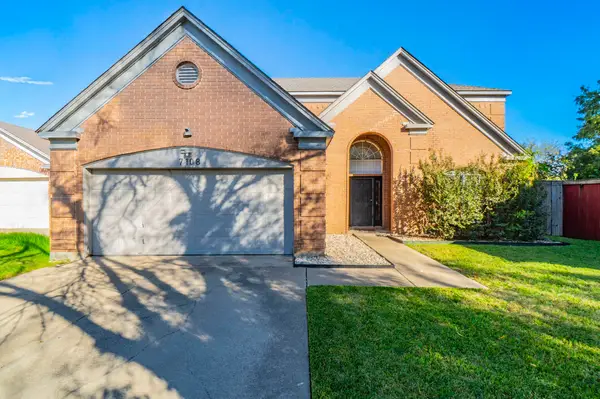 $350,000Active4 beds 3 baths2,559 sq. ft.
7108 Wooddale Drive, Watauga, TX 76148
MLS# 21429409Listed by: CENTURY 21 JUDGE FITE CO. - New
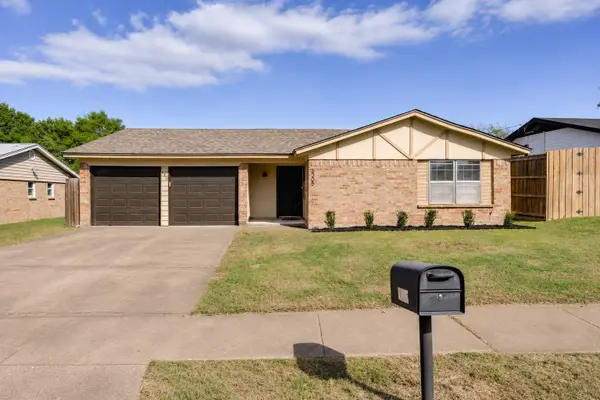 $249,000Active3 beds 2 baths1,312 sq. ft.
6305 Melinda Drive, Watauga, TX 76148
MLS# 21428552Listed by: LEGACY BUYER PARTNERS - New
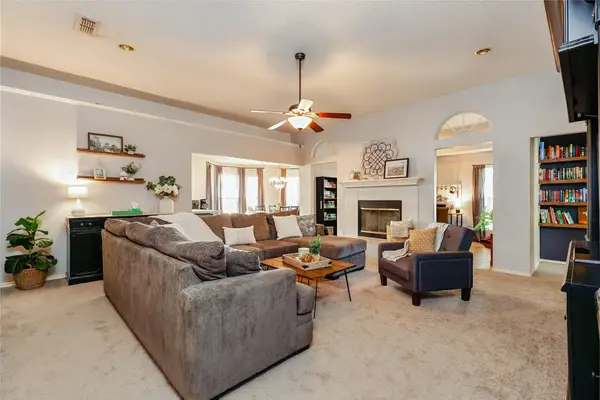 $323,500Active3 beds 2 baths1,872 sq. ft.
6708 Bernadine Drive, Watauga, TX 76148
MLS# 21421981Listed by: CENTURY 21 MIDDLETON - New
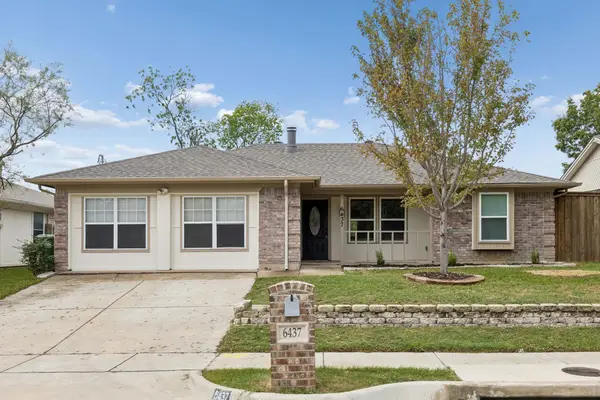 $275,000Active3 beds 2 baths1,728 sq. ft.
6437 Whitley Road, Watauga, TX 76148
MLS# 21427362Listed by: SOUTHERN HILLS REALTY - New
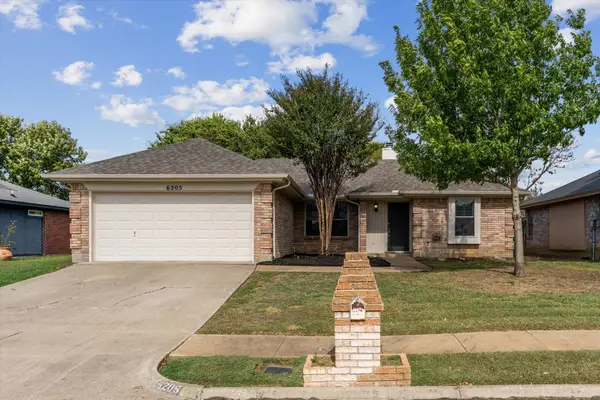 $315,000Active3 beds 2 baths1,346 sq. ft.
6205 Firebird Drive, Watauga, TX 76148
MLS# 21425924Listed by: KELLER WILLIAMS REALTY - Open Tue, 9am to 7pmNew
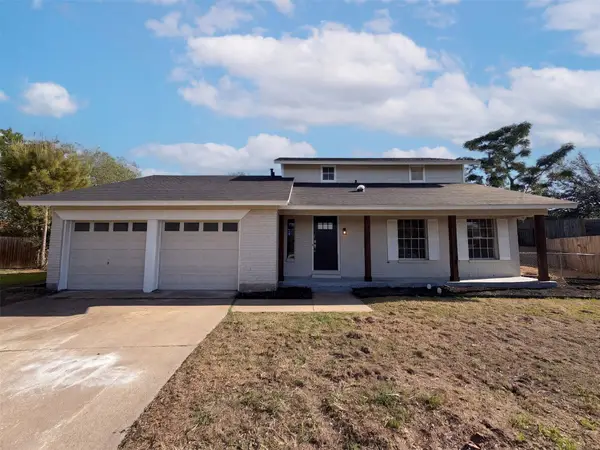 $325,000Active3 beds 2 baths1,610 sq. ft.
5817 Chadsford Court, Watauga, TX 76148
MLS# 21426507Listed by: OPENDOOR BROKERAGE, LLC - New
 $279,900Active3 beds 2 baths1,762 sq. ft.
6025 Harrison Way, Watauga, TX 76148
MLS# 21420669Listed by: ENTERA REALTY LLC


Protect your home and budget from life's surprises with an Assurant Home Warranty, backed by a partner that supports you through every step of homeownership. Explore Plans.
© 2026 Better Homes and Gardens Real Estate LLC. An Anywhere Real Estate company. All rights reserved. Better Homes and Gardens® Real Estate is a registered trademark owned by Meredith Operations Corporation, licensed to Better Homes and Gardens Real Estate LLC and used with permission. Better Homes and Gardens Real Estate LLC fully supports the principles of the Fair Housing Act and the Equal Opportunity Act. Listing information is deemed reliable but is not guaranteed accurate.
Each office is independently owned and operated.
Any services or products provided by third parties are not provided by, affiliated with or related to Better Homes and Gardens Real Estate LLC, or its affiliated companies.