
6205 Firebird Drive, Watauga, TX 76148
Local realty services provided by:Better Homes and Gardens Real Estate Rhodes Realty
6205 Firebird Drive,Watauga, TX 76148
$315,000
- 3 Beds
- 2 Baths
- 1,346 sq. ft.
- Single family
- Active
Listed by: angelo puma
Office: keller williams realty
MLS#:21425924
Source:GDAR
Price summary
- Price:$315,000
- Price per sq. ft.:$234.03
About this home
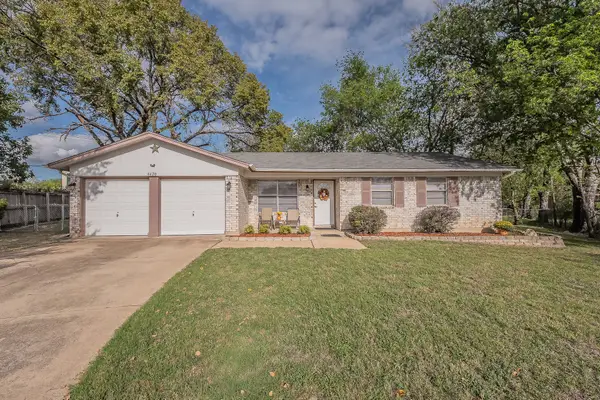
Bang for the buck in Keller ISD! Welcome home to this beautifully maintained, move-in ready home in Watauga, offering comfortable living spaces, thoughtful updates and a convenient location. The inviting interior features FRESH neutral colors throughout, creating a light and airy feel, while wood look tile adds style and durability to the main living areas. The spacious living room serves as the heart of the home, highlighted by a striking floor-to-ceiling brick wood-burning fireplace. Just off the kitchen, the dining area provides an ideal setting for everyday meals and gathering with family and friends. The kitchen features granite countertops, refreshed cabinetry, stainless steel appliances including refrigerator and a pantry for added storage. Both bathrooms have been updated, and new carpet in the bedrooms adds a fresh finishing touch. The primary suite offers tall ceilings, an extended dual-sink vanity and an oversized walk-in shower. Outside, enjoy charming curb appeal, a covered front porch and a covered back patio overlooking an easily maintained backyard. Conveniently located near shopping, dining and entertainment, with zoning for Keller ISD and Central High School, this home is a wonderful opportunity for growing families, downsizers or anyone looking for a comfortable home with updates already in place! Agent is Owner....
Contact an agent
Home facts
- Year built:1988
- Subdivision & Development:Quail Meadows Estates
- Listing ID #:21425924
- Added:1 day(s) ago
- Updated:November 04, 2026 at 05:50 AM
Rooms and interior
- Bedrooms:3
- Total bathrooms:2
- Full bathrooms:2
- Flooring:Carpet, Ceramic Tile, Luxury Vinyl Plank
- Kitchen Description:Dishwasher, Disposal, Electric Range, Microwave, Refrigerator
- Living area:1,346 sq. ft.
Heating and cooling
- Cooling:Ceiling Fans, Central Air, Electric
- Heating:Central, Electric
- Central air:Yes
Structure and exterior
- Roof:Composition
- Year built:1988
- Building area:1,346 sq. ft.
- Lot area:0.15 Acres
- Lot Features:Few Trees, Interior Lot, Landscaped, Subdivision
- Architectural Style:Traditional
- Foundation Description:Slab
- Levels:1 Story
Schools
- High school:Central
- Middle school:Hillwood,Parkwood
- Elementary school:Whitleyrd
Finances and disclosures
- Price:$315,000
- Price per sq. ft.:$234.03
- Tax amount:$4,938
Features and amenities
- Appliances:Dishwasher, Disposal, Electric Range, Microwave, Refrigerator
- Amenities:Smoke Detectors
Parking
- Garage:Yes
- Garage spaces:2
 Information provided, in part, by North Texas Real Estate Information Systems, Inc. Last Updated November 4, 2026 Listings with the NTREIS logo are listed by brokerages other than Better Homes and Gardens Real Estate Rhodes Realty.
New listings near 6205 Firebird Drive
- New
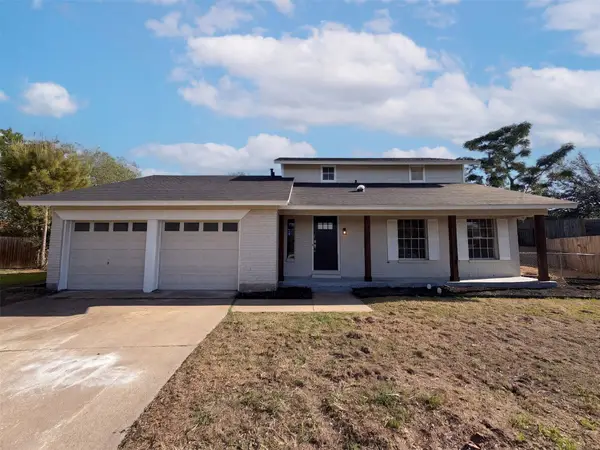 $325,000Active3 beds 2 baths1,610 sq. ft.
5817 Chadsford Court, Watauga, TX 76148
MLS# 21426507Listed by: OPENDOOR BROKERAGE, LLC - New
 $279,900Active3 beds 2 baths1,762 sq. ft.
6025 Harrison Way, Watauga, TX 76148
MLS# 21420669Listed by: ENTERA REALTY LLC - New
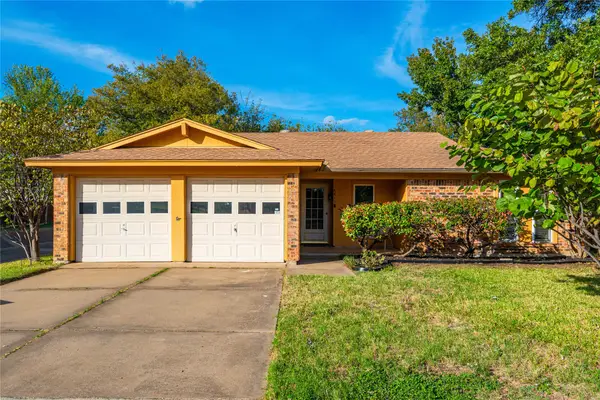 $290,000Active3 beds 2 baths1,440 sq. ft.
6613 Starnes Road, Watauga, TX 76148
MLS# 21418348Listed by: FORT WORTH PROPERTY GROUP - Open Sat, 12 to 2pmNew
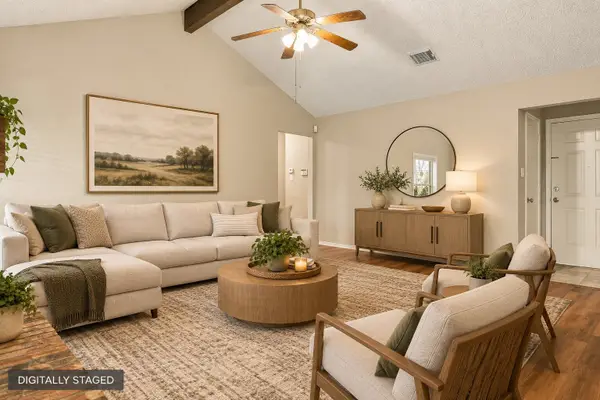 $289,900Active3 beds 2 baths1,305 sq. ft.
6504 N Park Drive, Watauga, TX 76148
MLS# 21424045Listed by: KELLER WILLIAMS REALTY - New
 $600,000Active0.52 Acres
5900 Ridgecrest Drive, Watauga, TX 76148
MLS# 21423100Listed by: MERGE REALTY - New
 $340,000Active3 beds 2 baths1,683 sq. ft.
8041 Lazy Brook Drive, Watauga, TX 76148
MLS# 21418091Listed by: MARK SPAIN REAL ESTATE - New
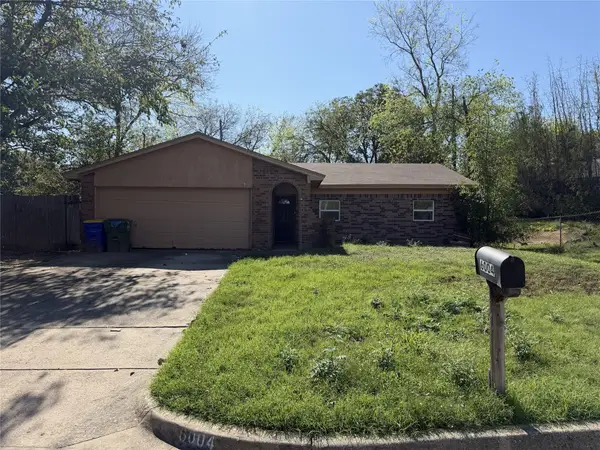 $218,500Active3 beds 2 baths1,218 sq. ft.
6004 Barry Drive, Watauga, TX 76148
MLS# 21421392Listed by: KEY PATH REALTY - New
 $274,900Active3 beds 2 baths1,377 sq. ft.
6620 Rickee Court, Watauga, TX 76148
MLS# 21420588Listed by: CENTURY 21 MIKE BOWMAN, INC. - New
 $320,000Active3 beds 2 baths1,660 sq. ft.
7012 Autumn Lane, Watauga, TX 76148
MLS# 21421150Listed by: EXP REALTY


Protect your home and budget from life's surprises with an Assurant Home Warranty, backed by a partner that supports you through every step of homeownership. Explore Plans.
© 2026 Better Homes and Gardens Real Estate LLC. An Anywhere Real Estate company. All rights reserved. Better Homes and Gardens® Real Estate is a registered trademark owned by Meredith Operations Corporation, licensed to Better Homes and Gardens Real Estate LLC and used with permission. Better Homes and Gardens Real Estate LLC fully supports the principles of the Fair Housing Act and the Equal Opportunity Act. Listing information is deemed reliable but is not guaranteed accurate.
Each office is independently owned and operated.
Any services or products provided by third parties are not provided by, affiliated with or related to Better Homes and Gardens Real Estate LLC, or its affiliated companies.