
5812 Haney Drive, Watauga, TX 76148
Local realty services provided by:Better Homes and Gardens Real Estate Winans
Listed by: crissy robinson
Office: the property shop
MLS#:21280197
Source:GDAR
Price summary
- Price:$239,000
- Price per sq. ft.:$216.49
About this home
Welcome to this charming 3-bedroom, 2-bath home nestled in the established Browning Heights neighborhood with mature trees and located in sought-after Birdville Independent School District! Built in 1969, this home is full of character and timeless charm while offering comfort and convenience in a fantastic location close to shopping, dining, parks, and everyday amenities. The kitchen features stainless steel appliances and functional workspace with a welcoming feel. One of the standout features of the home is the adorable private entrance and breezeway that adds a unique touch of privacy. Additional highlights include a spacious 2-car garage, large backyard and natural gas utilities. Whether you are looking for your first home, downsizing, or adding to your investment portfolio, this property offers endless potential in an unbeatable location!
Contact an agent
Home facts
- Year built:1969
- Listing ID #:21280197
- Added:47 day(s) ago
- Updated:July 10, 2026 at 09:05 AM
Rooms and interior
- Bedrooms:3
- Total bathrooms:2
- Full bathrooms:2
- Kitchen Description:Dishwasher, Electric Oven, Gas Cooktop
- Living area:1,104 sq. ft.
Heating and cooling
- Cooling:Central Air, Electric
- Heating:Central, Natural Gas
- Central air:Yes
Structure and exterior
- Roof:Composition
- Year built:1969
- Building area:1,104 sq. ft.
- Lot area:0.19 Acres
- Lot Features:Interior Lot
- Architectural Style:Traditional
- Construction Materials:Brick
- Foundation Description:Slab
- Levels:1 Story
Schools
- High school:Haltom
- Middle school:Watauga
- Elementary school:Watauga
Finances and disclosures
- Price:$239,000
- Price per sq. ft.:$216.49
- Tax amount:$2,555
Features and amenities
- Appliances:Dishwasher, Electric Oven, Gas Cooktop
Parking
- Garage:Yes
- Garage spaces:2
 Information provided, in part, by North Texas Real Estate Information Systems, Inc. Last Updated July 10, 2026 Listings with the NTREIS logo are listed by brokerages other than Better Homes and Gardens Real Estate Winans.
New listings near 5812 Haney Drive
- New
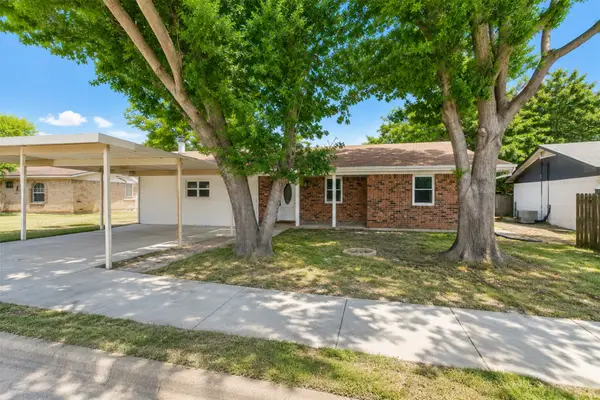 $265,000Active3 beds 2 baths1,674 sq. ft.
6620 Bernadine Drive, Watauga, TX 76148
MLS# 21326584Listed by: KELLER WILLIAMS REALTY - New
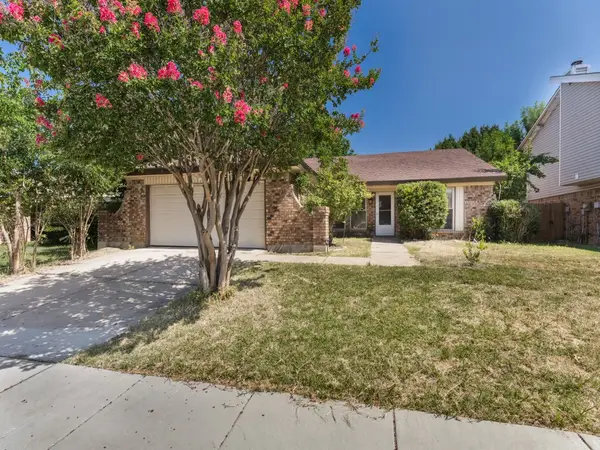 $289,900Active3 beds 2 baths1,398 sq. ft.
6637 Redbud Drive, Watauga, TX 76148
MLS# 21326198Listed by: AMC REALTY - New
 $305,700Active3 beds 3 baths1,869 sq. ft.
5708 Terrace Drive, Watauga, TX 76148
MLS# 21324981Listed by: HOMESUSA.COM - New
 $340,200Active3 beds 3 baths2,050 sq. ft.
5712 Terrace Drive, Watauga, TX 76148
MLS# 21324990Listed by: HOMESUSA.COM - New
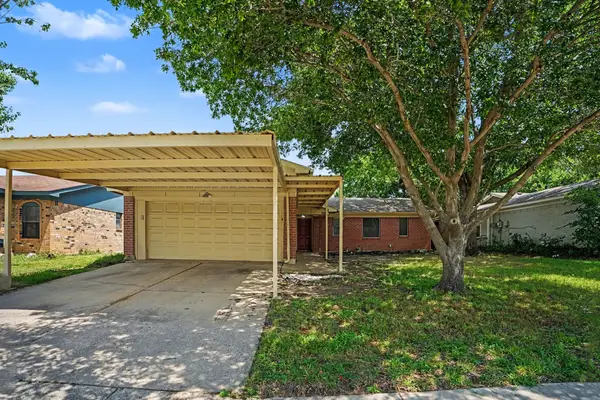 $295,000Active4 beds 2 baths1,367 sq. ft.
6641 Fair Meadows Drive, Watauga, TX 76148
MLS# 21323673Listed by: WM REALTY TX LLC - Open Sat, 11am to 3pmNew
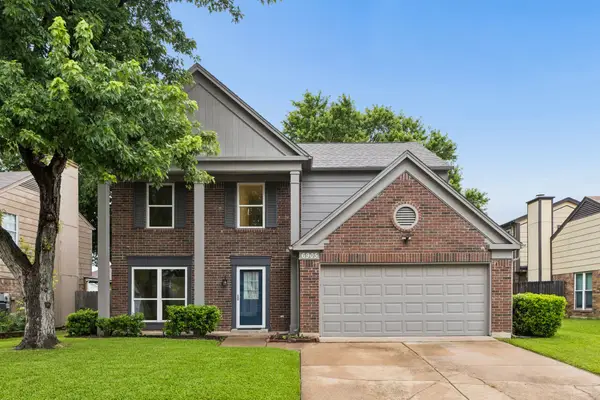 $339,000Active4 beds 3 baths1,993 sq. ft.
6905 Quail Meadow Drive, Watauga, TX 76148
MLS# 21307601Listed by: ALL CITY - Open Sat, 1 to 3pmNew
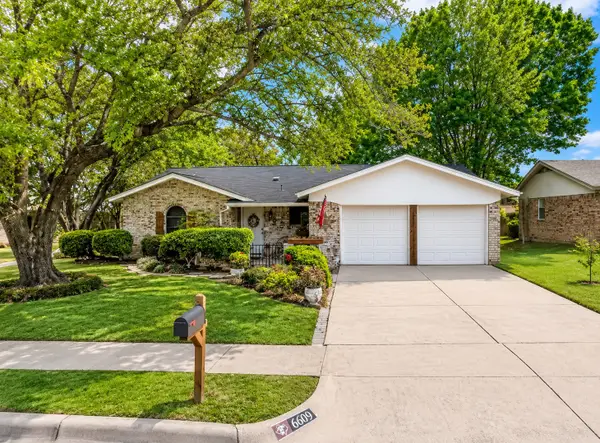 $275,000Active3 beds 2 baths1,133 sq. ft.
6609 Emily Drive, Watauga, TX 76148
MLS# 21275452Listed by: EBBY HALLIDAY, REALTORS - New
 $299,000Active3 beds 2 baths1,404 sq. ft.
6548 Wooddale Drive, Watauga, TX 76148
MLS# 21318625Listed by: KELLER WILLIAMS REALTY - New
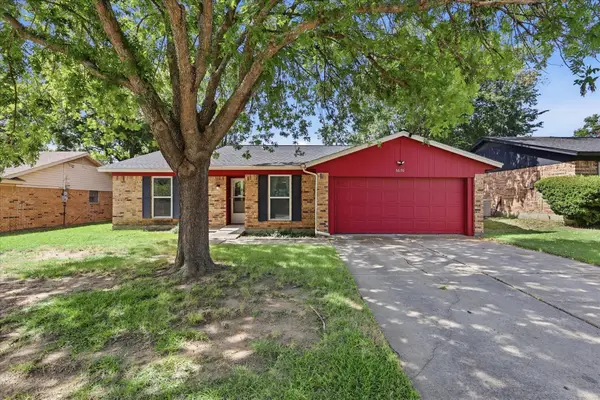 $219,900Active3 beds 2 baths1,206 sq. ft.
5670 Philadelphia Court, Watauga, TX 76148
MLS# 21317689Listed by: CENTURY 21 JUDGE FITE - New
 $300,000Active3 beds 2 baths1,484 sq. ft.
6929 Declaration Street, Watauga, TX 76148
MLS# 21304989Listed by: REAL BROKER, LLC


Protect your home and budget from life's surprises with an Assurant Home Warranty, backed by a partner that supports you through every step of homeownership. Explore Plans.
© 2026 Better Homes and Gardens Real Estate LLC. An Anywhere Real Estate company. All rights reserved. Better Homes and Gardens® Real Estate is a registered trademark owned by Meredith Operations Corporation, licensed to Better Homes and Gardens Real Estate LLC and used with permission. Better Homes and Gardens Real Estate LLC fully supports the principles of the Fair Housing Act and the Equal Opportunity Act. Listing information is deemed reliable but is not guaranteed accurate.
Each office is independently owned and operated.
Any services or products provided by third parties are not provided by, affiliated with or related to Better Homes and Gardens Real Estate LLC, or its affiliated companies.