
6637 Redbud Drive, Watauga, TX 76148
Local realty services provided by:Better Homes and Gardens Real Estate Edwards & Associates
Listed by: clint crawford
Office: amc realty
MLS#:21326198
Source:GDAR
Price summary
- Price:$274,900
- Price per sq. ft.:$196.64
About this home
Beautifully Updated One-Story Home with Vaulted Ceilings & Open Concept Living in Birdville ISD! Welcome home to this beautifully renovated 3-bedroom, 2-bath residence offering modern style, soaring ceilings, and an inviting open-concept layout. Step inside to discover a spacious living area highlighted by vaulted ceilings with an exposed wood beam, abundant recessed lighting, a stunning white brick fireplace, and large sliding glass doors that fill the home with natural light. The fully updated kitchen is designed for both everyday living and entertaining, featuring white shaker cabinetry, quartz countertops, stainless steel appliances, a designer tile backsplash, and a large breakfast bar overlooking the living room. The private primary suite offers vaulted ceilings, a spacious walk-in closet, and an updated ensuite bath with dual vanities and a beautifully remodeled shower. Two additional bedrooms provide flexibility for family, guests, or a home office, while the secondary bathroom has also been tastefully updated. Outside, enjoy a generously sized backyard with mature shade trees, a patio ready for grilling and relaxing, and plenty of room for pets, play, or gardening. The attached two-car garage provides additional storage and convenience. Ideally located near shopping, dining, parks, and major highways, this move-in-ready home combines stylish updates with everyday functionality in an established neighborhood. Great area right off Rufe Snow and easy access to 820 and 377 in an area that homes continue to appreciate!
UPDATES SINCE LAST LISTED include BRAND NEW HVAC system, new exterior paint, new double doors to backyard, wingwalls removed, garage floor epoxy and MORE!...
Contact an agent
Home facts
- Year built:1983
- Subdivision & Development:Foster Village Add
- Listing ID #:21326198
- Added:91 day(s) ago
- Updated:October 08, 2026 at 09:53 PM
Rooms and interior
- Bedrooms:3
- Total bathrooms:2
- Full bathrooms:2
- Kitchen Description:Dishwasher, Disposal, Electric Range, Microwave
- Living area:1,398 sq. ft.
Structure and exterior
- Year built:1983
- Building area:1,398 sq. ft.
- Lot area:0.14 Acres
- Levels:1 Story
Schools
- High school:Richland
- Middle school:Northridge
- Elementary school:Northridg
Finances and disclosures
- Price:$274,900
- Price per sq. ft.:$196.64
- Tax amount:$7,060
Features and amenities
- Appliances:Dishwasher, Disposal, Electric Range, Microwave
Parking
- Garage:Yes
- Garage spaces:2
 Information provided, in part, by North Texas Real Estate Information Systems, Inc. Last Updated October 8, 2026 Listings with the NTREIS logo are listed by brokerages other than Better Homes and Gardens Real Estate Edwards & Associates.
New listings near 6637 Redbud Drive
- New
 $305,000Active3 beds 2 baths1,487 sq. ft.
6208 Kary Lynn Drive S, Watauga, TX 76148
MLS# 21399715Listed by: MOMENTUM REAL ESTATE GROUP,LLC - New
 $299,499Active3 beds 2 baths1,340 sq. ft.
7512 Clover Lane, Watauga, TX 76148
MLS# 21406076Listed by: CONNECT REALTY.COM - New
 $360,000Active3 beds 3 baths2,265 sq. ft.
6116 Bursey Road, Watauga, TX 76148
MLS# 21404670Listed by: EXP REALTY LLC - New
 $275,000Active3 beds 2 baths1,330 sq. ft.
6941 Bennington Drive, Watauga, TX 76148
MLS# 21404562Listed by: CENTURY 21 JUDGE FITE - Open Sat, 11am to 1pmNew
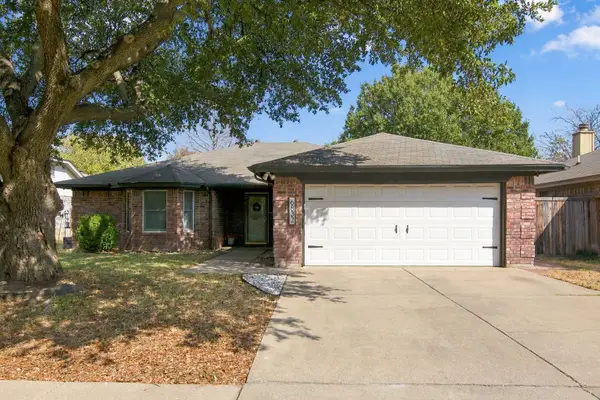 $327,500Active3 beds 2 baths1,807 sq. ft.
6832 Lyndale Drive, Watauga, TX 76148
MLS# 21397541Listed by: KELLER WILLIAMS REALTY - New
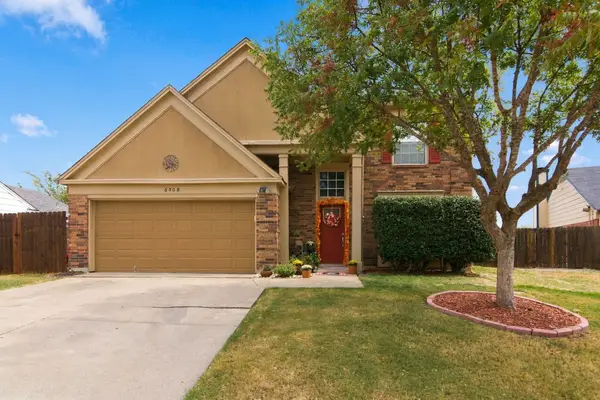 $360,000Active4 beds 3 baths2,088 sq. ft.
6808 Quail Meadow Drive, Watauga, TX 76148
MLS# 21391164Listed by: BERKSHIRE HATHAWAYHS PENFED TX - Open Sat, 11am to 1pmNew
 $270,000Active3 beds 2 baths1,241 sq. ft.
6205 Sunnybrook Drive, Watauga, TX 76148
MLS# 21400345Listed by: KELLER WILLIAMS FORT WORTH - New
 $335,000Active3 beds 2 baths1,774 sq. ft.
6036 Sundown Drive, Watauga, TX 76148
MLS# 21401430Listed by: HARBCO REALTY - New
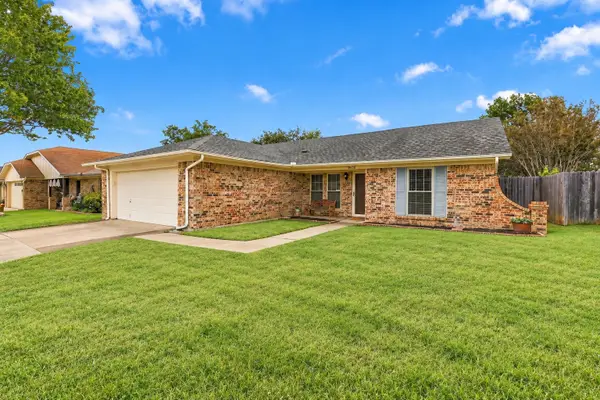 $260,000Active3 beds 2 baths1,366 sq. ft.
8028 Katie Lane, Watauga, TX 76148
MLS# 21401097Listed by: RE/MAX TRINITY - New
 $274,990Active3 beds 2 baths1,214 sq. ft.
6645 Harrison Way, Watauga, TX 76148
MLS# 21387656Listed by: KELLER WILLIAMS REALTY


Protect your home and budget from life's surprises with an Assurant Home Warranty, backed by a partner that supports you through every step of homeownership. Explore Plans.
© 2026 Better Homes and Gardens Real Estate LLC. An Anywhere Real Estate company. All rights reserved. Better Homes and Gardens® Real Estate is a registered trademark owned by Meredith Operations Corporation, licensed to Better Homes and Gardens Real Estate LLC and used with permission. Better Homes and Gardens Real Estate LLC fully supports the principles of the Fair Housing Act and the Equal Opportunity Act. Listing information is deemed reliable but is not guaranteed accurate.
Each office is independently owned and operated.
Any services or products provided by third parties are not provided by, affiliated with or related to Better Homes and Gardens Real Estate LLC, or its affiliated companies.