
5900 Birchill Road, Watauga, TX 76148
Local realty services provided by:Better Homes and Gardens Real Estate Lindsey Realty
Upcoming open houses
- Sun, May 3102:00 pm - 04:00 pm
Listed by: denyse zamora
Office: keller williams realty
MLS#:21283221
Source:GDAR
Price summary
- Price:$295,000
- Price per sq. ft.:$226.92
About this home
Charming starter home in a quiet, established neighborhood with numerous updates already completed! Recent improvements include a new roof (2019), HVAC system (2021), hot water heater (2017), plus fresh interior and exterior paint and brand-new carpet throughout. Conveniently located within walking distance to Foster Village Park, Capp Smith Park, the elementary and intermediate schools, library, fire department, and recreation center. This move-in ready home offers comfort, convenience, and great value for first-time buyers or anyone looking to downsize.
Contact an agent
Home facts
- Year built:1985
- Listing ID #:21283221
- Added:1 day(s) ago
- Updated:May 29, 2026 at 11:43 AM
Rooms and interior
- Bedrooms:3
- Total bathrooms:2
- Full bathrooms:2
- Flooring:Carpet, Luxury Vinyl Plank
- Kitchen Description:Dishwasher, Disposal, Electric Cooktop, Electric Oven
- Living area:1,300 sq. ft.
Heating and cooling
- Cooling:Ceiling Fans, Electric
- Heating:Central, Electric
Structure and exterior
- Year built:1985
- Building area:1,300 sq. ft.
- Lot area:0.16 Acres
- Architectural Style:Traditional
- Construction Materials:Brick, Fiber Cement
- Foundation Description:Slab
- Levels:1 Story
Schools
- High school:Central
- Middle school:Indian Springs,Southkellr
- Elementary school:Whitleyrd
Finances and disclosures
- Price:$295,000
- Price per sq. ft.:$226.92
- Tax amount:$4,436
Features and amenities
- Appliances:Dishwasher, Disposal, Electric Cooktop, Electric Oven
Parking
- Garage:Yes
- Garage spaces:2
 Information provided, in part, by North Texas Real Estate Information Systems, Inc. Last Updated May 29, 2026 Listings with the NTREIS logo are listed by brokerages other than Better Homes and Gardens Real Estate Lindsey Realty.
New listings near 5900 Birchill Road
- New
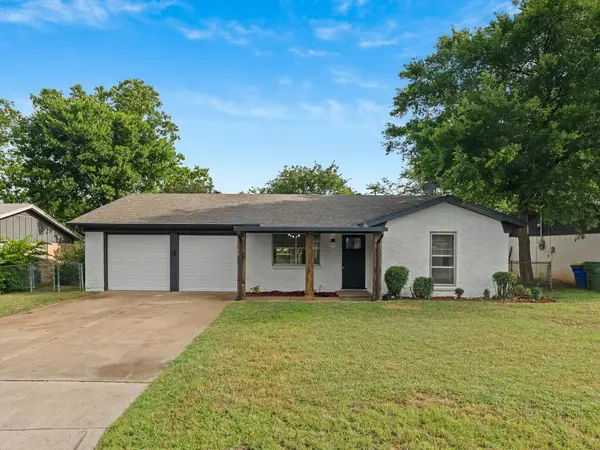 $295,000Active3 beds 2 baths1,211 sq. ft.
5925 Hanson Drive, Watauga, TX 76148
MLS# 21280507Listed by: CENTRAL METRO REALTY - New
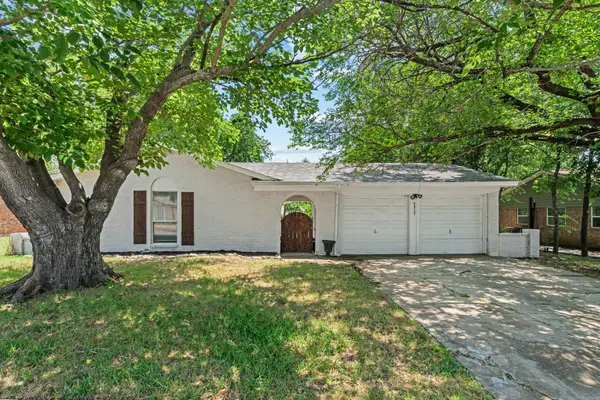 $239,000Active3 beds 2 baths1,104 sq. ft.
5812 Haney Drive, Watauga, TX 76148
MLS# 21280197Listed by: THE PROPERTY SHOP - New
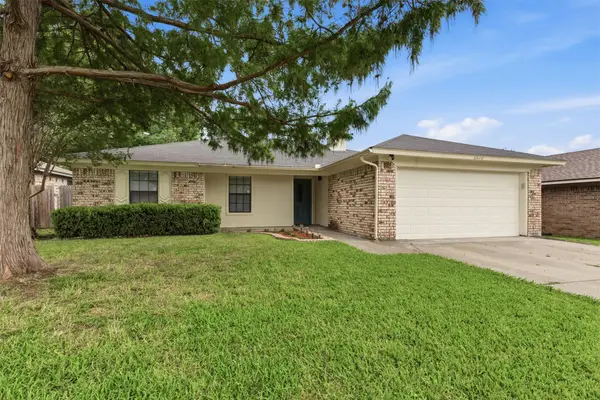 $325,000Active4 beds 2 baths1,444 sq. ft.
6640 Inwood Drive, Watauga, TX 76148
MLS# 21279304Listed by: FATHOM REALTY, LLC - New
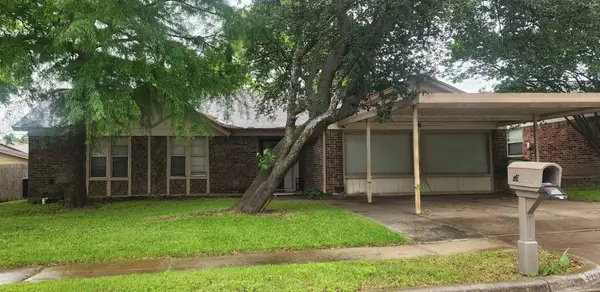 $300,000Active4 beds 2 baths1,974 sq. ft.
6905 Yorkston Street, Watauga, TX 76148
MLS# 21253667Listed by: EXP REALTY LLC - New
 $269,900Active3 beds 2 baths1,252 sq. ft.
6605 Summertime Lane, Watauga, TX 76148
MLS# 21277469Listed by: MONUMENT REALTY - New
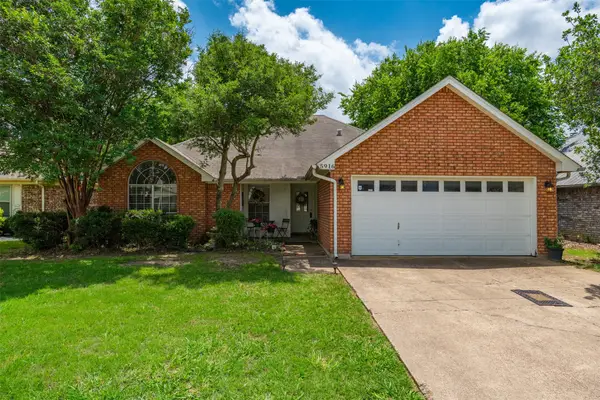 $310,000Active3 beds 2 baths1,354 sq. ft.
5916 Hillglen Drive, Watauga, TX 76148
MLS# 21275599Listed by: UNITED REAL ESTATE DFW - New
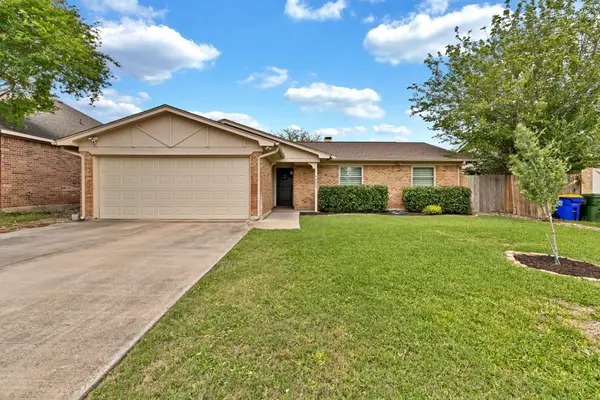 $340,000Active3 beds 2 baths1,338 sq. ft.
6553 Blue Grass Drive, Watauga, TX 76148
MLS# 21270764Listed by: COMPASS RE TEXAS, LLC - New
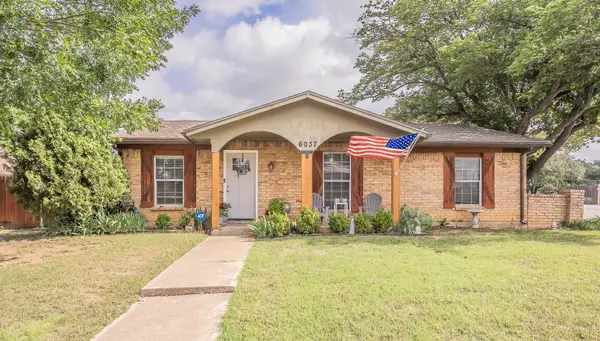 $275,000Active3 beds 2 baths1,607 sq. ft.
6037 Lindy Lane, Watauga, TX 76148
MLS# 21274761Listed by: CENTURY 21 MIKE BOWMAN, INC. - Open Sat, 1:30 to 3pm
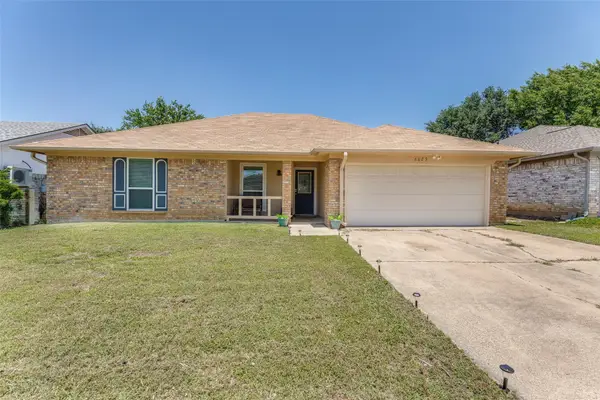 $339,999Active3 beds 2 baths1,393 sq. ft.
6625 Moss Lane, Watauga, TX 76148
MLS# 21248430Listed by: MARTIN REALTY GROUP


Protect your home and budget from life's surprises with an Assurant Home Warranty, backed by a partner that supports you through every step of homeownership. Explore Plans.
© 2026 Better Homes and Gardens Real Estate LLC. An Anywhere Real Estate company. All rights reserved. Better Homes and Gardens® Real Estate is a registered trademark owned by Meredith Operations Corporation, licensed to Better Homes and Gardens Real Estate LLC and used with permission. Better Homes and Gardens Real Estate LLC fully supports the principles of the Fair Housing Act and the Equal Opportunity Act. Listing information is deemed reliable but is not guaranteed accurate.
Each office is independently owned and operated.
Any services or products provided by third parties are not provided by, affiliated with or related to Better Homes and Gardens Real Estate LLC, or its affiliated companies.